Location! location!. This home on a desirable Gated community, Timber Isle is a long-established community near multiple top-rated schools, a neighborhood park, and just minutes to Waterford Lakes, UCF, Valencia College, shops, dining, and major commuter routes. Welcome Home to this Immaculate 5 bedrooms/4 Bathrooms, and 3 car garage.Formal living room ,dinning room and Family room ,Large kitchen features and Island, modern and quality appliances.Beautiful view to backyard from the hugs balcony and porch to private conservation lot.Guest bedroom in the first floor. Mechanical updated : AC Dec 20 2018.Roof March 2020 Water Heater June 2025 . Call to schedule a showing today, this one won't last long!
Sold for $675,000
$675,000
16112 BIRCHWOOD WAY, ORLANDO, FL 32828
5beds
3,698sqft
Single Family Residence
Built in 2005
9,590 Square Feet Lot
$677,000 Zestimate®
$183/sqft
$3,447 Estimated rent
Home value
$677,000
$623,000 - $738,000
$3,447/mo
Zestimate® history
Owner options
List your home for rent
$3,447/mo
Rent Zestimate®
Find your next renter with Zillow Rental Manager. Plus, with online applications, you can quickly screen prospective tenants – for free.
$3,447/mo
Rent Zestimate®
Refinance and save
$4,950/mo
Est. payment
Refinancing to a lower rate could help reduce your monthly payments and save thousands over the life of the loan.
$4,950/mo
Est. payment
Explore your selling options
Work with a Zillow partner agent
Leverage their expertise and Zillow's premium Showcase listings to get your home seen by more buyers.
Get startedList with your own agent
Get your home in front of millions of buyers by listing it on Zillow.
Learn how to do itSell it yourself
Take full control of how buyers see your home on Zillow by listing For Sale by Owner (FSBO).
List your homeWhat's special
Family roomBeautiful view to backyardModern and quality appliancesPrivate conservation lot
Zillow last checked:
Listing updated:
Listed by:
Consuelo Vallejo Lema 407-383-7638,
PREMIUM PROPERTIES R.E SERVICE 407-380-2800
Bought with:
Kristina Fricke, 3296474
FLORIDA REALTY INVESTMENTS
Source: Stellar MLS,MLS#: O6399282 Originating MLS: Orlando Regional
Originating MLS: Orlando Regional
Facts & features
Interior
Bedrooms & bathrooms
- Bedrooms: 5
- Bathrooms: 4
- Full bathrooms: 4
Primary bedroom
- Features: Walk-In Closet(s)
- Level: Second
- Area: 266 Square Feet
- Dimensions: 19x14
Bedroom 2
- Features: Built-in Closet
- Level: Second
- Area: 154 Square Feet
- Dimensions: 14x11
Bedroom 3
- Features: Walk-In Closet(s)
- Level: Second
- Area: 156 Square Feet
- Dimensions: 13x12
Bedroom 4
- Features: Built-in Closet
- Level: Second
- Area: 143 Square Feet
- Dimensions: 13x11
Bedroom 5
- Features: Walk-In Closet(s)
- Level: First
- Area: 180 Square Feet
- Dimensions: 15x12
Balcony porch lanai
- Level: First
- Area: 200 Square Feet
- Dimensions: 25x8
Balcony porch lanai
- Level: Second
- Area: 200 Square Feet
- Dimensions: 25x8
Dining room
- Level: First
- Area: 154 Square Feet
- Dimensions: 14x11
Kitchen
- Level: First
- Area: 240 Square Feet
- Dimensions: 16x15
Living room
- Level: First
- Area: 208 Square Feet
- Dimensions: 16x13
Loft
- Level: Second
- Area: 238 Square Feet
- Dimensions: 17x14
Heating
- Central
Cooling
- Central Air
Appliances
- Included: Dishwasher, Disposal, Microwave, Range, Refrigerator
- Laundry: Inside, Laundry Room
Features
- Eating Space In Kitchen, High Ceilings, Kitchen/Family Room Combo, Open Floorplan, PrimaryBedroom Upstairs, Solid Wood Cabinets, Split Bedroom, Stone Counters, Walk-In Closet(s)
- Flooring: Laminate
- Doors: French Doors, Sliding Doors
- Has fireplace: No
Interior area
- Total structure area: 5,025
- Total interior livable area: 3,698 sqft
Property
Parking
- Total spaces: 3
- Parking features: Garage - Attached
- Attached garage spaces: 3
Features
- Levels: Two
- Stories: 2
- Exterior features: Balcony, Private Mailbox, Rain Gutters, Sidewalk
Lot
- Size: 9,590 Square Feet
Details
- Parcel number: 322232795000400
- Zoning: P-D
- Special conditions: None
Construction
Type & style
- Home type: SingleFamily
- Property subtype: Single Family Residence
Materials
- Block
- Foundation: Slab
- Roof: Shingle
Condition
- New construction: No
- Year built: 2005
Utilities & green energy
- Sewer: Public Sewer
- Water: Public
- Utilities for property: Cable Available, Electricity Connected, Public, Sewer Connected, Underground Utilities, Water Connected
Community & HOA
Community
- Security: Gated Community
- Pet fee: $0 monthly
- Subdivision: TIMBER ISLE
HOA
- Has HOA: Yes
- HOA fee: $125 monthly
- HOA name: Mariel repetto
- HOA phone: 407-781-1275
- Second HOA name: leland managment
Location
- Region: Orlando
Financial & listing details
- Price per square foot: $183/sqft
- Tax assessed value: $595,303
- Annual tax amount: $6,117
- Date on market: 4/16/2026
- Cumulative days on market: 2 days
- Listing terms: Cash,Conventional,FHA
- Ownership: Fee Simple
- Total actual rent: 0
- Electric utility on property: Yes
- Road surface type: Asphalt
Price history
| Date | Event | Price |
|---|---|---|
| 5/1/2026 | Sold | $675,000-3.6%$183/sqft |
Source:  Stellar MLS #O6399282 Report a problem Stellar MLS #O6399282 Report a problem | ||
| 4/19/2026 | Pending sale | $700,000$189/sqft |
Source: Stellar MLS #O6399282 Report a problem | ||
| 4/16/2026 | Listed for sale | $700,000+91.8%$189/sqft |
Source: Stellar MLS #O6399282 Report a problem | ||
| 12/18/2015 | Sold | $365,000-3.2%$99/sqft |
Source: Public Record Report a problem | ||
| 9/5/2015 | Price change | $377,000-0.8%$102/sqft |
Source: PRINCIPAL 1 REALTY #S4819087 Report a problem | ||
| 8/15/2015 | Listed for sale | $380,000+50.2%$103/sqft |
Source: PRINCIPAL 1 REALTY #S4819087 Report a problem | ||
| 8/31/2009 | Sold | $253,000-35.9%$68/sqft |
Source: Public Record Report a problem | ||
| 6/20/2009 | Listed for sale | $394,818+203.7%$107/sqft |
Source: Advanced Access #04822083 Report a problem | ||
| 4/29/2009 | Sold | $130,000-70.3%$35/sqft |
Source: Stellar MLS #O4889189 Report a problem | ||
| 2/27/2009 | Price change | $437,900+10.9%$118/sqft |
Source: foreclosure.com Report a problem | ||
| 9/17/2008 | Listed for sale | $394,818-9.7%$107/sqft |
Source: Advanced Access #04822083 Report a problem | ||
| 8/9/2008 | Listing removed | $437,470$118/sqft |
Source: Homes.com #O4822083 Report a problem | ||
| 5/11/2008 | Price change | $437,470-3%$118/sqft |
Source: Homes.com #O4822083 Report a problem | ||
| 2/1/2008 | Listed for sale | $451,000-13%$122/sqft |
Source: Point2 #O4822083 Report a problem | ||
| 11/7/2005 | Sold | $518,400$140/sqft |
Source: Public Record Report a problem | ||
Public tax history
| Year | Property taxes | Tax assessment |
|---|---|---|
| 2024 | $5,851 +7.4% | $382,168 +3% |
| 2023 | $5,448 +3.5% | $371,037 +3% |
| 2022 | $5,265 +1.3% | $360,230 +3% |
| 2021 | $5,195 +0.7% | $349,738 +1.4% |
| 2020 | $5,157 +1.1% | $344,909 +2.3% |
| 2019 | $5,101 +0.8% | $337,154 +1.9% |
| 2018 | $5,061 | $330,868 +1.2% |
| 2017 | $5,061 +1.4% | $326,868 +3% |
| 2016 | $4,990 +0.5% | $317,398 +0.9% |
| 2015 | $4,964 +39.2% | $314,609 +18.4% |
| 2014 | $3,566 +0.6% | $265,694 +5.9% |
| 2013 | $3,546 +1.1% | $250,889 +13.5% |
| 2012 | $3,507 -2.9% | $220,991 -2.3% |
| 2011 | $3,613 -19.5% | $226,286 -8% |
| 2010 | $4,490 | $245,865 -14.9% |
| 2009 | -- | $288,891 -30.6% |
| 2008 | $7,097 -6.9% | $416,190 -7.9% |
| 2007 | $7,623 -2.5% | $452,043 +6.7% |
| 2006 | $7,821 +2010.6% | $423,810 +2019% |
| 2005 | $371 | $20,000 |
Find assessor info on the county website
Neighborhood: Alafaya
Nearby homes
- $631,2005 bd3 ba3.3k sqft16118 Birchwood Way, Orlando, FL 32828Off Market
- $754,6005 bd4 ba3.8k sqft16106 Birchwood Way, Orlando, FL 32828Off Market
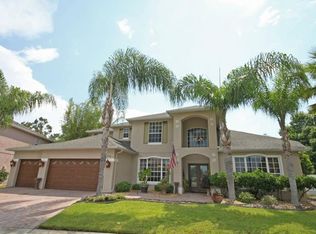
- $675,0005 bd3 ba3.2k sqft16124 Birchwood Way, Orlando, FL 32828Sold
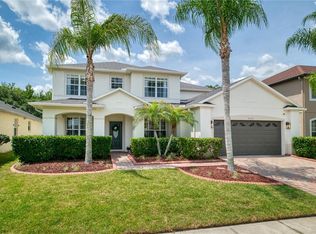
- $699,5004 bd4 ba3.5k sqft16119 Birchwood Way, Orlando, FL 32828Off Market

- $732,4004 bd4 ba3.6k sqft16056 Birchwood Way, Orlando, FL 32828Off Market
- $525,0004 bd3 ba2.5k sqft16130 Birchwood Way, Orlando, FL 32828Off Market
- $551,0004 bd3 ba2.5k sqft16125 Birchwood Way, Orlando, FL 32828Off Market
- $704,4005 bd4 ba3.4k sqft16050 Birchwood Way, Orlando, FL 32828Off Market
Nearby schools
GreatSchools rating
- 9/10Timber Lakes Elementary SchoolGrades: K-5Distance: 0.7 mi
- 8/10Timber Springs MiddleGrades: 6-8Distance: 0.5 mi
- 7/10Timber Creek High SchoolGrades: 9-12Distance: 0.3 mi
Schools provided by the listing agent
- Elementary: Avalon Elem
- Middle: Avalon Middle
- High: Timber Creek High
Source: Stellar MLS. This data may not be complete. We recommend contacting the local school district to confirm school assignments for this home.
Get a cash offer in 3 minutes
Find out how much your home could sell for in as little as 3 minutes with a no-obligation cash offer.
Estimated market value
$677,000
Get a cash offer in 3 minutes
Find out how much your home could sell for in as little as 3 minutes with a no-obligation cash offer.
Estimated market value
$677,000
- Florida
- Orange County
- Orlando
- 32828
- Alafaya
- 16112 BIRCHWOOD WAY
Nearby cities
Nearby neighborhoods
Nearby zip codes
Other Orlando Topics
