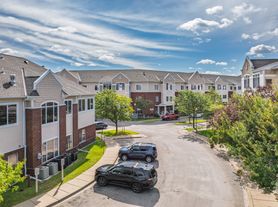
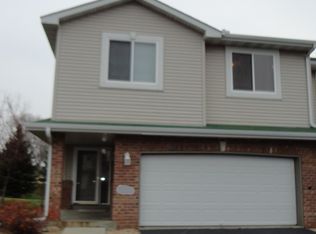
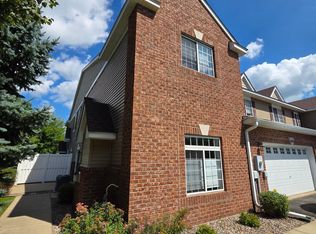
Welcome to your next home at 16112 Foliage Ave West in the charming neighborhood of Rosemount! This delightful 3-bedroom, 2-bathroom townhouse is perfect for those looking for comfort and convenience. With 1,192 square feet of living space, you'll have plenty of room to spread out and make it your own.
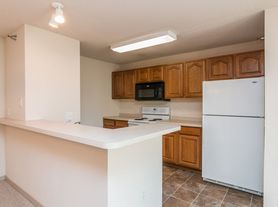

This home is pet-friendly, allowing cats and small dogs (50lb HOA limit), so your furry friends are welcome! Enjoy cooking in the well-equipped kitchen featuring modern appliances, including a refrigerator, electric range, and dishwasher. The included washer and dryer make laundry days a breeze!
Key features of this lovely property include:
- 3 spacious bedrooms for relaxation
- 2 bathrooms for added convenience

- A cozy living area perfect for entertaining
- 2 Car garage with association provided guest parking
- A shared association greenspace for kids and pets to run around
- Located in a friendly neighborhood with access to several parks, biking trails and walkable sidewalks
-Minutes from downtown Apple Valley
Don't miss out on this fantastic opportunity! Showings will start on August 10th, 2026, with a target lease start date of September 1st, 2026. Come see why this house could be your next home!
Preferred lease duration is 1 year or more. This property is unfurnished. Owner is responsible for sewer and trash.
Security Deposit amount determined by the owner.
For each pet, there is a non-refundable move-in fee of $200 and monthly fee of $35.
Elevate your living experience with our optional Resident Benefits Package ($45/month). Enjoy peace of mind and extra perks designed to make renting easier and more rewarding:
- $100,000 in personal liability protection
- $10,000 in personal belongings protection
- Credit Booster for on-time payments - build your credit just by paying rent
- Accidental damage & lockout reimbursement credits
- Plus more exclusive resident perks!
House for rent
$2,200/moFees may apply
16112 Foliage Ave W, Rosemount, MN 55068
3beds
1,192sqft
Price may not include required fees and charges. Learn more|
Single family residence
Available now
Cats, small dogs OK
Air conditioner, central air
In unit laundry
Garage parking
Central, electric, forced air
What's special
Included washer and dryerElectric rangeAssociation provided guest parking
- 25 days |
- -- |
- -- |
Zillow last checked:
Listing updated:
Travel times

Let’s turn your rent into credit progress
Build credit history with every on-time payment and get credit for the payment you’re already making.
Facts & features
Interior
Bedrooms & bathrooms
- Bedrooms: 3
- Bathrooms: 2
- Full bathrooms: 2
Heating
- Central, Electric, Forced Air
Cooling
- Air Conditioner, Central Air
Appliances
- Included: Dishwasher, Dryer, Garbage Disposal, Microwave Oven, Refrigerator, Stove, Washer
- Laundry: In Unit
Interior area
- Total interior livable area: 1,192 sqft
Property
Parking
- Parking features: Garage
- Has garage: Yes
- Details: Contact manager
Features
- Exterior features: More Than 1 Year, One-Year, Sewer, Trash
Details
- Additional structures: Garage(s)
Construction
Type & style
- Home type: SingleFamily
- Property subtype: Single Family Residence
Community & HOA
Location
- Region: Rosemount
Financial & listing details
- Lease term: More Than One Year Lease,One Year Lease
Price history
| Date | Event | Price |
|---|---|---|
| 8/10/2026 | Listed for rent | $2,200$2/sqft |
Source: Zillow Rentals Report a problem | ||
| 3/23/2022 | Sold | $246,000+2.5%$206/sqft |
Source:  NorthstarMLS as distributed by MLS GRID #6149466 Report a problem NorthstarMLS as distributed by MLS GRID #6149466 Report a problem | ||
| 2/15/2022 | Pending sale | $239,900$201/sqft |
Source: NorthstarMLS as distributed by MLS GRID #6149466 Report a problem | ||
| 2/6/2022 | Listed for sale | $239,900$201/sqft |
Source: NorthstarMLS as distributed by MLS GRID #6149466 Report a problem | ||
Neighborhood: 55068
Nearby schools
GreatSchools rating
- 6/10Parkview Elementary SchoolGrades: K-5Distance: 0.2 mi
- 7/10Scott Highlands Middle SchoolGrades: 6-8Distance: 2.3 mi
- 10/10Eastview Senior High SchoolGrades: 9-12Distance: 2.1 mi