Skip main navigation
For sale
  • Listed by: First Team Real Estate • Lily Campbell • Contact: 714-717-5095
    $749,000

    16112 Mount Musala Ct, Fountain Valley, CA 92708

    3beds
    1,656sqft
    : 
    Loading
    Get pre-qualified
    Townhouse
    Built in 1972
    1,900 Square Feet Lot
    $761,200 Zestimate®
    $452/sqft
    $410/mo HOA

    What's special

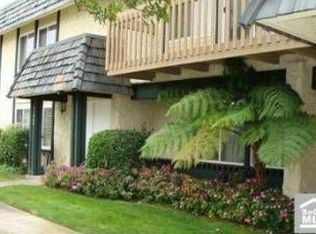
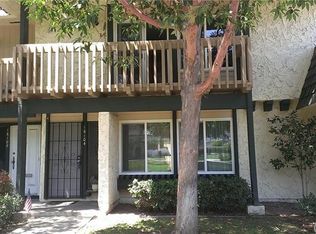
    Lovely two story Tiburon North townhome with 3 bedrooms, 2.5 baths, and 1656 square feet with an oversized 2-car garage with direct access to the home through a spacious enclosed covered patio. It boasts central A/C, recessed lighting, ceiling fans, wood laminate and tile flooring downstairs, and dual pane windows and sliders. Spacious living areas greets you upon entering with the windows overlooking the serene greenbelt, walking path, pool, and clubhouse. The living room opens to a dining room with a wet bar. Large light and bright white kitchen with tile flooring, tile countertops, white shaker cabinetry, peninsula with bar seating, gas range, built-in microwave, and Fisher & Paykel two-drawer dishwasher. The kitchen opens to a breakfast/family room with sliding glass doors for access to the private patio ideal for entertaining and relaxing and direct access to your oversized 2 car garage. Washer and dryer facilities in garage. Large primary suite with mirrored walk-in closet, sliding glass doors that open to a balcony that over looks the greenbelt and pool and a beautiful remodeled ensuite bathroom with two quartz vanities with newer light fixtures, and a walk-in shower with sitting bench, shampoo niche, designer tile surround and barndoor style clear glass enclosure. Enjoy the resort-style amenities of Tiburon North, including a large swimming pool and children’s pool, beautifully maintained grounds, and walking paths. This home is perfectly located near Centennial Regional Park, Mile Square Park, Fountain Valley Sports Park, golf courses, the Tennis & Pickleball Center, archery range, and the Boys & Girls Club. You’re also just minutes from major shopping centers, popular restaurants, and have easy access to the 405 and 22 freeways, making your daily commute a breeze.
    3 days
    |
    679
    |
    46
    |

    Zillow last checked:

    Listing updated:

    Listed by:

    Lily Campbell DRE #01229782 714-717-5095,

    First Team Real Estate,

    Cabot Harvey DRE #01226415,

    First Team Real Estate

    Source: CRMLS,MLS#: OC26123636MLS LogoOriginating MLS: California Regional MLS

    Loading...

      Facts & features

      Interior

      Bedrooms & bathrooms
      • Bedrooms: 3
      • Bathrooms: 3
      • Full bathrooms: 2
      • 1/2 bathrooms: 1
      • Main level bathrooms: 1
      Rooms
      • Room types: Bedroom, Entry/Foyer, Foyer, Kitchen, Living Room, Primary Bedroom, Dining Room
      Primary bedroom
      • Features: Primary Suite
      Bedroom
      • Features: All Bedrooms Up
      Bathroom
      • Features: Quartz Counters, Remodeled, Tub Shower, Upgraded, Walk-In Shower
      Other
      • Features: Dressing Area
      Kitchen
      • Features: Kitchen/Family Room Combo, Tile Counters
      Heating
      • Central
      Cooling
      • Central Air
      Appliances
      • Included: Built-In Range, Dishwasher, Disposal, Gas Range, Microwave, Water Heater
      • Laundry: In Garage
      Features
      • Wet Bar, Breakfast Bar, Built-in Features, Balcony, Breakfast Area, Ceiling Fan(s), Separate/Formal Dining Room, Open Floorplan, Pantry, Recessed Lighting, Storage, Tile Counters, Bar, All Bedrooms Up, Dressing Area, Entrance Foyer, Primary Suite
      • Flooring: Carpet, Laminate, Tile
      • Doors: Mirrored Closet Door(s), Sliding Doors
      • Windows: Blinds, Double Pane Windows
      • Has fireplace: No
      • Fireplace features: None
      • Common walls with other units/homes: 2+ Common Walls
      Interior area
      • Total interior livable area: 1,656 sqft

      Property

      Parking
      • Total spaces: 2
      • Parking features: Door-Single, Garage, Garage Faces Rear, Storage
      • Garage spaces: 2
      Features
      • Levels: Two
      • Stories: 2
      • Entry location: 1
      • Patio & porch: Concrete, Covered, Enclosed
      • Pool features: Gunite, Heated, In Ground, Association
      • Has spa: Yes
      • Spa features: Association, Gunite, Heated, In Ground
      • Fencing: Good Condition,Wood
      • Has view: Yes
      • View description: Pool
      Lot
      • Size: 1,900 Square Feet
      • Features: Back Yard, Close to Clubhouse, Greenbelt, Lawn, Landscaped, Level, Near Park, Near Public Transit, Rectangular Lot, Sprinkler System
      Details
      • Parcel number: 14444447
      • Special conditions: Standard

      Construction

      Type & style
      • Home type: Townhouse
      • Architectural style: Traditional
      • Property subtype: Townhouse
      • Attached to another structure: Yes
      Materials
      • Foundation: Slab
      • Roof: Composition
      Condition
      • Turnkey
      • New construction: No
      • Year built: 1972

      Utilities & green energy

      • Sewer: Public Sewer
      • Water: Public
      • Utilities for property: Cable Available, Electricity Connected, Natural Gas Connected, Sewer Connected, Water Connected

      Community & HOA

      Community
      • Features: Biking, Curbs, Gutter(s), Street Lights, Suburban, Sidewalks, Park
      • Subdivision: Tiburon (Tibu)
      HOA
      • Has HOA: Yes
      • Amenities included: Picnic Area, Playground, Pool
      • HOA fee: $410 monthly
      • HOA name: Tiburan North
      • HOA phone: 714-637-3886
      Location
      • Region: Fountain Valley

      Financial & listing details

      • Price per square foot: $452/sqft
      • Tax assessed value: $554,969
      • Annual tax amount: $6,614
      • Date on market: 7/9/2026
      • Cumulative days on market: 3 days
      • Listing terms: Cash,Cash to New Loan
      • Road surface type: Paved

        Estimated market value

        $761,200

        $723,000 - $799,000

        $4,459/mo

        Price history

        DateEventPrice
        7/9/2026Listed for sale$749,000+50.6%$452/sqft
        Source: CRMLS #OC26123636 Report a problem
        11/27/2018Sold$497,500-2.4%$300/sqft
        Source: Public Record Report a problem
        10/15/2018Pending sale$509,900$308/sqft
        Source: Movoto, Inc #OC18208543 Report a problem
        9/26/2018Price change$509,900-1.4%$308/sqft
        Source: Movoto, Inc #OC18208543 Report a problem
        8/31/2018Listed for sale$517,000+56.7%$312/sqft
        Source: Movoto, Inc #OC18208543 Report a problem
        8/22/2003Sold$330,000+32%$199/sqft
        Source: Public Record Report a problem
        7/3/2001Sold$250,000+51.5%$151/sqft
        Source: Public Record Report a problem
        5/29/1998Sold$165,000$100/sqft
        Source: Public Record Report a problem

        Public tax history

        YearProperty taxesTax assessment
        2025$6,614 +2.6%$554,969 +2%
        2024$6,448 +1.8%$544,088 +2%
        2023$6,333 +2.3%$533,420 +2%
        2022$6,192 +1.4%$522,961 +2%
        2021$6,107 +1.2%$512,707 +1%
        2020$6,033 $507,450 +2%
        2019$6,033 +1.3%$497,500 +20.6%
        2018$5,953 +21.2%$412,352 +2%
        2017$4,914 $404,267 +2%
        2016$4,914 +4.6%$396,341 +1.5%
        2015$4,697 +4.7%$390,388 +3%
        2014$4,486 $379,000 +20%
        2013-- $315,840
        2012-- $315,840 -6%
        2011-- $336,000 -7.6%
        2010-- $363,481 -0.2%
        2009-- $364,345 +2%
        2008-- $357,201 +2%
        2007-- $350,198 +2%
        2006-- $343,332 +2%
        2005-- $336,600 +2%
        2004-- $330,000 +29.4%
        2003-- $255,000 +2%
        2002-- $250,000 +43%
        2001$1,783 +2%$174,846 +2%
        2000$1,749 $171,418
        Find assessor info on the county website

        Monthly payment

        Est. payment

        Payment breakdown

        Explore the cost of this home by adjusting the details. Changes won't be saved.
        All calculations are estimates and provided by Zillow, Inc. for informational purposes only. Actual amounts may vary.
        HOA fees may include property taxes on listings classified as Co-Ops. Contact the listing agent and/or owner for fee details.
        Mortgage interest rates are dependent on a number of factors, including credit score, down payment, and repayment length. Interest rate data provided by Zillow Group Marketplace, Inc. as of 1/1/1970 from various mortgage lenders with which we have lead or other similar arrangements; the Estimated Payment is an average of those rates.
        See how much you could borrow to make a competitive offer.

        Climate risks

        Neighborhood: 92708

        Getting around

        75 / 100
        Very Walkable
        44 / 100
        Some Transit
        63 / 100
        Bikeable

        Nearby schools

        GreatSchools rating
        Schools provided by the listing agent
        • Elementary: Northcutt
        • Middle: Fitz
        • High: Los Amigos

        Source: CRMLS. This data may not be complete. We recommend contacting the local school district to confirm school assignments for this home.

        A local agent can set up tours, give advice and negotiate with sellers.

        Browse local experts

        Similar homes

            • Local buyer's agents are ready to help