Skip main navigation
Off market
  • $567,400

    16112 Palmettorun Cir, Lithia, FL 33547

    5beds
    3,500sqft
    Single Family Residence
    Built in 2011
    5,767 Square Feet Lot
    $567,400 Zestimate®
    $162/sqft
    $4,014 Estimated rent

    Home value

    $567,400

    $539,000 - $596,000

    $4,014/mo

    Zestimate® history
    Loading
    Loading...

    Owner options

    List your home for rent

    $4,014/mo

    Rent Zestimate®

    Find your next renter with Zillow Rental Manager. Plus, with online applications, you can quickly screen prospective tenants – for free.

    Learn more

    $4,014/mo

    Rent Zestimate®

    Refinance and save

    $3,871/mo

    Est. payment

    Refinancing to a lower rate could help reduce your monthly payments and save thousands over the life of the loan.

    See today's rates

    $3,871/mo

    Est. payment

    Explore your selling options

    Work with a Zillow partner agent

    Leverage their expertise and Zillow's premium Showcase listings to get your home seen by more buyers.

    Get started

    List with your own agent

    Get your home in front of millions of buyers by listing it on Zillow.

    Learn how to do it

    Sell it yourself

    Take full control of how buyers see your home on Zillow by listing For Sale by Owner (FSBO).

    List your home

    What's special

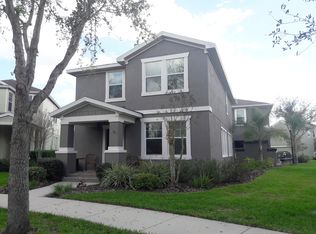
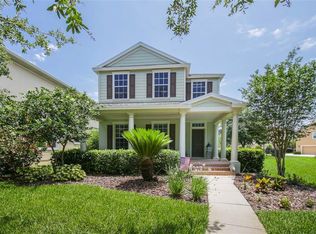
    ONE OF A KIND! A wonderful Multi-generational home featuring an "Attached" Apartment / In-Law Suite with a full Kitchen and full Bathroom upstairs. Boasting 3500sqft of living space and Sitting on a large, pie shaped, Fenced lot, Overlooking a Community Park in Fishhawk's Garden District. Come see this David Weekly home offering 5 bedrooms, 4.5 bathrooms and a Home Office. The apartment is ADA Certified complete with a chair lift for stairs. Home has been redesigned and updated inside and out. The open floor plan is perfect for entertaining family and friends. Step inside and discover a spacious home office. Continue back through and you will find a gourmet kitchen with a large center island dressed in cambria. Your kitchen is adjacent to the Family room, Breakfast room, window seating, and a built in Bar equipped with a separate Fridge and Kegerator! The first floor offers a generously sized laundry room with cabinetry and additional storage. Special features include maintenance free laminate flooring throughout the entire house and luxury vinyl plank in the laundry room. The Owners retreat has a private sitting area or perfect for additional workspace. Master Bath with walk in shower, Jacuzzi tub and a large walk-in closet. All secondary bedrooms are generously sized with bedroom #2 offering a private ensuite. Outside, the sellers added an expansive covered patio overlooking the huge yard as well as, a sidewalk connecting the rear entry driveway from the outside. The garage is connected to the main home with direct access via an inside door. All appliances are convey including tankless hot water system - Instant hot water at a fraction of the cost. The Garden District is the heart of the community with a unique urban living area featuring a traditional town center, Park Square, Resort Style Pools, Parks, Playgrounds, On-Site Top-Rated Schools and More. Everything within a short walking distance of your new home. Call and Make an Appointment Today!

    This property is off market, which means it's not currently listed for sale or rent on Zillow. This may be different from what's available on other websites or public sources.

    Originating MLS: Tampa

    Facts & features

    Interior

    Bedrooms & bathrooms
    • Bedrooms: 5
    • Bathrooms: 5
    • Full bathrooms: 4
    • 1/2 bathrooms: 1
    Heating
    • Other, Gas
    Cooling
    • Central
    Appliances
    • Included: Dishwasher, Microwave, Refrigerator, Washer
    • Laundry: Inside, Laundry Room
    Features
    • Ceiling Fans(s), Eating Space In Kitchen, High Ceiling(s), Open Floorplan, Split Bedroom, Stone Counters, Walk-In Closet(s), Solid Wood Cabinets, Kitchen/Family Room Combo, Living Room/Dining Room Combo, Solid Surface Counters, Built in Features, Wet Bar
    • Flooring: Carpet
    • Windows: ENERGY STAR Qualified Windows, Blinds
    Interior area
    • Structure area source: Public Records
    • Total interior livable area: 3,500 sqft

    Property

    Parking
    • Total spaces: 2
    • Parking features: Carport, Garage - Attached
    Features
    • Levels: Two
    • Patio & porch: Front Porch, Side Porch
    • Exterior features: Stone, Stucco
    • Fencing: Other
    Lot
    • Size: 5,767 Square Feet
    • Features: Oversized Lot, Level/Flat, Sidewalk, Street Paved
    • Residential vegetation: Trees/Landscaped
    Details
    • Parcel number: 213028771RR0002000030U
    • Zoning: PD

    Construction

    Type & style
    • Home type: SingleFamily
    • Architectural style: Contemporary
    • Property subtype: Single Family Residence
    Materials
    • masonry
    • Roof: Composition
    Condition
    • Completed
    • Year built: 2011

    Utilities & green energy

    • Sewer: Public Sewer
    • Water: Public
    • Utilities for property: Electricity Connected, Natural Gas Connected, Sewer Connected, BB/HS Internet Available, Cable Available, Public, Street Lights, Underground Utilities
    Green energy
    • Energy efficient items: Water Heater
    • Indoor air quality: Ventilation

    Community & HOA

    Community
    • Security: Smoke Detector(s), Security System Owned
    • Subdivision: FISHHAWK RANCH TOWNCENTER P-1
    HOA
    • Has HOA: Yes
    • Amenities included: Playground, Clubhouse, Fitness Center, Park, Pool, Security, Tennis Court(s), Basketball Court
    • Services included: Community Pool, Recreational Facilities, Security
    • HOA fee: $6 monthly
    Location
    • Region: Lithia

    Financial & listing details

    • Price per square foot: $162/sqft
    • Tax assessed value: $491,438
    • Annual tax amount: $10,175
    • Listing terms: Cash, Conventional, FHA, VA Loan
    • Ownership: Fee Simple

    Price history

    DateEventPrice
    5/10/2021Sold$435,000+2.4%$124/sqft
    Source: Stellar MLS #T3298842 Report a problem
    4/8/2021Pending sale$425,000+7.6%$121/sqft
    Source: Stellar MLS #T3298842 Report a problem
    2/3/2017Listing removed$395,000$113/sqft
    Source: Keller Williams - Brandon #T2840235 Report a problem
    9/16/2016Listed for sale$395,000+23.5%$113/sqft
    Source: KELLER WILLIAMS-PLANT CITY #T2840235 Report a problem
    8/2/2012Sold$319,900$91/sqft
    Source: Stellar MLS #T2517055 Report a problem
    5/25/2012Price change$319,900-3%$91/sqft
    Source: SIGNATURE REALTY ASSOCIATES #T2517055 Report a problem
    5/4/2012Listed for sale$329,900+7.4%$94/sqft
    Source: SIGNATURE REALTY ASSOCIATES #T2517055 Report a problem
    5/31/2011Sold$307,100$88/sqft
    Source: Stellar MLS #T2472788 Report a problem

    Public tax history

    YearProperty taxesTax assessment
    2025$10,175 +32.7%$491,438 +0.9%
    2024$7,668 -22.3%$487,068 +3%
    2023$9,863 -4.3%$472,882 +3%
    2022$10,308 +404.6%$458,919 +63.3%
    2021$2,043 +3.2%$281,018 +1.4%
    2020$1,979 -67.6%$277,138 +2.3%
    2019$6,103 $270,907 +1.9%
    2018$6,103 +1%$265,856 -2.4%
    2017$6,046 +3.2%$272,500 +6.8%
    2016$5,858 +0.6%$255,032 +0.7%
    2015$5,824 +4.5%$253,259 +6.9%
    2014$5,574 $236,965 +1.5%
    2013$5,574 -14.8%$233,463 +0.1%
    2012$6,542 +149.9%$233,246 +617.6%
    2011$2,617 +3.9%$32,502 -30%
    2010$2,518 -15.9%$46,431 -33.3%
    2009$2,993 -10%$69,646 -21.1%
    2008$3,326 -13.9%$88,219 -24%
    2007$3,862 +71.8%$116,078 +177.8%
    2006$2,248 +149.2%$41,788 +3559.2%
    2005$902 $1,142
    2004-- $1,142
    Find assessor info on the county website

    Neighborhood: 33547

    Nearby schools

    GreatSchools rating
    Schools provided by the listing agent
    • Elementary: Fishhawk Creek-HB
    • Middle: Randall-HB
    • High: Newsome-HB

    Source: The MLS. This data may not be complete. We recommend contacting the local school district to confirm school assignments for this home.

    Get a cash offer in 3 minutes
    Find out how much your home could sell for in as little as 3 minutes with a no-obligation cash offer.
    Estimated market value
    $567,400
    Get a cash offer in 3 minutes
    Find out how much your home could sell for in as little as 3 minutes with a no-obligation cash offer.
    Estimated market value
    $567,400