With a design that has always been a top choice, located within the sought after Plainfield School District and the convenience of being close to downtown Plainfield, you can be assured this 4 bed, 2.5 bath home is an easy choice. Walk into the welcoming and light-filled two-story foyer where the stained oak and iron staircase offers the perfect welcoming backdrop. The entire first floor of this home has been upgraded to include luxury plank flooring. A spacious design allows easy entertaining with the connected flow of the kitchen and family room. Tall designer cabinets fill the kitchen space and are beautifully accented by frost-white quartz counters. Just behind the kitchen, you'll find down a small hall, the first-floor office that has all the potential to be an on-trend larger-than-life pantry, office or playroom! With over 2,600 square feet of living space, there is plenty of room for all of your ideas. You'll find the second floor to be a cozy atmosphere with all four bedrooms situated around each other and the second bathroom. The large master suite has an ensuite that has been upgraded to feel more luxurious with the upgraded deluxe bathroom featuring the deluxe shower. The huge laundry/mudroom just off the three-car garage has been upgraded to include the laundry tub, and a full basement with upgraded rough-in plumbing for your future finishing ideas finish off this amazing home! Located just minutes away from Prairie Activity Recreation Center, Gregory B. Bott Park, and the Fort Beggs Bike Trail, outdoor enthusiasts will love the numerous recreational activities and several parks and ponds available nearby. The Dupage River tubing and kayaking launch will add even more opportunities for outdoor enjoyment! For those who enjoy a little downtown living, downtown Plainfield with restaurants, shopping, entertainment and more is just a short 5-minute drive away. Drive by and watch the magic being built on lot 6002. The pictures can be of a rendering or model home, and may not be reflective of the actual home and some features may differ.
Closed
$544,900
16112 S Crossing Dr, Plainfield, IL 60586
4beds
2,612sqft
Single Family Residence
Built in 2024
0.25 Acres Lot
$572,200 Zestimate®
$209/sqft
$4,162 Estimated rent
Home value
$572,200
$544,000 - $601,000
$4,162/mo
Zestimate® history
Owner options
List your home for rent
$4,162/mo
Rent Zestimate®
Find your next renter with Zillow Rental Manager. Plus, with online applications, you can quickly screen prospective tenants – for free.
$4,162/mo
Rent Zestimate®
Refinance and save
$4,345/mo
Est. payment
Refinancing to a lower rate could help reduce your monthly payments and save thousands over the life of the loan.
$4,345/mo
Est. payment
Explore your selling options
Work with a Zillow partner agent
Leverage their expertise and Zillow's premium Showcase listings to get your home seen by more buyers.
Get startedList with your own agent
Get your home in front of millions of buyers by listing it on Zillow.
Learn how to do itSell it yourself
Take full control of how buyers see your home on Zillow by listing For Sale by Owner (FSBO).
List your homeWhat's special
Zillow last checked:
Listing updated:
Listed by:
Sarah Toso, ABR 815-603-7493,
RE/MAX Ultimate Professionals
Bought with:
Subhapriya Lakshmanan, CSC
Charles Rutenberg Realty of IL
Source: MRED as distributed by MLS GRID,MLS#: 12046908
Facts & features
Interior
Bedrooms & bathrooms
- Bedrooms: 4
- Bathrooms: 3
- Full bathrooms: 2
- 1/2 bathrooms: 1
Rooms
- Room types: Breakfast Room, Study
Primary bedroom
- Features: Bathroom (Full)
- Level: Second
- Area: 240 Square Feet
- Dimensions: 16X15
Bedroom 2
- Level: Second
- Area: 168 Square Feet
- Dimensions: 14X12
Bedroom 3
- Level: Second
- Area: 140 Square Feet
- Dimensions: 14X10
Bedroom 4
- Level: Second
- Area: 143 Square Feet
- Dimensions: 11X13
Breakfast room
- Level: Main
- Area: 126 Square Feet
- Dimensions: 9X14
Dining room
- Level: Main
- Area: 120 Square Feet
- Dimensions: 10X12
Family room
- Level: Main
- Area: 252 Square Feet
- Dimensions: 14X18
Kitchen
- Features: Kitchen (Eating Area-Breakfast Bar, Eating Area-Table Space, Island, Pantry-Closet, Breakfast Room)
- Level: Main
- Area: 144 Square Feet
- Dimensions: 12X12
Laundry
- Level: Main
- Area: 48 Square Feet
- Dimensions: 6X8
Living room
- Level: Main
- Area: 121 Square Feet
- Dimensions: 11X11
Study
- Level: Main
- Area: 100 Square Feet
- Dimensions: 10X10
Heating
- Natural Gas, Forced Air
Cooling
- Central Air
Appliances
- Included: Range, Microwave, Dishwasher, Disposal, Stainless Steel Appliance(s)
- Laundry: Gas Dryer Hookup
Features
- Walk-In Closet(s), High Ceilings
- Basement: Unfinished,Full
Interior area
- Total structure area: 0
- Total interior livable area: 2,612 sqft
Property
Parking
- Total spaces: 3
- Parking features: Asphalt, Garage Door Opener, On Site, Garage Owned, Attached, Garage
- Attached garage spaces: 3
- Has uncovered spaces: Yes
Accessibility
- Accessibility features: No Disability Access
Features
- Stories: 2
- On waterfront: Yes
Lot
- Size: 0.25 Acres
Details
- Parcel number: 0603192070140000
- Special conditions: None
- Other equipment: Sump Pump
Construction
Type & style
- Home type: SingleFamily
- Property subtype: Single Family Residence
Materials
- Vinyl Siding, Brick, Stone
- Foundation: Concrete Perimeter
- Roof: Asphalt
Condition
- New Construction
- New construction: Yes
- Year built: 2024
Details
- Builder model: GALVESTON C
Utilities & green energy
- Sewer: Public Sewer
- Water: Public
Community & HOA
Community
- Features: Curbs, Sidewalks, Street Lights, Street Paved
- Security: Carbon Monoxide Detector(s)
- Subdivision: Creekside Crossing
HOA
- Has HOA: Yes
- Services included: Insurance
- HOA fee: $390 annually
Location
- Region: Plainfield
Financial & listing details
- Price per square foot: $209/sqft
- Tax assessed value: $177,738
- Annual tax amount: $4,144
- Date on market: 5/11/2024
- Listing terms: Conventional
- Ownership: Fee Simple w/ HO Assn.
Price history
| Date | Event | Price |
|---|---|---|
| 8/15/2024 | Sold | $544,900-1.8%$209/sqft |
Source:  MRED as distributed by MLS GRID #12046908 Report a problem MRED as distributed by MLS GRID #12046908 Report a problem | ||
| 5/30/2024 | Contingent | $554,900$212/sqft |
Source: MRED as distributed by MLS GRID #12046908 Report a problem | ||
| 5/17/2024 | Price change | $554,900-0.9%$212/sqft |
Source: MRED as distributed by MLS GRID #12046908 Report a problem | ||
| 5/10/2024 | Price change | $559,900-1.8%$214/sqft |
Source:  Lennar Homes Report a problem Lennar Homes Report a problem | ||
| 4/21/2024 | Price change | $569,900-0.5%$218/sqft |
Source: Lennar Homes Report a problem | ||
| 4/12/2024 | Listed for sale | $572,521$219/sqft |
Source: Lennar Homes Report a problem | ||
Public tax history
| Year | Property taxes | Tax assessment |
|---|---|---|
| 2024 | $4,144 | $59,246 +58559.4% |
| 2023 | -- | $101 |
Find assessor info on the county website
Neighborhood: 60586
Nearby homes
- $615,0004 bd3 ba3k sqft16124 S Clearwater Dr, Plainfield, IL 60586Sold
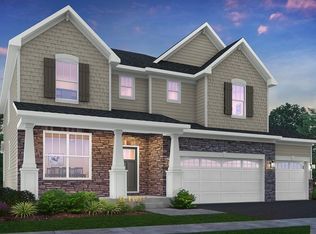
- $649,8503 bd3 ba2.3k sqft16066 S Clearwater Dr, Plainfield, IL 60586Sold

- $599,9004 bd3 ba2.7k sqft16063 S Clearwater Dr, Plainfield, IL 60586Sold
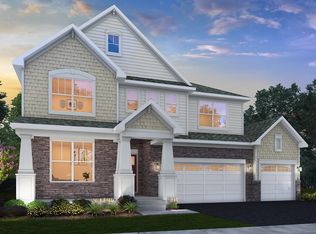
- $604,9004 bd4 ba3.2k sqft16105 S Clearwater Dr, Plainfield, IL 60586Sold
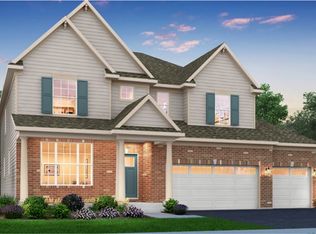
- $589,9004 bd3 ba2.9k sqft16050 S Clearwater Dr, Plainfield, IL 60586Sold
- $649,9004 bd4 ba3.2k sqft16055 S Clearwater Dr, Plainfield, IL 60586Sold
- $569,9004 bd3 ba2.7k sqft16051 S Clearwater Dr, Plainfield, IL 60586Sold
- $539,9004 bd3 ba2.6k sqft16101 S Clearwater Dr, Plainfield, IL 60586Sold
- $559,9004 bd3 ba2.7k sqft16109 S Clearwater Dr, Plainfield, IL 60586Sold
Nearby schools
GreatSchools rating
- 6/10Wallin Oaks Elementary SchoolGrades: K-5Distance: 1.5 mi
- 7/10Richard Ira Jones Middle SchoolGrades: 6-8Distance: 1.5 mi
- 9/10Plainfield North High SchoolGrades: 9-12Distance: 5.4 mi
Schools provided by the listing agent
- Elementary: Wallin Oaks Elementary School
- Middle: Ira Jones Middle School
- High: Plainfield North High School
- District: 202
Source: MRED as distributed by MLS GRID. This data may not be complete. We recommend contacting the local school district to confirm school assignments for this home.
Get a cash offer in 3 minutes
Find out how much your home could sell for in as little as 3 minutes with a no-obligation cash offer.
Estimated market value
$572,200
Get a cash offer in 3 minutes
Find out how much your home could sell for in as little as 3 minutes with a no-obligation cash offer.
Estimated market value
$572,200
- Illinois
- Will County
- Plainfield
- 60586
- 16112 S Crossing Dr
Nearby cities
Nearby neighborhoods
Nearby zip codes
Other Plainfield Topics
