One or more photo(s) has been virtually staged. Located on the 1st Hole of the Golf Course in gorgeous Turnbury at The Eagles, is this stunning 4 Bedroom, 3 Bathroom, 3 Car Garage Home with beautiful Lanai and Heated Pool for your year-round enjoyment! The first thing you will notice is the Curb Appeal and Lush Florida Landscaping outside the front entrance, and then the gorgeous etched glass Double Front Doors! Once inside the entry, you will step info a space that includes a Formal Dining Area at the front, with a beautiful arched window and plantation shutters, and a bonus space which can be a Formal Living Room, Den or even an open-concept Home Office with a Pool View. To the left of that space is the Primary Bedroom, which also has access to and a view of the Pool and Lanai area. This room features its own En-Suite Bathroom with a Garden Tub, separate Walk-In Shower, and upgraded cabinets and Silastone countertop area with two sinks and lots of storage. There are Two Closets in this Primary Bedroom, including one that is a very spacious 11'6" x 6'7" Walk In Closet (don't miss it!). On the opposite side of the home, you will find the Kitchen/Family Room/Great Room area complete with wood-burning Fireplace and built in surround shelving. The Open-Concept Kitchen features a large Island overlooking the Family Room, Silastone Counters, Neutral Cabinetry, Stone Tile backsplash, and updated Stainless-Steel appliances, including a Double Oven! The Split-Bedroom Plan has the other three bedrooms on the north side of the home. There are two more full bathrooms on that side of the home, updated with Silastone counters and elegant cabinetry, with one bathroom leading out to the Lanai/Pool area - perfect for guests and pool parties! The Pool has an Electric Heater, was resurfaced a few years ago, and is surrounded by a lovely updated pavered deck. Outside of the Lanai, there is a view of the golf course but also some shade trees and landscaping. Roof updated in 2014 with transferrable warranty. Windows (hurricane-impact) were updated in 2022. Sliding Doors upgraded in 2019. Plumbing updated in 2019. A/C updated in 2016. New Electric Water Heater installed August 2023. The Eagles is an exclusive, gated community in Odessa featuring two Golf Courses, a Clubhouse, Restaurant, Tennis Courts, Basketball Court, Playground, Walking Trails, and more! Schedule your showing to see this exquisite home in this beautiful neighborhood now!
Sold for $680,000
$680,000
16112 TURNBURY OAK DR, ODESSA, FL 33556
4beds
2,547sqft
Single Family Residence
Built in 1995
0.26 Acres Lot
$787,300 Zestimate®
$267/sqft
$4,728 Estimated rent
Home value
$787,300
$748,000 - $835,000
$4,728/mo
Zestimate® history
Owner options
List your home for rent
$4,728/mo
Rent Zestimate®
Find your next renter with Zillow Rental Manager. Plus, with online applications, you can quickly screen prospective tenants – for free.
$4,728/mo
Rent Zestimate®
Refinance and save
$4,803/mo
Est. payment
Refinancing to a lower rate could help reduce your monthly payments and save thousands over the life of the loan.
$4,803/mo
Est. payment
Explore your selling options
Work with a Zillow partner agent
Leverage their expertise and Zillow's premium Showcase listings to get your home seen by more buyers.
Get startedList with your own agent
Get your home in front of millions of buyers by listing it on Zillow.
Learn how to do itSell it yourself
Take full control of how buyers see your home on Zillow by listing For Sale by Owner (FSBO).
List your homeWhat's special
Heated poolPool viewBasketball courtWalking trailsGarden tubNeutral cabinetryLarge island
Zillow last checked:
Listing updated:
Listed by:
Tammy Brooks 727-488-2900,
EXP REALTY LLC 888-883-8509
Bought with:
Peter Kotsovolos, 3060983
RE/MAX ELITE REALTY
Source: Stellar MLS,MLS#: U8220723 Originating MLS: Sarasota - Manatee
Originating MLS: Sarasota - Manatee
Facts & features
Interior
Bedrooms & bathrooms
- Bedrooms: 4
- Bathrooms: 3
- Full bathrooms: 3
Rooms
- Room types: Dining Room, Living Room, Great Room, Utility Room
Primary bedroom
- Level: First
- Dimensions: 21x14
Bedroom 2
- Level: First
- Dimensions: 11x11
Bedroom 3
- Level: First
- Dimensions: 12x11
Bedroom 4
- Level: First
- Dimensions: 11x11
Primary bathroom
- Level: First
- Dimensions: 13x9
Dining room
- Level: First
- Dimensions: 11x11
Family room
- Level: First
- Dimensions: 18x15
Kitchen
- Level: First
- Dimensions: 14x13
Laundry
- Level: First
- Dimensions: 9x5
Living room
- Level: First
- Dimensions: 15x15
Heating
- Central, Electric
Cooling
- Central Air
Appliances
- Included: Dishwasher, Dryer, Electric Water Heater, Microwave, Range, Refrigerator, Washer
- Laundry: Inside, Laundry Room
Features
- Ceiling Fan(s), Eating Space In Kitchen, Kitchen/Family Room Combo, Open Floorplan, Split Bedroom, Stone Counters, Thermostat, Vaulted Ceiling(s), Walk-In Closet(s)
- Flooring: Laminate, Tile
- Doors: Sliding Doors
- Windows: Blinds, Drapes, Rods, Shades, Shutters, Window Treatments
- Has fireplace: Yes
- Fireplace features: Wood Burning
Interior area
- Total structure area: 3,544
- Total interior livable area: 2,547 sqft
Property
Parking
- Total spaces: 3
- Parking features: Driveway, Garage Door Opener, Workshop in Garage
- Attached garage spaces: 3
- Has uncovered spaces: Yes
- Details: Garage Dimensions: 28x20
Features
- Levels: One
- Stories: 1
- Patio & porch: Patio, Screened
- Exterior features: Lighting, Private Mailbox, Rain Gutters, Sidewalk
- Has private pool: Yes
- Pool features: Heated, In Ground, Screen Enclosure
- Has view: Yes
- View description: Golf Course, Trees/Woods
- Waterfront features: Lake
Lot
- Size: 0.26 Acres
- Features: On Golf Course
- Residential vegetation: Mature Landscaping, Trees/Landscaped
Details
- Parcel number: U30271702AA0000000006.0
- Zoning: PD
- Special conditions: None
Construction
Type & style
- Home type: SingleFamily
- Property subtype: Single Family Residence
Materials
- Block, Stucco
- Foundation: Slab
- Roof: Shingle
Condition
- New construction: No
- Year built: 1995
Utilities & green energy
- Sewer: Public Sewer
- Water: Public
- Utilities for property: Cable Connected, Electricity Connected, Public, Underground Utilities, Water Connected
Community & HOA
Community
- Features: Lake, Clubhouse, Deed Restrictions, Gated Community - Guard, Golf Carts OK, Golf, Park, Playground, Sidewalks
- Pet fee: $0 monthly
- Subdivision: TURNBERRY AT THE EAGLES
HOA
- Has HOA: Yes
- Amenities included: Basketball Court, Clubhouse, Gated, Playground, Recreation Facilities, Security, Tennis Court(s), Trail(s)
- Services included: 24-Hour Guard, Reserve Fund, Private Road, Recreational Facilities, Security
- HOA fee: $129 monthly
- HOA name: TURNBERRY AT THE EAGLES HOMEOWNERS ASSOCIATION
- HOA phone: 813-855-4860
- Second HOA name: THE EAGLES MASTER ASSOCIATION
Location
- Region: Odessa
Financial & listing details
- Price per square foot: $267/sqft
- Tax assessed value: $650,048
- Annual tax amount: $5,063
- Date on market: 11/10/2023
- Cumulative days on market: 144 days
- Listing terms: Cash,Conventional,VA Loan
- Ownership: Fee Simple
- Total actual rent: 0
- Electric utility on property: Yes
- Road surface type: Paved
Price history
| Date | Event | Price |
|---|---|---|
| 12/29/2023 | Sold | $680,000-1.3%$267/sqft |
Source:  Stellar MLS #U8220723 Report a problem Stellar MLS #U8220723 Report a problem | ||
| 11/30/2023 | Pending sale | $689,000$271/sqft |
Source: Stellar MLS #U8220723 Report a problem | ||
| 11/29/2023 | Listed for sale | $689,000$271/sqft |
Source: Stellar MLS #U8220723 Report a problem | ||
| 11/16/2023 | Pending sale | $689,000$271/sqft |
Source: Stellar MLS #U8220723 Report a problem | ||
| 11/10/2023 | Listed for sale | $689,000-1.6%$271/sqft |
Source: Stellar MLS #U8220723 Report a problem | ||
| 11/5/2023 | Listing removed | -- |
Source: Stellar MLS #T3451293 Report a problem | ||
| 11/3/2023 | Pending sale | $699,900$275/sqft |
Source: Stellar MLS #T3451293 Report a problem | ||
| 10/20/2023 | Price change | $699,900-2.1%$275/sqft |
Source: Stellar MLS #T3451293 Report a problem | ||
| 10/2/2023 | Price change | $715,000-2%$281/sqft |
Source: Stellar MLS #T3451293 Report a problem | ||
| 8/23/2023 | Price change | $729,900-1.4%$287/sqft |
Source: Stellar MLS #T3451293 Report a problem | ||
| 7/27/2023 | Price change | $740,000-2.6%$291/sqft |
Source: Stellar MLS #T3451293 Report a problem | ||
| 6/27/2023 | Price change | $759,900-2.6%$298/sqft |
Source: Stellar MLS #T3451293 Report a problem | ||
| 6/8/2023 | Listed for sale | $779,900+276.8%$306/sqft |
Source: Stellar MLS #T3451293 Report a problem | ||
| 9/19/1995 | Sold | $207,000$81/sqft |
Source: Public Record Report a problem | ||
Public tax history
| Year | Property taxes | Tax assessment |
|---|---|---|
| 2025 | $10,643 +8.5% | $589,678 +2.9% |
| 2024 | $9,813 +86.1% | $573,059 +92.9% |
| 2023 | $5,274 +4.2% | $297,015 +3% |
| 2022 | $5,061 +1.1% | $288,364 +3% |
| 2021 | $5,007 +2% | $279,965 +1.4% |
| 2020 | $4,908 +2.6% | $276,100 +2.3% |
| 2019 | $4,785 | $269,892 +1.9% |
| 2018 | $4,785 +2.1% | $264,860 -16.7% |
| 2017 | $4,687 +1.2% | $318,080 +25.2% |
| 2016 | $4,629 +0.7% | $254,076 +0.7% |
| 2015 | $4,595 -0.5% | $252,310 +0.8% |
| 2014 | $4,617 | $250,308 +1.5% |
| 2013 | $4,617 +0.3% | $246,609 +1.7% |
| 2012 | $4,604 +1.8% | $242,487 +1.9% |
| 2011 | $4,521 +2.4% | $237,936 +1.5% |
| 2010 | $4,416 -9.6% | $234,420 -8.7% |
| 2009 | $4,886 0% | $256,785 +0.1% |
| 2008 | $4,888 -1.8% | $256,528 +3% |
| 2007 | $4,978 -5.4% | $249,056 +2.5% |
| 2006 | $5,260 0% | $242,981 +3% |
| 2005 | $5,262 | $235,904 +3% |
| 2004 | -- | $229,033 +1.9% |
| 2003 | -- | $224,763 +2.4% |
| 2002 | -- | $219,495 +1.6% |
| 2001 | -- | $216,038 -0.9% |
| 2000 | $4,621 | $217,925 |
Find assessor info on the county website
Neighborhood: 33556
Nearby homes
- $803,9006 bd3 ba3.7k sqft16202 Turnbury Oak Dr, Odessa, FL 33556Off Market
- $722,8004 bd3 ba2.2k sqft16110 Turnbury Oak Dr, Odessa, FL 33556Off Market
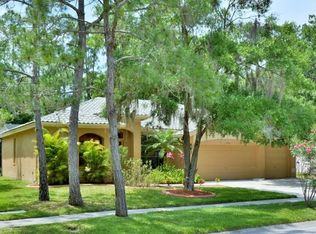
- $806,1005 bd3 ba4k sqft16204 Turnbury Oak Dr, Odessa, FL 33556Off Market
- $800,5005 bd4 ba3.2k sqft16108 Turnbury Oak Dr, Odessa, FL 33556Off Market

- $861,1004 bd4 ba3.3k sqft16113 Turnbury Oak Dr, Odessa, FL 33556Off Market
- $739,9004 bd3 ba2.5k sqft16206 Turnbury Oak Dr, Odessa, FL 33556Off Market
- $824,7004 bd3 ba2.6k sqft16111 Turnbury Oak Dr, Odessa, FL 33556Off Market
- $676,6003 bd2 ba2.4k sqft16106 Turnbury Oak Dr, Odessa, FL 33556Off Market
Nearby schools
GreatSchools rating
- 10/10Bryant Elementary SchoolGrades: PK-5Distance: 1.9 mi
- 9/10Farnell Middle SchoolGrades: 6-8Distance: 1.9 mi
- 8/10Sickles High SchoolGrades: 9-12Distance: 3.5 mi
Schools provided by the listing agent
- Elementary: Bryant-HB
- Middle: Farnell-HB
- High: Sickles-HB
Source: Stellar MLS. This data may not be complete. We recommend contacting the local school district to confirm school assignments for this home.
Get a cash offer in 3 minutes
Find out how much your home could sell for in as little as 3 minutes with a no-obligation cash offer.
Estimated market value
$787,300
Get a cash offer in 3 minutes
Find out how much your home could sell for in as little as 3 minutes with a no-obligation cash offer.
Estimated market value
$787,300
- Florida
- Hillsborough County
- Odessa
- 33556
- 16112 TURNBURY OAK DR
Nearby cities
Nearby zip codes
Other Odessa Topics
