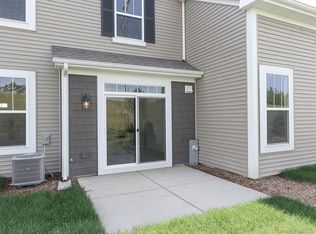
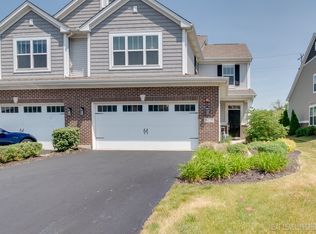
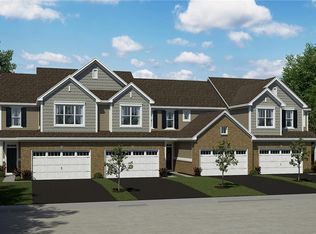
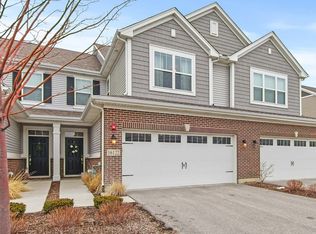
New Townhomes in Lockport! First floor master plan makes living easier with all the convenience of a Ranch and extra space for family and guest! Who says you have to give up all your space to have a first floor master suite. With over 2,116 sq. ft. this home has it all. Walk in the front door and you greeted with a 2-story foyer and a wall of windows in the Great Room. This home offers so many opportunities to bring that natural sun into your home. To the right of the staircase is the powder room, first floor laundry and an oversized 2-car garage. Look ahead and you will see the large open great room and a huge kitchen that offers tons of storage and counter space. We have made this kitchen extra special with a vaulted ceiling, granite countertops, 42" maple cabinets and stainless steel appliances. The first floor master suite boasts its own vaulted ceiling, a private master bath with a luxury master bath, double sinks and a closet that will finally fit your cloths. Upstairs there are two bedrooms, a full bath and an open loft space. Perfect for family still living with you or out of town guest, everyone will have their own personal space. Be the first to move into Sagebrook this home is ready in June 2016! This home features: Luxury Master Bath, Vaulted Ceilings, Granite Countertops, Stainless Steel, Oak Rails, Loft, End Unit.
This property is off market, which means it's not currently listed for sale or rent on Zillow. This may be different from what's available on other websites or public sources.