Discover Your Dream Home Today!
Step into luxury with this exquisite 4-bedroom, 2-bathroom residence, where modern sophistication meets everyday comfort. The open-concept design seamlessly blends spacious living, dining, and kitchen areas, offering an ideal flow for entertaining and family gatherings. Large windows flood the space with natural light, creating a warm, inviting ambiance.
Outside, a private oasis awaits. Take a dip in the sparkling saltwater-heated pool, finished with elegant Pebble Tec for a refined touch. The expansive pergola provides a shady retreat, perfect for relaxing with a book or enjoying an afternoon breeze. An outdoor kitchen takes summer BBQs to the next level, inviting you to savor al fresco dining with friends and loved ones.
This stunning retreat is the perfect blend of comfort, style, and outdoor living. Don't miss the opportunity to call it home!
Sold for $930,000
Listed by: Redpoint Realty • Joe Byon • Contact: 714-566-5553
Bought with: Compass
$930,000
16112 Woodbrier Dr, Whittier, CA 90604
4beds
1,419sqft
Single Family Residence
Built in 1960
6,355 Square Feet Lot
$917,900 Zestimate®
$655/sqft
$4,441 Estimated rent
Home value
$917,900
$826,000 - $1.02M
$4,441/mo
Zestimate® history
Owner options
List your home for rent
$4,441/mo
Rent Zestimate®
Find your next renter with Zillow Rental Manager. Plus, with online applications, you can quickly screen prospective tenants – for free.
$4,441/mo
Rent Zestimate®
Refinance and save
$5,996/mo
Est. payment
Refinancing to a lower rate could help reduce your monthly payments and save thousands over the life of the loan.
$5,996/mo
Est. payment
Explore your selling options
Work with a Zillow partner agent
Leverage their expertise and Zillow's premium Showcase listings to get your home seen by more buyers.
Get startedList with your own agent
Get your home in front of millions of buyers by listing it on Zillow.
Learn how to do itSell it yourself
Take full control of how buyers see your home on Zillow by listing For Sale by Owner (FSBO).
List your homeWhat's special
Sparkling saltwater-heated poolOpen-concept designLarge windowsPrivate oasisNatural lightOutdoor kitchenElegant pebble tec
Zillow last checked:
Listing updated:
Listed by:
Joe Byon DRE #01468981 714-566-5553,
Redpoint Realty
Bought with:
Jody Clegg, DRE #01230876
Compass
Ken Powers, DRE #02100907
Compass
Source: CRMLS,MLS#: PW25027943 Originating MLS: California Regional MLS
Originating MLS: California Regional MLSFacts & features
Interior
Bedrooms & bathrooms
- Bedrooms: 4
- Bathrooms: 2
- Full bathrooms: 2
- Main level bathrooms: 2
- Main level bedrooms: 4
Rooms
- Room types: Bedroom, Entry/Foyer, Family Room, Great Room, Primary Bedroom
Bedroom
- Features: All Bedrooms Down
Bedroom
- Features: Bedroom on Main Level
Kitchen
- Features: Kitchen Island, Kitchen/Family Room Combo, Remodeled, Updated Kitchen
Heating
- Central
Cooling
- Central Air
Appliances
- Included: Convection Oven, Free-Standing Range, Disposal, Gas Oven, Gas Range, Microwave, Vented Exhaust Fan, Water To Refrigerator
- Laundry: Washer Hookup, Gas Dryer Hookup, In Garage
Features
- Built-in Features, Granite Counters, Open Floorplan, Pantry, Stone Counters, Recessed Lighting, All Bedrooms Down, Bedroom on Main Level
- Flooring: Carpet, Tile, Wood
- Has fireplace: Yes
- Fireplace features: Family Room, Gas, Gas Starter, Wood Burning
- Common walls with other units/homes: No Common Walls
Interior area
- Total interior livable area: 1,419 sqft
Property
Parking
- Total spaces: 2
- Parking features: Garage - Attached
- Attached garage spaces: 2
Features
- Levels: One
- Stories: 1
- Entry location: FD facing North
- Has private pool: Yes
- Pool features: Fenced, Filtered, In Ground, Pebble, Pool Cover, Private, Tile
- Fencing: Masonry,Vinyl,Wood
- Has view: Yes
- View description: Neighborhood
Lot
- Size: 6,355 Square Feet
- Features: Cul-De-Sac, Drip Irrigation/Bubblers, Sprinklers In Front, Landscaped, Near Park
Details
- Parcel number: 8035011011
- Zoning: LCRA06
- Special conditions: Standard
Construction
Type & style
- Home type: SingleFamily
- Property subtype: Single Family Residence
Materials
- Roof: Metal
Condition
- New construction: No
- Year built: 1960
Utilities & green energy
- Sewer: Public Sewer
- Water: Public
Community & HOA
Community
- Features: Storm Drain(s), Street Lights, Sidewalks, Park
Location
- Region: Whittier
Financial & listing details
- Price per square foot: $655/sqft
- Tax assessed value: $665,635
- Annual tax amount: $11,060
- Date on market: 2/12/2025
- Cumulative days on market: 17 days
- Listing terms: Cash,Cash to New Loan,Conventional,FHA
Price history
| Date | Event | Price |
|---|---|---|
| 4/2/2025 | Sold | $930,000+71.3%$655/sqft |
Source:  CRMLS #PW25027943 Report a problem CRMLS #PW25027943 Report a problem | ||
| 6/5/2014 | Sold | $543,000-0.4%$383/sqft |
Source: Public Record Report a problem | ||
| 4/3/2014 | Pending sale | $545,000$384/sqft |
Source: Century 21 Beachside of Anaheim, CA #PW14055162 Report a problem | ||
| 3/19/2014 | Listed for sale | $545,000$384/sqft |
Source: Century 21 Beachside of Anaheim, CA #PW14055162 Report a problem | ||
Public tax history
| Year | Property taxes | Tax assessment |
|---|---|---|
| 2025 | $11,060 +44.9% | $665,635 +2% |
| 2024 | $7,633 +2.2% | $652,584 +2% |
| 2023 | $7,468 +0.9% | $639,789 +2% |
| 2022 | $7,398 +2.1% | $627,245 +2% |
| 2021 | $7,246 +0.2% | $614,947 +1% |
| 2020 | $7,232 | $608,642 +2% |
| 2019 | $7,232 +8.1% | $596,708 +2% |
| 2018 | $6,688 | $585,008 +2% |
| 2017 | $6,688 +1.8% | $573,538 +2% |
| 2016 | $6,568 +2.5% | $562,293 +1.5% |
| 2015 | $6,408 +108.3% | $553,848 +111.8% |
| 2014 | $3,076 | $261,516 +2.5% |
| 2012 | -- | $255,231 +2% |
| 2011 | -- | $250,228 +0.8% |
| 2010 | -- | $248,358 -0.2% |
| 2009 | -- | $248,949 +2% |
| 2008 | -- | $244,069 +2% |
| 2007 | -- | $239,285 +2% |
| 2006 | -- | $234,595 |
| 2005 | -- | $234,595 +4% |
| 2004 | -- | $225,487 +1.9% |
| 2003 | -- | $221,355 +2% |
| 2002 | -- | $217,016 +4% |
| 2000 | -- | $208,591 |
Find assessor info on the county website
Neighborhood: East La Mirada
Nearby homes
- $856,5003 bd2 ba1.6k sqft16118 Woodbrier Dr, Whittier, CA 90604Off Market

- $907,7003 bd2 ba1.4k sqft12002 Groveland Ave, Whittier, CA 90604Off Market
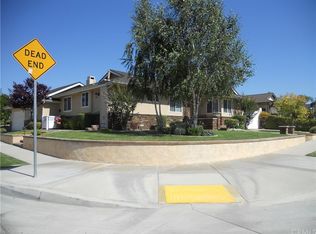
- $891,0003 bd2 ba1.5k sqft12010 Groveland Ave, Whittier, CA 90604Off Market
- $941,2004 bd2 ba1.6k sqft16124 Woodbrier Dr, Whittier, CA 90604Off Market
- $897,0004 bd2 ba1.5k sqft16119 Golden Lantern Ln, Whittier, CA 90604Off Market
- $867,1003 bd2 ba1.3k sqft16113 Golden Lantern Ln, Whittier, CA 90604Off Market
- $873,7003 bd2 ba1.3k sqft12016 Groveland Ave, Whittier, CA 90604Off Market
- $857,0003 bd2 ba1.2k sqft16113 Woodbrier Dr, Whittier, CA 90604Off Market
Nearby schools
GreatSchools rating
- 8/10Meadow Green Elementary SchoolGrades: K-6Distance: 0.1 mi
- 8/10Rancho-Starbuck Intermediate SchoolGrades: 7-8Distance: 0.5 mi
- 8/10La Habra High SchoolGrades: 9-12Distance: 2 mi
Schools provided by the listing agent
- Elementary: Meadow Green
- Middle: Rancho Starbuck
- High: La Habra
Source: CRMLS. This data may not be complete. We recommend contacting the local school district to confirm school assignments for this home.
Get a cash offer in 3 minutes
Find out how much your home could sell for in as little as 3 minutes with a no-obligation cash offer.
Estimated market value
$917,900
Get a cash offer in 3 minutes
Find out how much your home could sell for in as little as 3 minutes with a no-obligation cash offer.
Estimated market value
$917,900
- California
- Los Angeles County
- Whittier
- 90604
- East La Mirada
- 16112 Woodbrier Dr
Nearby cities
Nearby neighborhoods
Nearby zip codes
Other Whittier Topics
