BEST IN CLASS! Welcome to this stunning, fully updated, and meticulously maintained ranch home that is truly turn-key. Boasting over 1,400 square feet of above-grade living space, this home offers modern updates and an inviting atmosphere. Step inside to find beautiful new flooring throughout, a warm and welcoming living room with a fireplace, and fresh neutral paint that complements any style. The kitchen has been completely updated with no expense spared, featuring high-end finishes that make it a chef’s delight. The bathroom has also been upgraded with premium lighting and fixtures for a fresh, contemporary feel. The heated sunroom provides additional living space that can be enjoyed year-round, offering peaceful views of the incredible backyard oasis. The basement offers even more space, with a lovely finished recreation area with fireplace, a recently remodeled full bathroom, and ample storage in the laundry/utility room and multiple closets. Outdoors, the backyard is an entertainer’s dream, featuring multiple patio areas, a beautiful gazebo, and a hot tub—both of which are included with the home. The detached garage provides extra storage for all your outdoor equipment and toys. This home has been lovingly cared for, with recent updates that include new floors throughout (2023), sprinklers and sod (2023), a new gazebo (2023), an updated kitchen (2020), bathroom renovations (2022), new furnace and AC (2022), ductwork cleaned (2023), roof replaced (2012), blown-in insulation (2020), a new garage roof (2018), and updated fencing (2020). The extensive list of improvements ensures that this home is ready for its next owners to move in and enjoy. Don’t miss out on this incredible opportunity—schedule your showing today!
Sold for $170,000
$170,000
16113 Collingham Dr, Detroit, MI 48205
3beds
2,151sqft
Single Family Residence
Built in 1948
5,227 Square Feet Lot
$174,900 Zestimate®
$79/sqft
$1,483 Estimated rent
Home value
$174,900
$161,000 - $191,000
$1,483/mo
Zestimate® history
Owner options
List your home for rent
$1,483/mo
Rent Zestimate®
Find your next renter with Zillow Rental Manager. Plus, with online applications, you can quickly screen prospective tenants – for free.
$1,483/mo
Rent Zestimate®
Refinance and save
$1,281/mo
Est. payment
Refinancing to a lower rate could help reduce your monthly payments and save thousands over the life of the loan.
$1,281/mo
Est. payment
Explore your selling options
Work with a Zillow partner agent
Leverage their expertise and Zillow's premium Showcase listings to get your home seen by more buyers.
Get startedList with your own agent
Get your home in front of millions of buyers by listing it on Zillow.
Learn how to do itSell it yourself
Take full control of how buyers see your home on Zillow by listing For Sale by Owner (FSBO).
List your homeWhat's special
Zillow last checked:
Listing updated:
Listed by:
Charlene Williams 313-600-4019,
Sine & Monaghan LLC
Bought with:
Garland Solomon, 6501147288
G S Inc
Source: MiRealSource,MLS#: 50155171 Originating MLS: MiRealSource
Originating MLS: MiRealSourceFacts & features
Interior
Bedrooms & bathrooms
- Bedrooms: 3
- Bathrooms: 2
- Full bathrooms: 2
Bedroom 1
- Features: Wood
- Level: Entry
- Area: 144
- Dimensions: 12 x 12
Bedroom 2
- Features: Wood
- Level: Entry
- Area: 144
- Dimensions: 12 x 12
Bedroom 3
- Features: Wood
- Level: Entry
- Area: 110
- Dimensions: 11 x 10
Bathroom 1
- Features: Ceramic
- Level: Entry
- Area: 49
- Dimensions: 7 x 7
Bathroom 2
- Features: Ceramic
- Level: Basement
Dining room
- Level: Entry
- Area: 104
- Dimensions: 13 x 8
Kitchen
- Level: Entry
- Area: 130
- Dimensions: 13 x 10
Living room
- Level: Entry
- Area: 247
- Dimensions: 13 x 19
Heating
- Forced Air, Natural Gas
Cooling
- Central Air
Appliances
- Included: Dishwasher, Disposal, Dryer, Microwave, Range/Oven, Refrigerator, Washer, Gas Water Heater
Features
- Flooring: Ceramic Tile, Hardwood, Wood
- Windows: Window Treatments
- Basement: Block,Finished,Full
- Number of fireplaces: 1
- Fireplace features: Basement, Living Room, Natural Fireplace
Interior area
- Total structure area: 2,631
- Total interior livable area: 2,151 sqft
- Finished area above ground: 1,401
- Finished area below ground: 750
Property
Parking
- Total spaces: 2
- Parking features: Garage, On Street, Detached
- Garage spaces: 2
- Has uncovered spaces: Yes
Features
- Levels: One
- Stories: 1
- Patio & porch: Patio
- Exterior features: Garden
- Has spa: Yes
- Spa features: Spa/Hot Tub
- Fencing: Fenced
- Waterfront features: Pond
- Frontage type: Road
- Frontage length: 54
Lot
- Size: 5,227 Square Feet
- Dimensions: 54 x 134
- Features: Deep Lot - 150+ Ft., Corner Lot, City Lot
Details
- Additional structures: Gazebo, Garage(s)
- Parcel number: 21027255.
- Zoning description: Residential
- Special conditions: Private
Construction
Type & style
- Home type: SingleFamily
- Architectural style: Ranch
- Property subtype: Single Family Residence
Materials
- Brick
- Foundation: Basement
Condition
- New construction: No
- Year built: 1948
Utilities & green energy
- Sewer: Public At Street
- Water: Public Water at Street
Community & HOA
Community
- Security: Security System
- Subdivision: Paterson Bros & Cos Ridgemont Gardens Sub
HOA
- Has HOA: No
Location
- Region: Detroit
Financial & listing details
- Price per square foot: $79/sqft
- Tax assessed value: $47,600
- Annual tax amount: $1,472
- Date on market: 9/12/2024
- Cumulative days on market: 8 days
- Listing agreement: Exclusive Right To Sell
- Listing terms: Cash,Conventional,FHA,VA Loan
- Road surface type: Paved
Price history
| Date | Event | Price |
|---|---|---|
| 10/25/2024 | Sold | $170,000-2.6%$79/sqft |
Source:  MiRealSource #50155171 Report a problem MiRealSource #50155171 Report a problem | ||
| 9/21/2024 | Pending sale | $174,500$81/sqft |
Source: MiRealSource #50155171 Report a problem | ||
| 9/18/2024 | Listed for sale | $174,500$81/sqft |
Source: MiRealSource #50155171 Report a problem | ||
Public tax history
| Year | Property taxes | Tax assessment |
|---|---|---|
| 2025 | -- | $47,600 +21.7% |
| 2024 | -- | $39,100 +23.3% |
| 2023 | -- | $31,700 +25.3% |
| 2022 | -- | $25,300 +16.1% |
| 2021 | -- | $21,800 |
| 2020 | $1,378 +6.1% | $21,800 +23.9% |
| 2019 | $1,300 | $17,600 +10% |
| 2018 | $1,300 | $16,000 +5.3% |
| 2017 | -- | $15,200 -35.9% |
| 2016 | $2,437 | $23,700 |
| 2015 | $2,437 -16.5% | $23,700 -18.8% |
| 2013 | $2,920 +19.8% | $29,201 -31.8% |
| 2010 | $2,437 | $42,813 -18% |
| 2009 | -- | $52,211 -14% |
| 2008 | -- | $60,711 -2.5% |
| 2007 | -- | $62,268 +5.5% |
| 2005 | $637 | $59,022 +3% |
| 2004 | -- | $57,303 +20.4% |
| 2001 | $3,098 +95.9% | $47,600 +80.2% |
| 2000 | $1,581 | $26,421 |
Find assessor info on the county website
Neighborhood: Regent Park
Nearby homes
- $90,4003 bd2 ba1.3k sqft16103 Collingham Dr, Detroit, MI 48205Off Market

- $75,7003 bd1 ba956 sqft16095 Collingham Dr, Detroit, MI 48205Off Market
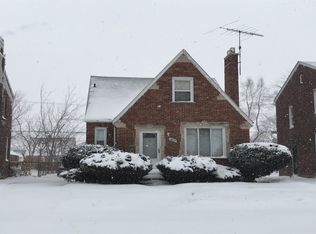
- $80,000-- bd1 ba1.2k sqft16203 Collingham Dr, Detroit, MI 48205Off Market
- $135,0003 bd2 ba1.3k sqft16087 Collingham Dr, Detroit, MI 48205Sold

- $72,7003 bd1 ba1.1k sqft16073 Collingham Dr, Detroit, MI 48205Off Market
- $60,9373 bd2 ba1.2k sqft16112 Carlisle St, Detroit, MI 48205Sold
- $62,4003 bd1 ba974 sqft16102 Carlisle St, Detroit, MI 48205Off Market
- $68,500-- bd1 ba764 sqft16102 Carlisle St, Detroit, MI 48205Off Market
Nearby schools
GreatSchools rating
- NAFisher Magnet Lower AcademyGrades: PK-4Distance: 0.6 mi
- NAFisher Magnet Upper AcademyGrades: 5-8Distance: 0.9 mi
- 4/10Denby High SchoolGrades: 9-12Distance: 1.6 mi
Schools provided by the listing agent
- District: Detroit City School District
Source: MiRealSource. This data may not be complete. We recommend contacting the local school district to confirm school assignments for this home.
Get a cash offer in 3 minutes
Find out how much your home could sell for in as little as 3 minutes with a no-obligation cash offer.
Estimated market value
$174,900
Get a cash offer in 3 minutes
Find out how much your home could sell for in as little as 3 minutes with a no-obligation cash offer.
Estimated market value
$174,900
- Michigan
- Wayne County
- Detroit
- 48205
- Regent Park
- 16113 Collingham Dr
