Skip main navigation
Off market
  • $571,200

    16113 Courtside View Dr, Lithia, FL 33547

    4beds
    2,867sqft
    SingleFamily
    Built in 2013
    6,599 Square Feet Lot
    $571,200 Zestimate®
    $199/sqft
    $3,302 Estimated rent

    Home value

    $571,200

    $543,000 - $600,000

    $3,302/mo

    Zestimate® history
    Loading
    Loading...

    Owner options

    List your home for rent

    $3,302/mo

    Rent Zestimate®

    Find your next renter with Zillow Rental Manager. Plus, with online applications, you can quickly screen prospective tenants – for free.

    Learn more

    $3,302/mo

    Rent Zestimate®

    Refinance and save

    $3,907/mo

    Est. payment

    Refinancing to a lower rate could help reduce your monthly payments and save thousands over the life of the loan.

    See today's rates

    $3,907/mo

    Est. payment

    Explore your selling options

    Work with a Zillow partner agent

    Leverage their expertise and Zillow's premium Showcase listings to get your home seen by more buyers.

    Get started

    List with your own agent

    Get your home in front of millions of buyers by listing it on Zillow.

    Learn how to do it

    Sell it yourself

    Take full control of how buyers see your home on Zillow by listing For Sale by Owner (FSBO).

    List your home

    What's special

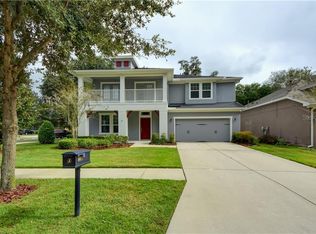
    STUNNING David Weekley, "Anchor" plan in the sought-after neighborhood of Starling at Fishhawk Ranch! One of the few plans that feature 4 bedrooms AND 4 bathrooms! Complete with a HUGE bonus area upstairs this home has tons of space ideal for a growing family! Lush curb appeal and inviting front porch welcome you inside! Attractive crown molding, plantation shutters, upgraded light fixtures, & volume ceilings catch the eye instantly! WOW this kitchen was made for entertaining family & friends w/a MASSIVE granite island, endless 42" staggered espresso cabinets w/crown, built-in buffet, decorative tile backsplash, breakfast bar, gas appliances & MORE! Formal dining w/beadboard detailing & rich flooring. This space can easily be used as an office if desired due to the ample space in the kitchen! Tray ceiling & a featured wall in the great room make you feel right at home w/natural light pouring in effortlessly! Master is spacious w/a huge walk in closet, dual sink, separate shower & bath! Remaining bedrooms are an incredibly well sized! Step out onto your tranquil fully fenced back yard surrounded w/ mature bamboo for additional privacy on a serene conservation lot! Imagine hosting cook outs here w/a built-in grill, pergola, & firepit! Just a short walk to the pool at the Starling Club with a splashpad & playground! Top schools, restaurants, & shops nearby! Interstate is a skip away making a commute to Tampa & Orlando a breeze! See this beauty for your family now!

    This property is off market, which means it's not currently listed for sale or rent on Zillow. This may be different from what's available on other websites or public sources.
    Facts & features

    Interior

    Bedrooms & bathrooms
    • Bedrooms: 4
    • Bathrooms: 4
    • Full bathrooms: 4
    Heating
    • Other, Gas
    Cooling
    • Central
    Appliances
    • Included: Dishwasher, Microwave
    Features
    • Attic, Inside Utility, Smoke Alarm(S), Solid Stone Counters, Washer/Dryer Hookup, Window Treatment, Blinds/Shades, Tray Ceiling, Crown Molding, Thermal Windows, Volume Ceilings
    • Flooring: Tile, Carpet, Laminate
    Interior area
    • Total interior livable area: 2,867 sqft

    Property

    Parking
    • Parking features: Garage - Attached
    Features
    • Exterior features: Stucco, Wood, Cement / Concrete
    Lot
    • Size: 6,599 sqft
    Details
    • Parcel number: 2130219PA000010000020U

    Construction

    Type & style
    • Home type: SingleFamily
    • Architectural style: Contemporary
    Materials
    • masonry
    • Roof: Composition
    Condition
    • Year built: 2013

    Utilities & green energy

    • Utilities for property: County Water, Electric, BB/HS Internet Avail, Sprinkler Recycled

    Community & neighborhood

    Community
    • Community features: Fitness Center
    Location
    • Region: Lithia

    HOA & financial

    HOA
    • Has HOA: Yes
    • HOA fee: $16 monthly

    Other

    Other facts
    • Additional Rooms: Foyer, Inside Utility, Bonus Room
    • Appliances Included: Disposal, Exhaust Fan, Oven, Gas Appliances, Hot Water Gas
    • Community Features: Park, Playground, Security, Irrigation-Reclaimed Water
    • Exterior Features: Irrigation System, Sliding Doors, Trees/Landscaped, Mature Landscaping, Fenced, Gutters / Downspouts, Oak Trees, Outdoor Kitchen, Outdoor Grill, Hurricane Shutters
    • Foundation: Slab
    • Garage Features: Door Opener, Tandem Parking
    • Heatingand Fuel: Central
    • HOA Common Assn: Required
    • Interior Features: Attic, Inside Utility, Smoke Alarm(S), Solid Stone Counters, Washer/Dryer Hookup, Window Treatment, Blinds/Shades, Tray Ceiling, Crown Molding, Thermal Windows, Volume Ceilings
    • Interior Layout: Eating Space In Kitchen, Open Floor Plan, Kitchen/Family Room Combo, Master Bedroom Downstairs
    • Kitchen Features: Island, Breakfast Bar, Walk In Pantry
    • Listing Type: Exclusive Right to Sell
    • Master Bath Features: Dual Sinks, Tub with Separate Shower Stall
    • Ownership: Fee Simple
    • Pool: Community
    • Property Type: Residential
    • Roof: Shingle
    • Status: Active
    • Utilities: County Water, Electric, BB/HS Internet Avail, Sprinkler Recycled
    • Property Description: Two Story
    • Property Style: Single Family Home
    • Special Listing Type: Variable Commission
    • Garage Carport: 3 Car Garage
    • Square Foot Source: Owner Provided
    • Last Change Type: Price Decrease
    • Location: Conservation Area
    • HOA Payment Schedule: Annual
    • Showing Time: Set Appointment
    • Last Status: Incomplete
    • Office Primary Board ID: Tampa
    • Minimum Lease: No Minimum
    • Ownership: Fee Simple

    Price history

    DateEventPrice
    4/6/2018Sold$395,000-1%$138/sqft
    Source: Public Record Report a problem
    2/21/2018Price change$399,000-2.4%$139/sqft
    Source: SIGNATURE REALTY ASSOCIATES #T2926311 Report a problem
    1/31/2018Listed for sale$409,000+22%$143/sqft
    Source: SIGNATURE REALTY ASSOCIATES #T2926311 Report a problem
    11/20/2013Sold$335,200+408.7%$117/sqft
    Source: Stellar MLS #T2602236 Report a problem
    5/30/2013Sold$65,893$23/sqft
    Source: Public Record Report a problem

    Public tax history

    YearProperty taxesTax assessment
    2025$9,042 +8.7%$382,713 +2.9%
    2024$8,322 +4.3%$371,927 +5.3%
    2023$7,980 +3.1%$353,122 +3%
    2022$7,738 +3.8%$342,837 +3%
    2021$7,453 -0.6%$332,851 +12.9%
    2020$7,500 -0.8%$294,942 +4.6%
    2019$7,564 $281,889 +2.2%
    2018$7,564 +3.1%$275,691 -1.9%
    2017$7,336 -0.5%$280,949 +4.3%
    2016$7,372 +2.3%$269,429 +0.7%
    2015$7,207 -5.4%$267,556 -1.6%
    2014$7,622 $271,901 +521.4%
    2013$7,622 +150.8%$43,758 +145.3%
    2012$3,039 +385.5%$17,842 +10%
    2011$626 $16,220

    Find assessor info on the county website

    Neighborhood: 33547

    Nearby schools

    GreatSchools rating
    Schools provided by the listing agent
    • Elementary: Stowers Elementary
    • Middle: Barrington Middle
    • High: Newsome-HB

    Source: The MLS. This data may not be complete. We recommend contacting the local school district to confirm school assignments for this home.

    Get a cash offer in 3 minutes
    Find out how much your home could sell for in as little as 3 minutes with a no-obligation cash offer.
    Estimated market value
    $571,200
    Get a cash offer in 3 minutes
    Find out how much your home could sell for in as little as 3 minutes with a no-obligation cash offer.
    Estimated market value
    $571,200