Skip main navigation
Sold for $920,000
  • $920,000

    16113 Enchanted Peak Way, Monument, CO 80132

    3beds
    4,474sqft
    Single Family Residence
    Built in 2019
    0.27 Acres Lot
    $903,600 Zestimate®
    $206/sqft
    $3,877 Estimated rent

    Home value

    $903,600

    $858,000 - $949,000

    $3,877/mo

    Zestimate® history
    Loading
    Loading...

    Owner options

    List your home for rent

    $3,877/mo

    Rent Zestimate®

    Find your next renter with Zillow Rental Manager. Plus, with online applications, you can quickly screen prospective tenants – for free.

    Learn more

    $3,877/mo

    Rent Zestimate®

    Refinance and save

    $5,673/mo

    Est. payment

    Refinancing to a lower rate could help reduce your monthly payments and save thousands over the life of the loan.

    See today's rates

    $5,673/mo

    Est. payment

    Explore your selling options

    Work with a Zillow partner agent

    Leverage their expertise and Zillow's premium Showcase listings to get your home seen by more buyers.

    Get started

    List with your own agent

    Get your home in front of millions of buyers by listing it on Zillow.

    Learn how to do it

    Sell it yourself

    Take full control of how buyers see your home on Zillow by listing For Sale by Owner (FSBO).

    List your home

    What's special

    Gas fireplaceWalk-out basementBack deckBeautiful landscapingStainless steel appliancesGranite countertopsElegant hardscaping
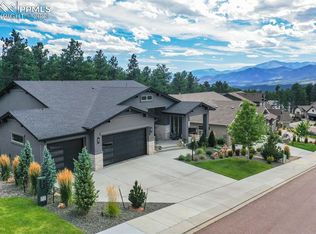
    This home presents a rare opportunity to own not just a gorgeous home in Sanctuary Pointe, but one that backs to forested open space and the beautiful, natural hiking trails that run throughout this community and connect to Fox Run Regional Park! This ranch plan offers main-level living with a partially finished walk-out basement, ready to make perfect for your needs. Outside, this home has great curb appeal, with a stone and stucco exterior beautiful landscaping and elegant hardscaping. The back yard is private and tranquil, leading directly to the undisturbed forest beyond. Just steps away is the trail, which will take you as far through the forest as you desire. The back deck is where we expect you'll want to spend most of your time, and who could blame you? Perched eye-to-eye with the Ponderosa branches, perfect for spotting the local owls, chipmunks, squirrels, birds, deer and more. Inside, the entry offers two coat closets and views all the way back through the deck. The living room is cozy and open, with a gas fireplace, cushy carpeting and a walk-out to the deck. The adjacent kitchen gleams with white cabinets, granite countertops and stainless steel appliances, including a gas cooktop, wall oven and microwave, vent hood and French door refrigerator. There's also a spacious corner pantry. The primary suite is absolutely enormous, with big picture windows that will allow you to enjoy the forest outside in total privacy. The ensuite bath has separate vanities (the secret to peaceful mornings!) and a big glass shower with a seat and a large soaking tub, plus a linen closet. The secondary main-floor bedroom has an adjacent full bath and downstairs you'll find the third bedroom and third full bath. Most of the walk-out basement is ready for your dream finish! This friendly, forested community offers two neighborhood parks and miles of stunning trails. Close to D-38 schools, shopping and major traffic corridors such as Hwy 83, Hwy 105, and I25.

    Zillow last checked:

    Listing updated:

    Listed by:

    Amie Streater ABR CLHMS CRS GRI MRP RENE 719-339-7224,

    Iconic Colorado Properties, LLC

    Bought with:

    Jerry Cobb REI CDPE C2EX

    ERA Shields Real Estate

    Source: elevateMLS,MLS#: 9885154MLS Logo

    Facts & features

    Interior

    Bedrooms & bathrooms
    • Bedrooms: 3
    • Bathrooms: 3
    • Full bathrooms: 3
    Primary bedroom
    • Level: Main
    • Area: 238 Square Feet
    • Dimensions: 14 x 17
    Heating
    • Forced Air, Natural Gas
    Cooling
    • Ceiling Fan(s)
    Appliances
    • Included: Dishwasher, Disposal, Gas in Kitchen, Microwave, Oven, Refrigerator, Self Cleaning Oven
    • Laundry: Main Level
    Features
    • Breakfast Bar, High Speed Internet, Pantry, Smart Thermostat
    • Flooring: Carpet, Wood Laminate
    • Basement: Partially Finished
    • Number of fireplaces: 1
    • Fireplace features: Gas, One
    Interior area
    • Total structure area: 4,474
    • Total interior livable area: 4,474 sqft
    • Finished area above ground: 2,237
    • Finished area below ground: 2,237

    Property

    Parking
    • Total spaces: 3
    • Parking features: Attached, Oversized, Workshop in Garage, Concrete Driveway
    • Attached garage spaces: 3
    Features
    • Patio & porch: Composite, Covered
    • Fencing: Back Yard
    • Has view: Yes
    • View description: Mountain(s), View of Pikes Peak
    Lot
    • Size: 0.27 Acres
    • Features: Backs to Open Space, Level, Wooded, Near Park, HOA Required $, Landscaped
    Details
    • Parcel number: 6129202017

    Construction

    Type & style
    • Home type: SingleFamily
    • Architectural style: Ranch
    • Property subtype: Single Family Residence
    Materials
    • Stone, Stucco, Concrete, Framed on Lot, Frame
    • Foundation: Walk Out
    • Roof: Composite Shingle
    Condition
    • Existing Home
    • New construction: No
    • Year built: 2019
    Details
    • Builder model: Ashton
    • Builder name: Classic Homes

    Utilities & green energy

    • Water: Municipal
    • Utilities for property: Cable Available, Electricity Connected, Natural Gas Available

    Community & HOA

    Community
    • Features: Hiking or Biking Trails, Parks or Open Space, Playground, See Prop Desc Remarks, Green Areas, Landscape Maintenance
    HOA
    • Has HOA: Yes
    • Services included: Covenant Enforcement, Trash Removal
    • HOA fee: $350 annually
    Location
    • Region: Monument

    Financial & listing details

    • Price per square foot: $206/sqft
    • Tax assessed value: $744,000
    • Annual tax amount: $4,505
    • Date on market: 4/13/2025
    • Listing terms: Cash,Conventional,VA Loan
    • Electric utility on property: Yes

    Price history

    DateEventPrice
    8/4/2025Sold$920,000-1.6%$206/sqft
    Source: elevateMLS #9885154 Report a problem
    7/10/2025Pending sale$935,000$209/sqft
    Source: REcolorado as distributed by MLS GRID #8831967 Report a problem
    7/10/2025Contingent$935,000$209/sqft
    Source: elevateMLS #9885154 Report a problem
    6/9/2025Price change$935,000-6.4%$209/sqft
    Source: elevateMLS #9885154 Report a problem
    5/30/2025Price change$999,000-9.2%$223/sqft
    Source: elevateMLS #9885154 Report a problem
    4/13/2025Listed for sale$1,100,000+72.2%$246/sqft
    Source: elevateMLS #9885154 Report a problem
    5/1/2020Sold$638,900$143/sqft
    Source: Public Record Report a problem

    Public tax history

    YearProperty taxesTax assessment
    2024$4,512 -7.8%$49,850
    2023$4,896 -6.9%$49,850 +11.9%
    2022$5,257 $44,550 -9.2%
    2021-- $49,070 +862.2%
    2020$1,754 +173.6%$5,100
    2019$641 $5,100
    Find assessor info on the county website

    Neighborhood: 80132

    Nearby schools

    GreatSchools rating
    Schools provided by the listing agent
    • Elementary: Bear Creek
    • Middle: Lewis Palmer
    • High: Lewis Palmer
    • District: Lewis-Palmer-38

    Source: elevateMLS. This data may not be complete. We recommend contacting the local school district to confirm school assignments for this home.

    Get a cash offer in 3 minutes
    Find out how much your home could sell for in as little as 3 minutes with a no-obligation cash offer.
    Estimated market value
    $903,600
    Get a cash offer in 3 minutes
    Find out how much your home could sell for in as little as 3 minutes with a no-obligation cash offer.
    Estimated market value
    $903,600