Charming two-story on a treed corner lot! Relax on the covered front porch with a porch swing, welcome guests in this eye-popping new kitchen with two gleaming quartz islands. Show-stopper theater with 3-tier stadium seating and a projection TV, a recreation room, 3rd bath, and a 5th bedroom or exercise room. Plus, enjoy the incredible savings of paid-for solar panels, valued at over $40,000, with low to no electric bills!
Sold
Price Unknown
16113 Harold Dr, Belton, MO 64012
5beds
3,086sqft
Single Family Residence
Built in 1992
0.28 Acres Lot
$392,300 Zestimate®
$--/sqft
$2,841 Estimated rent
Home value
$392,300
$333,000 - $463,000
$2,841/mo
Zestimate® history
Owner options
List your home for rent
$2,841/mo
Rent Zestimate®
Find your next renter with Zillow Rental Manager. Plus, with online applications, you can quickly screen prospective tenants – for free.
$2,841/mo
Rent Zestimate®
Refinance and save
Refinancing to a lower rate could help reduce your monthly payments and save thousands over the life of the loan.
Explore your selling options
Work with a Zillow partner agent
Leverage their expertise and Zillow's premium Showcase listings to get your home seen by more buyers.
Get startedList with your own agent
Get your home in front of millions of buyers by listing it on Zillow.
Learn how to do itSell it yourself
Take full control of how buyers see your home on Zillow by listing For Sale by Owner (FSBO).
List your homeWhat's special
Covered front porchTreed corner lotGleaming quartz islandsEye-popping new kitchenProjection tvShow-stopper theaterRecreation room
Zillow last checked:
Listing updated:
Listed by:
Marian Coast 913-850-2436,
BHG Kansas City Homes,
Larry Coast 913-244-1543,
BHG Kansas City Homes
Bought with:
Kayleigh Biggs, 00248407
Worth Clark Realty
Source: Heartland MLS as distributed by MLS GRID,MLS#: 2571641
Facts & features
Interior
Bedrooms & bathrooms
- Bedrooms: 5
- Bathrooms: 4
- Full bathrooms: 3
- 1/2 bathrooms: 1
Primary bedroom
- Features: Carpet, Ceiling Fan(s), Walk-In Closet(s)
- Level: Second
- Area: 192
- Dimensions: 16 x 12
Bedroom 2
- Level: Second
- Dimensions: 12 x 11
Bedroom 3
- Features: Ceiling Fan(s), Wood Floor
- Level: Second
- Dimensions: 12 x 10
Bedroom 4
- Features: Wood Floor
- Level: Second
- Dimensions: 11 x 10
Bedroom 5
- Features: Other
- Level: Basement
- Dimensions: 15 x 10
Primary bathroom
- Features: Carpet, Ceiling Fan(s)
- Level: Second
- Dimensions: 18 x 13
Bathroom 2
- Features: Luxury Vinyl, Separate Shower And Tub, Walk-In Closet(s)
- Level: Basement
- Dimensions: 10 x 9
Dining room
- Features: Wood Floor
- Level: First
- Dimensions: 14 x 11
Kitchen
- Features: Ceramic Tiles, Kitchen Island, Quartz Counter
- Level: First
- Dimensions: 21 x 12
Laundry
- Features: Ceramic Tiles
- Level: First
- Dimensions: 6 x 5
Living room
- Features: Fireplace, Wood Floor
- Level: First
- Dimensions: 18 x 15
Media room
- Features: Carpet
- Dimensions: 15 x 18
Recreation room
- Features: Carpet
- Level: Basement
- Dimensions: 22 x 10
Heating
- Forced Air, Solar
Cooling
- Electric, Solar
Appliances
- Included: Dishwasher, Disposal, Exhaust Fan, Built-In Electric Oven
- Laundry: Main Level
Features
- Ceiling Fan(s), Painted Cabinets, Pantry, Vaulted Ceiling(s), Walk-In Closet(s)
- Flooring: Carpet, Tile, Wood
- Windows: Thermal Windows
- Basement: Finished,Full
- Number of fireplaces: 1
- Fireplace features: Wood Burning
Interior area
- Total structure area: 3,086
- Total interior livable area: 3,086 sqft
- Finished area above ground: 2,114
- Finished area below ground: 972
Property
Parking
- Total spaces: 2
- Parking features: Garage Faces Front
- Garage spaces: 2
Features
- Patio & porch: Patio
- Fencing: Wood
Lot
- Size: 0.28 Acres
- Features: City Limits
Details
- Additional structures: Shed(s)
- Parcel number: 2350567
Construction
Type & style
- Home type: SingleFamily
- Architectural style: Traditional
- Property subtype: Single Family Residence
Materials
- Wood Siding
- Roof: Composition
Condition
- Year built: 1992
Utilities & green energy
- Sewer: Public Sewer
- Water: Public
Community & HOA
Community
- Security: Smoke Detector(s)
- Subdivision: Georgia Place
HOA
- Has HOA: No
Location
- Region: Belton
Financial & listing details
- Tax assessed value: $273,950
- Annual tax amount: $3,851
- Date on market: 8/28/2025
- Listing terms: Cash,Conventional,FHA,VA Loan
- Ownership: Private
- Road surface type: Paved
Price history
| Date | Event | Price |
|---|---|---|
| 10/8/2025 | Sold | -- |
Source:  Heartland MLS as distributed by MLS GRID #2571641 Report a problem Heartland MLS as distributed by MLS GRID #2571641 Report a problem | ||
| 9/5/2025 | Pending sale | $395,000$128/sqft |
Source: Heartland MLS as distributed by MLS GRID #2571641 Report a problem | ||
| 8/28/2025 | Listed for sale | $395,000+79.6%$128/sqft |
Source: Heartland MLS as distributed by MLS GRID #2571641 Report a problem | ||
| 6/19/2019 | Sold | -- |
Source: Heartland MLS as distributed by MLS GRID #2165513 Report a problem | ||
| 5/23/2019 | Pending sale | $219,900$71/sqft |
Source: Keller Williams Realty Southland Partners #2165513 Report a problem | ||
| 5/17/2019 | Listed for sale | $219,900$71/sqft |
Source: Keller Williams Southland #2165513 Report a problem | ||
Public tax history
| Year | Property taxes | Tax assessment |
|---|---|---|
| 2025 | $4,273 +10.9% | $52,050 +11.8% |
| 2024 | $3,851 +0.2% | $46,550 |
| 2023 | $3,842 +12.2% | $46,550 +13.2% |
| 2022 | $3,423 | $41,110 |
| 2021 | $3,423 | $41,110 +3.6% |
| 2020 | -- | $39,690 |
| 2019 | -- | $39,690 +12.3% |
| 2018 | $2,873 | $35,330 |
| 2017 | $2,873 +9.5% | $35,330 +10.1% |
| 2016 | $2,624 | $32,080 |
| 2015 | $2,624 -0.3% | $32,080 |
| 2014 | $2,633 | $32,080 |
| 2013 | $2,633 | $32,080 -5.6% |
| 2011 | -- | $33,970 -0.9% |
| 2010 | -- | $34,290 |
| 2009 | -- | $34,290 |
Find assessor info on the county website
Neighborhood: 64012
Nearby homes
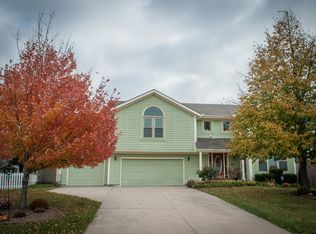
- $362,7004 bd3 ba2k sqft7914 Kevin Ln, Belton, MO 64012Off Market
- $308,6003 bd1 ba1.3k sqft16106 Spring Valley Rd, Belton, MO 64012Off Market
- $355,5003 bd3 ba2.1k sqft16104 Spring Valley Rd, Belton, MO 64012Off Market
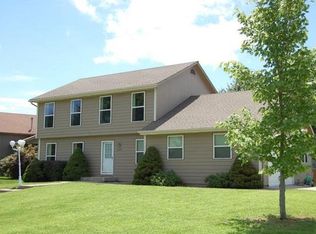
- $282,4003 bd0 ba1.4k sqft16108 Spring Valley Rd, Belton, MO 64012Off Market
- $405,0003 bd4 ba2.5k sqft16201 Kevin Ln, Belton, MO 64012Coming Soon
- $345,3005 bd2 ba1.6k sqft7910 Kevin Ln, Belton, MO 64012Off Market
- $2,6053 bd3 ba2.2k sqft16110 Spring Valley Rd, Belton, MO 64012For Rent
- $290,1003 bd0 ba1.3k sqft7911 Kevin Ln, Belton, MO 64012Off Market
Nearby schools
GreatSchools rating
- 8/10Kentucky Trail Elementary SchoolGrades: K-4Distance: 0.3 mi
- 4/10Belton Middle School/Freshman CenterGrades: 7-8Distance: 2.6 mi
- 5/10Belton High SchoolGrades: 9-12Distance: 3.2 mi
Get a cash offer in 3 minutes
Find out how much your home could sell for in as little as 3 minutes with a no-obligation cash offer.
Estimated market value
$392,300
Get a cash offer in 3 minutes
Find out how much your home could sell for in as little as 3 minutes with a no-obligation cash offer.
Estimated market value
$392,300
- Missouri
- Cass County
- Belton
- 64012
- 16113 Harold Dr
Nearby cities
Nearby zip codes
Other Belton Topics
