Skip main navigation
Sold for $375,000
  • $375,000

    16113 Monroe St, Omaha, NE 68135

    3beds
    1,996sqft
    Single Family Residence
    Built in 1997
    9,147.6 Square Feet Lot
    $376,900 Zestimate®
    $188/sqft
    $2,358 Estimated rent

    Home value

    $376,900

    $358,000 - $396,000

    $2,358/mo

    Zestimate® history
    Loading
    Loading...

    Owner options

    List your home for rent

    $2,358/mo

    Rent Zestimate®

    Find your next renter with Zillow Rental Manager. Plus, with online applications, you can quickly screen prospective tenants – for free.

    Learn more

    $2,358/mo

    Rent Zestimate®

    Refinance and save

    $2,538/mo

    Est. payment

    Refinancing to a lower rate could help reduce your monthly payments and save thousands over the life of the loan.

    See today's rates

    $2,538/mo

    Est. payment

    Explore your selling options

    Work with a Zillow partner agent

    Leverage their expertise and Zillow's premium Showcase listings to get your home seen by more buyers.

    Get started

    List with your own agent

    Get your home in front of millions of buyers by listing it on Zillow.

    Learn how to do it

    Sell it yourself

    Take full control of how buyers see your home on Zillow by listing For Sale by Owner (FSBO).

    List your home

    What's special

    New fenceQuaint front porchTwo additional bedroomsTraditional two story layoutCozy fireplace
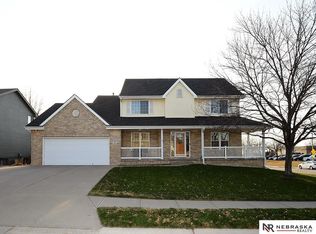
    Prepare to fall head over heels! This home is the very definition of charming from the moment you spot the quaint front porch. Step inside to find a traditional two story layout with a fantastic circular flow on the main floor. The kitchen is spacious enough for all your brunch goals while the massive living room features a cozy fireplace and enough square footage to create multiple hangout zones. You will appreciate the brand new carpeting throughout the second floor, which has a primary suite with dual sinks, soaker tub, and separate shower as well as two additional bedrooms and another full bath. If you desire more space, the unfinished basement is a blank canvas. With a new fence and a composite deck so big you have to see it to believe it, your backyard will officially be the designated spot for summer fun. The 3 car tandem garage offers additional space for vehicles, lawn tools and toys, storage, or a workshop space. Come see why there is so much to adore here!

    Zillow last checked:

    Listing updated:

    Listed by:

    Jenn Cerio 402-819-9809,

    Nebraska Realty

    Bought with:

    Sierra Ventura, 20260348

    Summit Real Estate

    Source: GPRMLS,MLS#: 22614766MLS Logo

    Facts & features

    Interior

    Bedrooms & bathrooms
    • Bedrooms: 3
    • Bathrooms: 3
    • Full bathrooms: 2
    • 1/2 bathrooms: 1
    • Main level bathrooms: 1
    Primary bedroom
    • Level: Second
    Bedroom 2
    • Level: Second
    Bedroom 3
    • Level: Second
    Primary bathroom
    • Features: Full
    Dining room
    • Level: Main
    Kitchen
    • Level: Main
    Living room
    • Level: Main
    Basement
    • Area: 1026
    Heating
    • Natural Gas, Forced Air
    Cooling
    • Central Air
    Appliances
    • Included: Range, Refrigerator, Water Softener, Dishwasher, Disposal, Microwave
    Features
    • Basement: Full,Unfinished
    • Number of fireplaces: 1
    Interior area
    • Total structure area: 1,996
    • Total interior livable area: 1,996 sqft
    • Finished area above ground: 1,996
    • Finished area below ground: 0

    Property

    Parking
    • Total spaces: 3
    • Parking features: Attached
    • Attached garage spaces: 3
    Features
    • Levels: Two
    • Patio & porch: Porch, Deck
    • Exterior features: Sprinkler System
    • Fencing: Wood,Full
    Lot
    • Size: 9,147 sqft
    • Dimensions: 76 x 122
    • Features: Up to 1/4 Acre., City Lot, Public Sidewalk, Level
    Details
    • Additional structures: Shed(s)
    • Parcel number: 2531221902

    Construction

    Type & style
    • Home type: SingleFamily
    • Property subtype: Single Family Residence
    Materials
    • Masonite, Brick/Other
    • Foundation: Concrete Perimeter
    • Roof: Composition
    Condition
    • Not New and NOT a Model
    • New construction: No
    • Year built: 1997

    Utilities & green energy

    • Sewer: Public Sewer
    • Water: Public

    Community & neighborhood

    Location
    • Region: Omaha
    • Subdivision: WESTERN OAKS

    Other

    Other facts
    • Listing terms: VA Loan,FHA,Conventional,Cash
    • Ownership: Fee Simple

    Price history

    DateEventPrice
    6/26/2026Sold$375,000$188/sqft
    Source: GPRMLS #22614766 Report a problem
    5/30/2026Pending sale$375,000$188/sqft
    Source: GPRMLS #22614766 Report a problem
    5/28/2026Listed for sale$375,000+19%$188/sqft
    Source: GPRMLS #22614766 Report a problem
    7/15/2021Sold$315,000+5%$158/sqft
    Source: GPRMLS #22109745 Report a problem
    6/12/2021Pending sale$300,000$150/sqft
    Source: GPRMLS #22109745 Report a problem
    6/11/2021Listed for sale$300,000+50%$150/sqft
    Source: GPRMLS #22109745 Report a problem
    10/27/2014Sold$200,000+0.1%$100/sqft
    Source: Public Record Report a problem
    7/16/2014Price change$199,900-2.5%$100/sqft
    Source: NP Dodge Real Estate #21410617 Report a problem
    6/7/2014Price change$205,000-0.5%$103/sqft
    Source: NP Dodge Real Estate #21410617 Report a problem
    4/13/2014Price change$206,000-1%$103/sqft
    Source: NP Dodge Real Estate #21404070 Report a problem
    3/7/2014Listed for sale$208,000$104/sqft
    Source: NP Dodge Real Estate #21404070 Report a problem

    Public tax history

    YearProperty taxesTax assessment
    2025$5,138 +9.7%$315,100 +10.8%
    2024$4,682 -17.3%$284,300
    2023$5,660 +14.7%$284,300 +21.8%
    2022$4,935 +0.5%$233,500
    2021$4,910 +7.4%$233,500 +8.3%
    2020$4,571 -0.3%$215,600
    2019$4,585 +6.5%$215,600 +8%
    2018$4,306 +5.6%$199,700
    2017$4,079 $199,700 +4%
    2016$4,079 -12.8%$192,000
    2015$4,679 $192,000
    2014-- $192,000 +0.2%
    2013-- $191,700
    2012-- $191,700
    2011-- $191,700 +2.2%
    2009$4,450 $187,500
    2008-- $187,500
    2005-- $187,500 +9.6%
    2004-- $171,000

    Find assessor info on the county website

    Neighborhood: 68135

    Nearby schools

    GreatSchools rating
    Schools provided by the listing agent
    • Elementary: Black Elk
    • Middle: Harry Andersen
    • High: Millard South
    • District: Millard

    Source: GPRMLS. This data may not be complete. We recommend contacting the local school district to confirm school assignments for this home.

    Get pre-qualified for a loan
    At Zillow Home Loans, we can pre-qualify you in as little as 5 minutes with no impact to your credit score.

    An equal housing lender. NMLS #10287.

    Sell for more on Zillow
    Get a Zillow Showcase℠ listing at no additional cost and you could sell for .
    $376,900
    2% more
    +$7,538
    With Zillow Showcase(estimated)
    $384,438