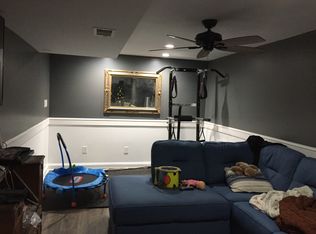
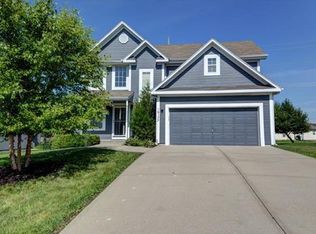
Step right into your DREAM home, where wit meets wonder! This 3-bedroom, 2.5-bathroom gem is the crown jewel of the neighborhood, gleaming with newness at every turn. The kitchen? Freshly remodeled and ready to host your culinary escapades, boasting state-of-the-art finishes that even a top chef would envy. New cabinets w/ soft close drawers, modern backsplash, DAZZLING new granite, new appliances (including convection oven) & hood vent, over and under counter lightening. Stride across the gleaming new LVP flooring that flows like poetry throughout the space, leading to new windows that have been recently upgraded to make every sunrise a masterpiece and every sunset a symphony. Feel the comfort of a brand-new furnace and hot water tank that promise to keep you cozy when it’s chilly outside. Fresh new int. & ext. paint + gutters! The main level dances with light and volume, thanks to chic new blinds and soaring ceilings that offer privacy and a twist of style. Step outside to a new patio, perfect for alfresco dining or swapping tall tales under the stars. The fully fenced lot ensures peace of mind, whether you're hosting a garden party or simply enjoying the new landscaping that complements the home’s vibrant personality. Kick back and unwind in the SENSATIONAL fin. LL great for hosting a large gathering or fun space to and watch TV. A half bath, laundry and ample storage finish off the basement area. Oversized/extra deep 2 car garage and pancake flat west facing driveway, nestled in a quiet desirable culdesac. This home isn't just a place to live; it's a stage for your life’s stories. Dive into comfort and style in this freshly updated home, where every detail is a delightful discovery! Easy access to nearby parks, schools, and shopping. Don't miss this immaculate home that is picture perfect inside and out! HURRY ON OVER THIS ONE WON'T LAST LONG!
Sold
Zillow last checked:
Listing updated:
Bought with:
Liz Black, 00242812
Real Broker, LLC
Source: Heartland MLS as distributed by MLS GRID,MLS#: 2563215
Price history
| Date | Event | Price |
|---|---|---|
| 8/27/2025 | Sold | -- |
Source:  Heartland MLS as distributed by MLS GRID #2563215 Report a problem Heartland MLS as distributed by MLS GRID #2563215 Report a problem | ||
| 7/16/2025 | Pending sale | $389,900$212/sqft |
Source: Heartland MLS as distributed by MLS GRID #2563215 Report a problem | ||
| 7/15/2025 | Listed for sale | $389,900+120.3%$212/sqft |
Source: Heartland MLS as distributed by MLS GRID #2563215 Report a problem | ||
| 3/14/2013 | Sold | -- |
Source: Heartland MLS as distributed by MLS GRID #45001_1811504 Report a problem | ||
| 2/16/2013 | Price change | $177,000-1.7%$96/sqft |
Source: Creative R E Solutions #1811504 Report a problem | ||
| 1/16/2013 | Listed for sale | $180,000$98/sqft |
Source: Creative R E Solutions #1811504 Report a problem | ||
| 4/30/2009 | Sold | -- |
Source: Agent Provided Report a problem | ||

Get a cash offer in 3 minutes
Find out how much your home could sell for in as little as 3 minutes with a no-obligation cash offer.
Estimated market value
$414,800
