Skip main navigation
Pending
  • Listed by: Coldwell Banker Realty • Robin Willey • Contact: 805-760-1333
    Price cut: $9K (5/20)
    $1,390,000

    16113 Saint Croix Cir, Huntington Beach, CA 92649

    3beds
    1,826sqft
    : 
    Loading
    Get pre-qualified
    Townhouse
    Built in 1973
    1,503 Square Feet Lot
    $1,361,800 Zestimate®
    $761/sqft
    $759/mo HOA

    What's special

    Waterfront homeFarmhouse sinkBreakfast barRecently remodeled spa-inspired bathroomsTranquil water viewsHigh-quality finishes throughoutCustom tile work
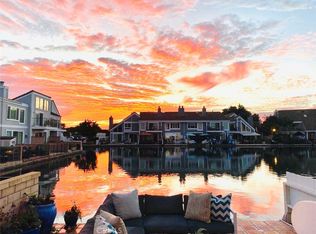
    SEAGATE WATERFRONT RETREAT - Downsize the House. Upgrade the Lifestyle.Welcome to a rare opportunity to simplify life without sacrificing the things you love. Located in the highly sought-after Seagate Community of Huntington Harbour, this beautifully remodeled waterfront home offers the perfect balance of comfort, recreation, and coastal sophistication.Rarely does a move-in ready waterfront residence with west-facing sunset views become available at this price point. Here, every day feels like a vacation. Launch your paddleboard or kayak directly from your patio, meet friends for pickleball, relax beside the lagoon with a glass of wine, or enjoy an evening stroll through the lush greenbelts that make Seagate one of Huntington Harbour's most desirable communities.This thoughtfully renovated 3-bedroom, 2.5-bath home offers 1,826 square feet of light-filled living space designed for today's lifestyle buyer. The open-concept floor plan showcases tranquil water views, seamless indoor-outdoor living, and high-quality finishes throughout. The chef's kitchen featuring custom solid wood cabinetry, quartz countertops, farmhouse sink, breakfast bar, and newer appliances, flows seamlessly into the dining and living areas where large windows capture shimmering reflections across the water throughout the day. The waterfront patio serves as an extension of the living space, creating an ideal setting for entertaining, outdoor dining, and enjoying Huntington Harbour's year-round coastal climate.Upstairs, the primary suite offers vaulted ceilings, dual closets, and sweeping lagoon views. Two recently remodeled spa-inspired bathrooms feature luxury finishes, custom tile work, updated plumbing and electrical systems, modern vanities, and thoughtful design details. Two additional bedrooms provide flexibility for guests, hobbies, or a home office.Residents enjoy resort-style amenities including pools, spa, tennis courts, pickleball courts, clubhouse, tot lot, greenbelts, and optional Seagate Yacht Club membership. Boat docks may be rented, subject to availability.Ideally located minutes from the Beach, Bolsa Chica Wetlands, Trader Joe's, dining, shopping, and outdoor recreation, Seagate Waterfront Retreat offers more than a home--it offers a lifestyle.If you've been waiting for the right opportunity to trade maintenance for memories and upgrade your quality of life, this may be the one you've been waiting for.
    212 days
    |
    204
    |
    7
    |

    Zillow last checked:

    Listing updated:

    Listed by:

    Robin Willey DRE #02136882 805-760-1333,

    Coldwell Banker Realty

    Source: CRMLS,MLS#: V1-32991MLS LogoOriginating MLS: California Regional MLS (Ventura & Pasadena-Foothills AORs)

      Facts & features

      Interior

      Bedrooms & bathrooms
      • Bedrooms: 3
      • Bathrooms: 3
      • Full bathrooms: 2
      • 1/2 bathrooms: 1
      • Main level bathrooms: 1
      Rooms
      • Room types: Attic, Bedroom, Kitchen, Laundry, Living Room, Primary Bathroom, Primary Bedroom, Dining Room
      Bedroom
      • Features: All Bedrooms Up
      Bathroom
      • Features: Bathtub, Dual Sinks, Quartz Counters, Remodeled, Tub Shower, Walk-In Shower
      Kitchen
      • Features: Kitchen/Family Room Combo, Quartz Counters, Remodeled, Updated Kitchen, Walk-In Pantry
      Heating
      • Central, Natural Gas
      Cooling
      • None
      Appliances
      • Included: Double Oven, Dishwasher, Electric Cooktop, Microwave, Refrigerator, Water To Refrigerator, Water Heater
      • Laundry: Laundry Closet, Stacked
      Features
      • Breakfast Bar, Breakfast Area, Separate/Formal Dining Room, High Ceilings, Open Floorplan, Pantry, Pull Down Attic Stairs, Quartz Counters, Recessed Lighting, Storage, All Bedrooms Up, Attic
      • Flooring: Carpet, Laminate
      • Doors: French Doors, Panel Doors, Sliding Doors
      • Windows: Shutters
      • Has fireplace: Yes
      • Fireplace features: Gas, Living Room
      • Common walls with other units/homes: 2+ Common Walls,No One Above,No One Below
      Interior area
      • Total interior livable area: 1,826 sqft

      Property

      Parking
      • Total spaces: 2
      • Parking features: Assigned, Controlled Entrance, Covered, Underground, Garage, Garage Door Opener, Gated
      • Garage spaces: 2
      Features
      • Levels: Two
      • Stories: 2
      • Patio & porch: Concrete, Patio
      • Has private pool: Yes
      • Pool features: Community, Association
      • Has spa: Yes
      • Spa features: Association, Community
      • Fencing: Wood,Wrought Iron
      • Has view: Yes
      • View description: Canal, Water
      • Has water view: Yes
      • Water view: Canal,Water
      • Waterfront features: Canal Front, Lagoon
      Lot
      • Size: 1,503 Square Feet
      • Features: Greenbelt, Landscaped
      Details
      • Parcel number: 17864404
      • Special conditions: Trust

      Construction

      Type & style
      • Home type: Townhouse
      • Architectural style: Cape Cod
      • Property subtype: Townhouse
      • Attached to another structure: Yes
      Materials
      • Foundation: Slab
      • Roof: Common Roof,Tile
      Condition
      • Updated/Remodeled,Turnkey
      • Year built: 1973

      Utilities & green energy

      • Electric: 220 Volts in Laundry
      • Sewer: Public Sewer
      • Water: Public
      • Utilities for property: Cable Available, Electricity Connected, Natural Gas Connected, Water Connected

      Community & HOA

      Community
      • Features: Park, Street Lights, Sidewalks, Pool
      • Security: Fire Detection System, Smoke Detector(s)
      • Subdivision: Seagate
      HOA
      • Has HOA: Yes
      • Amenities included: Clubhouse, Maintenance Grounds, Playground, Pickleball, Pool, Pets Allowed, Spa/Hot Tub, Tennis Court(s), Trash, Water
      • Services included: Sewer
      • HOA fee: $759 monthly
      • HOA name: SEAGATE
      • HOA phone: 714-846-8177
      Location
      • Region: Huntington Beach

      Financial & listing details

      • Price per square foot: $761/sqft
      • Tax assessed value: $470,304
      • Annual tax amount: $5,460
      • Date on market: 11/11/2025
      • Cumulative days on market: 212 days
      • Listing terms: Cash,Cash to New Loan,Conventional,Cal Vet Loan,VA Loan
      • Inclusions: New Refrigerator (11/25), Dishwasher, Double Ovens, New LG stackable Laundry Tower (11/25) & New Furnace (11/25) are included
      • Exclusions: All Furniture is excluded.
      • Road surface type: Paved

        Estimated market value

        $1,361,800

        $1.29M - $1.43M

        $5,637/mo

        Price history

        DateEventPrice
        7/11/2026Pending sale$1,390,000$761/sqft
        Source: CRMLS #V1-32991 Report a problem
        6/8/2026Contingent$1,390,000$761/sqft
        Source: CRMLS #V1-32991 Report a problem
        5/20/2026Price change$1,390,000-0.6%$761/sqft
        Source: CRMLS #V1-32991 Report a problem
        3/20/2026Price change$1,399,000-2.5%$766/sqft
        Source: CRMLS #V1-32991 Report a problem
        3/3/2026Price change$1,435,000-1%$786/sqft
        Source: CRMLS #V1-32991 Report a problem
        2/26/2026Listed for sale$1,450,000$794/sqft
        Source: CRMLS #V1-32991 Report a problem
        2/23/2026Contingent$1,450,000$794/sqft
        Source: CRMLS #V1-32991 Report a problem
        2/19/2026Price change$1,450,000-2.7%$794/sqft
        Source: CRMLS #V1-32991 Report a problem
        11/11/2025Listed for sale$1,490,000+432.1%$816/sqft
        Source: CRMLS #V1-32991 Report a problem
        7/21/1994Sold$280,000$153/sqft
        Source: Public Record Report a problem

        Public tax history

        YearProperty taxesTax assessment
        2025$5,460 +1.8%$470,304 +2%
        2024$5,364 +2.4%$461,083 +2%
        2023$5,241 +1.5%$452,043 +2%
        2022$5,161 +1.9%$443,180 +2%
        2021$5,066 +1.1%$434,491 +1%
        2020$5,009 $430,036 +2%
        2019$5,009 +1.8%$421,604 +2%
        2018$4,922 +4%$413,338 +2%
        2017$4,734 $405,234 +2%
        2016$4,734 +4.2%$397,289 +1.5%
        2015$4,542 +3.6%$391,322 +2%
        2014$4,383 $383,657 +0.5%
        2013-- $381,924 +2%
        2012-- $374,436 +2%
        2011-- $367,095 +0.8%
        2010-- $364,352 -0.2%
        2009-- $365,219 +2%
        2008-- $358,058 +2%
        2007-- $351,038 +2%
        2006-- $344,155 +2%
        2005-- $337,407 +2%
        2004-- $330,792 +1.9%
        2003-- $324,730 +2%
        2002-- $318,363 +2%
        2001$3,167 -2.7%$312,121 +2%
        2000$3,254 $306,001
        Find assessor info on the county website

        Monthly payment

        Est. payment

        Payment breakdown

        Explore the cost of this home by adjusting the details. Changes won't be saved.
        All calculations are estimates and provided by Zillow, Inc. for informational purposes only. Actual amounts may vary.
        HOA fees may include property taxes on listings classified as Co-Ops. Contact the listing agent and/or owner for fee details.
        Mortgage interest rates are dependent on a number of factors, including credit score, down payment, and repayment length. Interest rate data provided by Zillow Group Marketplace, Inc. as of 1/1/1970 from various mortgage lenders with which we have lead or other similar arrangements; the Estimated Payment is an average of those rates.
        See how much you could borrow to make a competitive offer.

        Climate risks

        Neighborhood: Seagate

        Getting around

        10 / 100
        Car-Dependent
        22 / 100
        Minimal Transit
        44 / 100
        Somewhat Bikeable

        Nearby schools

        GreatSchools rating
        Schools provided by the listing agent
        • Elementary: Harbor View
        • Middle: Marine View
        • High: Marina

        Source: CRMLS. This data may not be complete. We recommend contacting the local school district to confirm school assignments for this home.

        A local agent can set up tours, give advice and negotiate with sellers.

        Browse local experts

        Similar homes

          1. Local buyer's agents are ready to help