Welcome home to this quality-built townhome in the heart of Tinley Park. Step into the lofted foyer with hardwood flooring and a stylish light fixture that sets the tone for the entire home. The open concept living and dining areas create the perfect space for gatherings, while the chef's kitchen offers a large center island, stainless steel appliances, and a pantry closet. Upstairs, retreat to the elegant primary suite with a spacious walk-in closet and access to the shared full bath. A second large bedroom completes this level. The finished lower level expands your living space with a welcoming family room featuring a floor-to-ceiling fireplace, a built-in bar, wood laminate flooring, a full bath, laundry room. and direct access to the back patio. Enjoy the outdoors on either the balcony overlooking the green space or the lower patio, perfect for grilling and relaxing. This desirable location places you near Centennial Park, Tinley Park Performing Arts Center, Hollywood Casino Amphitheatre, and the vibrant downtown area filled with shopping and dining options. Easy access to I-80 and the Metra makes commuting simple. This townhome combines style, comfort, and convenience in one exceptional package.
Closed
$310,000
16114 Bormet Dr, Tinley Park, IL 60477
2beds
1,889sqft
Townhouse, Single Family Residence
Built in 1996
1,989 Square Feet Lot
$323,900 Zestimate®
$164/sqft
$2,618 Estimated rent
Home value
$323,900
$308,000 - $340,000
$2,618/mo
Zestimate® history
Owner options
List your home for rent
$2,618/mo
Rent Zestimate®
Find your next renter with Zillow Rental Manager. Plus, with online applications, you can quickly screen prospective tenants – for free.
$2,618/mo
Rent Zestimate®
Refinance and save
$2,352/mo
Est. payment
Refinancing to a lower rate could help reduce your monthly payments and save thousands over the life of the loan.
$2,352/mo
Est. payment
Explore your selling options
Work with a Zillow partner agent
Leverage their expertise and Zillow's premium Showcase listings to get your home seen by more buyers.
Get startedList with your own agent
Get your home in front of millions of buyers by listing it on Zillow.
Learn how to do itSell it yourself
Take full control of how buyers see your home on Zillow by listing For Sale by Owner (FSBO).
List your homeWhat's special
Floor-to-ceiling fireplaceElegant primary suiteWood laminate flooringStainless steel appliancesBuilt-in barSpacious walk-in closetPantry closet
Zillow last checked:
Listing updated:
Listed by:
Melissa Kingsbury (224)699-5002,
Redfin Corporation
Bought with:
Basil Kawash
REMAX Legends
Source: MRED as distributed by MLS GRID,MLS#: 12452569
Facts & features
Interior
Bedrooms & bathrooms
- Bedrooms: 2
- Bathrooms: 2
- Full bathrooms: 2
Primary bedroom
- Features: Flooring (Carpet), Bathroom (Full)
- Level: Main
- Area: 252 Square Feet
- Dimensions: 18X14
Bedroom 2
- Features: Flooring (Carpet)
- Level: Main
- Area: 150 Square Feet
- Dimensions: 15X10
Bar entertainment
- Features: Flooring (Wood Laminate)
- Level: Lower
- Area: 84 Square Feet
- Dimensions: 12X7
Dining room
- Features: Flooring (Hardwood)
- Level: Main
- Area: 84 Square Feet
- Dimensions: 12X7
Family room
- Features: Flooring (Wood Laminate)
- Level: Lower
- Area: 432 Square Feet
- Dimensions: 27X16
Kitchen
- Features: Kitchen (Island, Pantry-Closet), Flooring (Hardwood)
- Level: Main
- Area: 345 Square Feet
- Dimensions: 23X15
Laundry
- Features: Flooring (Vinyl)
- Level: Lower
- Area: 42 Square Feet
- Dimensions: 7X6
Living room
- Features: Flooring (Hardwood)
- Level: Main
- Area: 432 Square Feet
- Dimensions: 27X16
Heating
- Natural Gas, Forced Air
Cooling
- Central Air
Appliances
- Included: Range, Microwave, Dishwasher, Refrigerator, Washer, Dryer, Disposal
- Laundry: Gas Dryer Hookup, In Unit, Sink
Features
- Dry Bar, Walk-In Closet(s), Open Floorplan
- Flooring: Laminate
- Doors: Sliding Doors, Storm Door(s)
- Windows: Blinds, Drapes, Some Tilt-In Windows
- Basement: None
- Number of fireplaces: 1
- Fireplace features: Gas Log, Family Room
Interior area
- Total structure area: 1,889
- Total interior livable area: 1,889 sqft
Property
Parking
- Total spaces: 2.5
- Parking features: Asphalt, Garage Door Opener, On Site, Garage Owned, Attached, Garage
- Attached garage spaces: 2.5
- Has uncovered spaces: Yes
Accessibility
- Accessibility features: No Disability Access
Features
- Patio & porch: Patio
- Exterior features: Balcony
Lot
- Size: 1,989 Square Feet
Details
- Additional structures: None
- Parcel number: 27232090400000
- Special conditions: None
- Other equipment: Ceiling Fan(s)
Construction
Type & style
- Home type: Townhouse
- Property subtype: Townhouse, Single Family Residence
Materials
- Vinyl Siding, Brick
- Roof: Asphalt
Condition
- New construction: No
- Year built: 1996
- Major remodel year: 2020
Utilities & green energy
- Electric: Circuit Breakers
- Sewer: Public Sewer
- Water: Lake Michigan
Community & HOA
HOA
- Has HOA: Yes
- Services included: Exterior Maintenance, Snow Removal
- HOA fee: $140 monthly
Location
- Region: Tinley Park
Financial & listing details
- Price per square foot: $164/sqft
- Tax assessed value: $250,000
- Annual tax amount: $6,020
- Date on market: 8/29/2025
- Listing terms: Conventional
- Ownership: Fee Simple w/ HO Assn.
Price history
| Date | Event | Price |
|---|---|---|
| 10/31/2025 | Sold | $310,000$164/sqft |
Source:  MRED as distributed by MLS GRID #12452569 Report a problem MRED as distributed by MLS GRID #12452569 Report a problem | ||
| 9/17/2025 | Contingent | $310,000$164/sqft |
Source: MRED as distributed by MLS GRID #12452569 Report a problem | ||
| 8/29/2025 | Listed for sale | $310,000+92.5%$164/sqft |
Source: MRED as distributed by MLS GRID #12452569 Report a problem | ||
| 11/16/2001 | Sold | $161,000+8.1%$85/sqft |
Source: Public Record Report a problem | ||
| 3/4/1999 | Sold | $149,000+11.2%$79/sqft |
Source: Public Record Report a problem | ||
| 9/30/1994 | Sold | $134,000$71/sqft |
Source: Public Record Report a problem | ||
Public tax history
| Year | Property taxes | Tax assessment |
|---|---|---|
| 2024 | -- | $25,000 +0% |
| 2023 | $6,020 +22.8% | $24,999 +45.6% |
| 2022 | $4,902 +2.7% | $17,169 |
| 2021 | $4,775 +1% | $17,169 |
| 2020 | $4,727 +5.2% | $17,169 -0.7% |
| 2019 | $4,493 +2.2% | $17,284 |
| 2018 | $4,395 +2.3% | $17,284 |
| 2017 | $4,297 -9.8% | $17,284 +2.7% |
| 2016 | $4,762 +2% | $16,836 |
| 2015 | $4,670 +0.5% | $16,836 |
| 2014 | $4,648 -11.7% | $16,836 -16.1% |
| 2013 | $5,265 +2.2% | $20,061 |
| 2012 | $5,151 +2.7% | $20,061 |
| 2011 | $5,014 +9.7% | $20,061 -5.2% |
| 2010 | $4,570 +11.1% | $21,163 |
| 2009 | $4,115 +6.4% | $21,163 -5% |
| 2008 | $3,866 +3.7% | $22,277 +20% |
| 2007 | $3,728 +9.2% | $18,564 |
| 2006 | $3,413 +12.6% | $18,564 |
| 2005 | $3,030 -0.5% | $18,564 +15% |
| 2004 | $3,044 +9.3% | $16,146 |
| 2003 | $2,786 +3.6% | $16,146 |
| 2002 | $2,689 -4.5% | $16,146 +0.9% |
| 2001 | $2,815 +2.5% | $16,001 |
| 2000 | $2,747 -12% | $16,001 |
| 1999 | $3,121 | $16,001 |
Find assessor info on the county website
Neighborhood: 60477
Nearby homes
- $271,6002 bd1 ba1.4k sqft16116 Bormet Dr, Tinley Park, IL 60477Off Market
- $274,9002 bd2 ba1.4k sqft16118 Bormet Dr, Tinley Park, IL 60477Sold
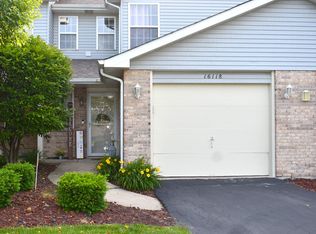
- $300,4002 bd2 ba1.8k sqft16110 Bormet Dr, Tinley Park, IL 60477Off Market
- $271,1002 bd1 ba1.5k sqft16120 Bormet Dr, Tinley Park, IL 60477Off Market
- $278,1002 bd1 ba1.4k sqft16108 Bormet Dr, Tinley Park, IL 60477Off Market
- $288,6003 bd2 ba1.5k sqft16122 Bormet Dr, Tinley Park, IL 60477Off Market
- $281,4002 bd1 ba1.4k sqft16106 Bormet Dr, Tinley Park, IL 60477Off Market
- $278,1002 bd2 ba1.4k sqft16104 Bormet Dr, Tinley Park, IL 60477Off Market
Nearby schools
GreatSchools rating
- 7/10Helen Keller Elementary SchoolGrades: PK-5Distance: 0.5 mi
- 8/10Virgil I Grissom Middle SchoolGrades: 6-8Distance: 1 mi
- 10/10Victor J Andrew High SchoolGrades: 9-12Distance: 1.7 mi
Schools provided by the listing agent
- Elementary: Helen Keller Elementary School
- Middle: Virgil I Grissom Middle School
- High: Victor J Andrew High School
- District: 140
Source: MRED as distributed by MLS GRID. This data may not be complete. We recommend contacting the local school district to confirm school assignments for this home.
Get a cash offer in 3 minutes
Find out how much your home could sell for in as little as 3 minutes with a no-obligation cash offer.
Estimated market value
$323,900
Get a cash offer in 3 minutes
Find out how much your home could sell for in as little as 3 minutes with a no-obligation cash offer.
Estimated market value
$323,900
- Illinois
- Cook County
- Tinley Park
- 60477
- 16114 Bormet Dr
Nearby cities
Nearby neighborhoods
Nearby zip codes
Other Tinley Park Topics
