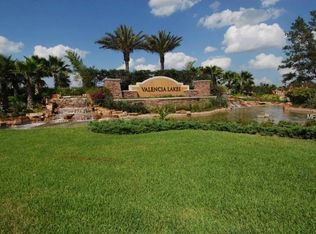
PRICE IMPROVEMENT!! NEW A/C with UV light! NEW Water Heater! This incredibly well-maintained 3 bedroom, 2 bath, home with a partial water view is located in the highly desired Valencia Lakes premier gated retirement community. “Absolutely gorgeous” is the best way to describe this Florence open floor plan. As you walk up to the home you immediately notice the lush, beautiful landscaping and covered screen entryway. Upon entering the front door, you will love the neutral color scheme which creates a sense of tranquility throughout the home. The 12 feet cathedral ceiling in the foyer opens into the great room setting with views of the extra-large screened lanai. The screened lanai is the perfect place to enjoy the water view, relax, or entertain. The gourmet kitchen consists of an eat-in area next to the bay window and 42” wood cabinets with under, inside, and over cabinet lighting, soft close drawers, tile backsplash, cabinet pantry, granite counters, and stainless steel appliances. The large master suite contains two walk-in closets, tray ceilings, en-suite master bath, and sliding doors into the screened lanai. The master bath has dual vanities with granite counters, linen closet, a walk-in shower, and Roman tub. Both the master bedroom and the second bedroom have beautiful, new luxury vinyl plank flooring. Near the second bedroom you will find a linen closet and additional storage with a hallway coat closet. The third bedroom includes a built in desk inside the closet. The inside laundry room includes a built-in utility sink with plenty of cabinets. Some other key features of this amazing home include a Culligan whole-house water treatment system and Reverse Osmosis in the kitchen, extra tall door entryways, fully tiled showers in both baths, pavers in both the driveway and screened lanai, and metal hurricane shutters! HOA includes internet, cable tv, remote home security system, and lawn maintenance! Bring your golf cart and enjoy the active community of Valencia Lakes. Some of the terrific community amenities include a 40,000 sf private clubhouse, resort style heated pool, lap and resistance pool, sauna, steam room, spa, pools, RV/Boat storage, baseball field, 24-hour fitness center, tennis court, pickleball and bocce courts, dog park, bike and walking paths, bistro, and much, much more! The location of this community is perfect as it is just a short drive to airports, Florida’s award-winning beaches, theme parks, shopping, and other entertainment! It’s time to live where others just dream to vacation! Schedule your private tour today!
Sold for $427,900
$427,900
16114 CAPE CORAL DRIVE, WIMAUMA, FL 33598
3beds
1,864sqft
Single Family Residence
Built in 2015
6,453 Square Feet Lot
$389,500 Zestimate®
$230/sqft
$2,331 Estimated rent
Home value
$389,500
$370,000 - $409,000
$2,331/mo
Zestimate® history
Owner options
List your home for rent
$2,331/mo
Rent Zestimate®
Find your next renter with Zillow Rental Manager. Plus, with online applications, you can quickly screen prospective tenants – for free.
$2,331/mo
Rent Zestimate®
Refinance and save
$3,513/mo
Est. payment
Refinancing to a lower rate could help reduce your monthly payments and save thousands over the life of the loan.
$3,513/mo
Est. payment
Explore your selling options
Work with a Zillow partner agent
Leverage their expertise and Zillow's premium Showcase listings to get your home seen by more buyers.
Get startedList with your own agent
Get your home in front of millions of buyers by listing it on Zillow.
Learn how to do itSell it yourself
Take full control of how buyers see your home on Zillow by listing For Sale by Owner (FSBO).
List your homeWhat's special
Resort style heated poolShort drive to airportsBay windowLarge master suiteMaster bedroomEn-suite master bathTheme parks
Zillow last checked:
Listing updated:
Listed by:
Stacey Justice 813-928-1785,
DALTON WADE INC 888-668-8283
Bought with:
George Hahn
ALIGN RIGHT REALTY SOUTH SHORE
Source: Stellar MLS,MLS#: T3482647 Originating MLS: Pinellas Suncoast
Originating MLS: Pinellas Suncoast
Facts & features
Interior
Bedrooms & bathrooms
- Bedrooms: 3
- Bathrooms: 2
- Full bathrooms: 2
Rooms
- Room types: Utility Room
Primary bedroom
- Features: Ceiling Fan(s), Dual Sinks, En Suite Bathroom, Garden Bath, Granite Counters, Stone Counters, Tub with Separate Shower Stall, Walk-In Closet(s)
- Level: First
- Dimensions: 13x17
Bedroom 2
- Features: Ceiling Fan(s)
- Level: First
- Dimensions: 12x14
Bedroom 3
- Features: Built-In Shelving, Ceiling Fan(s), Built-in Features
- Level: First
- Dimensions: 12x12
Balcony porch lanai
- Features: Ceiling Fan(s)
- Level: First
- Dimensions: 18x30
Dinette
- Level: First
- Dimensions: 12x12
Dining room
- Level: First
- Dimensions: 12x13
Great room
- Features: Ceiling Fan(s)
- Level: First
- Dimensions: 16x18
Kitchen
- Features: Granite Counters
- Level: First
- Dimensions: 10x14
Heating
- Central, Electric
Cooling
- Central Air
Appliances
- Included: Dishwasher, Disposal, Electric Water Heater, Microwave, Range, Refrigerator, Water Softener
- Laundry: Inside, Laundry Room
Features
- Ceiling Fan(s), Coffered Ceiling(s), Eating Space In Kitchen, High Ceilings, Open Floorplan, Split Bedroom, Stone Counters, Thermostat, Walk-In Closet(s)
- Flooring: Ceramic Tile, Luxury Vinyl
- Doors: Sliding Doors
- Windows: Blinds, Window Treatments
- Has fireplace: No
Interior area
- Total structure area: 2,589
- Total interior livable area: 1,864 sqft
Property
Parking
- Total spaces: 2
- Parking features: Garage - Attached
- Attached garage spaces: 2
- Details: Garage Dimensions: 21x24
Features
- Levels: One
- Stories: 1
- Patio & porch: Covered, Enclosed, Front Porch, Patio, Rear Porch, Screened
- Exterior features: Lighting, Sidewalk
- Has view: Yes
- View description: Water, Pond
- Has water view: Yes
- Water view: Water,Pond
Lot
- Size: 6,453 Square Feet
- Features: Sidewalk
Details
- Parcel number: U0532209SE00000000072.0
- Zoning: PD
- Special conditions: None
Construction
Type & style
- Home type: SingleFamily
- Architectural style: Contemporary
- Property subtype: Single Family Residence
Materials
- Concrete, Stucco
- Foundation: Slab
- Roof: Tile
Condition
- Completed
- New construction: No
- Year built: 2015
Utilities & green energy
- Sewer: Public Sewer
- Water: Public
- Utilities for property: BB/HS Internet Available, Cable Connected, Electricity Connected, Fiber Optics, Public, Sewer Connected, Street Lights, Water Connected
Community & HOA
Community
- Features: Clubhouse, Deed Restrictions, Fitness Center, Gated Community - No Guard, Golf Carts OK, Pool, Restaurant, Sidewalks
- Security: Gated Community, Security Gate, Smoke Detector(s)
- Pet fee: $0 monthly
- Senior community: Yes
- Subdivision: VALENCIA LAKES TR J PH 1
HOA
- Has HOA: Yes
- Amenities included: Clubhouse, Fitness Center, Gated, Pickleball Court(s), Pool, Recreation Facilities, Sauna, Security, Spa/Hot Tub
- Services included: Cable TV, Community Pool, Internet, Maintenance Grounds, Manager, Pool Maintenance, Recreational Facilities, Security
- HOA fee: $548 monthly
- HOA name: Castle Group
- HOA phone: 813-634-6800
Location
- Region: Wimauma
Financial & listing details
- Price per square foot: $230/sqft
- Tax assessed value: $371,663
- Annual tax amount: $6,100
- Date on market: 11/2/2023
- Cumulative days on market: 119 days
- Listing terms: Cash,Conventional,FHA,VA Loan
- Ownership: Fee Simple
- Total actual rent: 0
- Electric utility on property: Yes
- Road surface type: Paved
Price history
| Date | Event | Price |
|---|---|---|
| 10/6/2024 | Listing removed | $389,900-8.9%$209/sqft |
Source:  Stellar MLS #T3327593 Report a problem Stellar MLS #T3327593 Report a problem | ||
| 4/10/2024 | Sold | $427,900-0.4%$230/sqft |
Source: Stellar MLS #T3482647 Report a problem | ||
| 2/29/2024 | Pending sale | $429,800$231/sqft |
Source: Stellar MLS #T3482647 Report a problem | ||
| 2/25/2024 | Price change | $429,800-2.3%$231/sqft |
Source: Stellar MLS #T3482647 Report a problem | ||
| 1/23/2024 | Price change | $439,800-2.2%$236/sqft |
Source: Stellar MLS #T3482647 Report a problem | ||
| 11/2/2023 | Listed for sale | $449,800+18.4%$241/sqft |
Source: Stellar MLS #T3482647 Report a problem | ||
| 10/6/2023 | Listing removed | -- |
Source: Stellar MLS #T3327593 Report a problem | ||
| 10/14/2021 | Sold | $380,000-2.5%$204/sqft |
Source: Public Record Report a problem | ||
| 9/19/2021 | Pending sale | $389,900$209/sqft |
Source: Stellar MLS #T3327593 Report a problem | ||
| 9/14/2021 | Price change | $389,900-2.5%$209/sqft |
Source: Stellar MLS #T3327593 Report a problem | ||
| 9/11/2021 | Listed for sale | $399,900+15.9%$215/sqft |
Source: Stellar MLS #T3327593 Report a problem | ||
| 5/16/2019 | Sold | $345,000-1.4%$185/sqft |
Source: Agent Provided Report a problem | ||
| 4/15/2019 | Pending sale | $349,900$188/sqft |
Source: RE/MAX Realty Unlimited #T3126530 Report a problem | ||
| 2/14/2019 | Price change | $349,900-2.3%$188/sqft |
Source: RE/MAX Realty Unlimited #T3126530 Report a problem | ||
| 1/31/2019 | Price change | $358,000-0.3%$192/sqft |
Source: RE/MAX Realty Unlimited #T3126530 Report a problem | ||
| 9/7/2018 | Price change | $359,000-1.3%$193/sqft |
Source: RE/MAX Realty Unlimited #T3126530 Report a problem | ||
| 8/24/2018 | Listed for sale | $363,900+10.6%$195/sqft |
Source: RE/MAX Realty Unlimited #T3126530 Report a problem | ||
| 12/3/2015 | Sold | $328,900$176/sqft |
Source: Stellar MLS #T2780686 Report a problem | ||
| 10/4/2015 | Price change | $328,900-4.4%$176/sqft |
Source: Keller Williams - Apollo Beach #T2780686 Report a problem | ||
| 7/25/2015 | Price change | $343,900+0.9%$184/sqft |
Source: GL HOMES Report a problem | ||
| 6/6/2015 | Price change | $340,900+0.9%$183/sqft |
Source: GL HOMES Report a problem | ||
| 5/2/2015 | Price change | $337,900+0.9%$181/sqft |
Source: GL HOMES Report a problem | ||
| 2/28/2015 | Price change | $334,900+1.5%$180/sqft |
Source: GL HOMES Report a problem | ||
| 2/14/2015 | Listed for sale | $329,900$177/sqft |
Source: GL HOMES Report a problem | ||
Public tax history
| Year | Property taxes | Tax assessment |
|---|---|---|
| 2025 | $6,908 +6.4% | $371,663 -0.9% |
| 2024 | $6,490 +3.3% | $374,852 +5.1% |
| 2023 | $6,281 +3% | $356,617 +2.1% |
| 2022 | $6,101 +26.8% | $349,282 +29.1% |
| 2021 | $4,813 +2.1% | $270,468 +1.4% |
| 2020 | $4,715 -16.4% | $266,734 -3.5% |
| 2019 | $5,639 | $276,471 +2.3% |
| 2018 | $5,639 +17.4% | $270,250 +2.1% |
| 2017 | $4,803 +1.2% | $264,691 -0.1% |
| 2016 | $4,745 -1.6% | $264,987 +14.6% |
| 2015 | $4,820 +290.1% | $231,189 +627.6% |
| 2014 | $1,236 +35.4% | $31,773 +8.3% |
| 2013 | $913 | $29,329 |
Find assessor info on the county website
Neighborhood: 33598
Nearby homes
- $390,5002 bd2 ba2k sqft16116 Cape Coral Dr, Wimauma, FL 33598Off Market
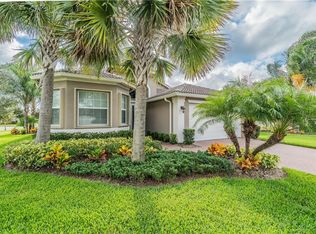
- $386,9003 bd2 ba1.8k sqft16112 Cape Coral Dr, Wimauma, FL 33598Off Market
- $431,1002 bd2 ba2k sqft16246 Cape Coral Dr, Wimauma, FL 33598Off Market

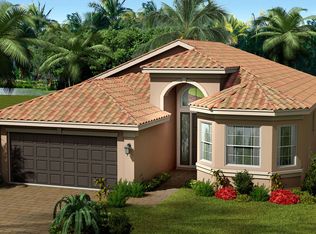
- $379,8002 bd2 ba1.9k sqft16118 Cape Coral Dr, Wimauma, FL 33598Off Market
- $477,6003 bd3 ba2.1k sqft16242 Cape Coral Dr, Wimauma, FL 33598Off Market
- $401,8002 bd2 ba2k sqft16120 Cape Coral Dr, Wimauma, FL 33598Off Market
- $400,1002 bd2 ba2k sqft16115 Cape Coral Dr, Wimauma, FL 33598Off Market
- $383,2003 bd2 ba1.8k sqft16119 Cape Coral Dr, Wimauma, FL 33598Off Market
Nearby schools
GreatSchools rating
- 4/10Reddick Elementary SchoolGrades: PK-5Distance: 0.9 mi
- 3/10Eisenhower Middle SchoolGrades: 6-8Distance: 5 mi
- 3/10Jule F Sumner High SchoolGrades: 9-12Distance: 2.8 mi
Schools provided by the listing agent
- Elementary: Reddick Elementary School
- Middle: Shields-HB
Source: Stellar MLS. This data may not be complete. We recommend contacting the local school district to confirm school assignments for this home.
Get a cash offer in 3 minutes
Find out how much your home could sell for in as little as 3 minutes with a no-obligation cash offer.
Estimated market value
$389,500
Get a cash offer in 3 minutes
Find out how much your home could sell for in as little as 3 minutes with a no-obligation cash offer.
Estimated market value
$389,500
- Florida
- Hillsborough County
- Wimauma
- 33598
- 16114 CAPE CORAL DRIVE
Nearby cities
Nearby zip codes
Other Wimauma Topics
