Welcome to one of Bradford’s Landing’s premier end-unit townhomes, perfectly positioned on a premium lot backing to trees and parkland for exceptional privacy and peaceful wooded views. Built in 2020 and beautifully maintained, this sun-filled home offers over 2,650 square feet of finished living space and features the highly desirable 4-foot extension on all three levels, creating noticeably larger rooms and an expansive feel rarely found in townhome living. Thoughtfully designed with today’s lifestyle in mind, this home includes the sought-after optional enclosed study with elegant glass French doors, creating the perfect private home office, playroom, library, or flexible living space. The main living level showcases a stunning gourmet kitchen featuring quartz countertops, a large center island, stainless steel appliances, pantry, abundant cabinetry, and seamless flow into spacious dining and living areas designed for both entertaining and everyday living. Expansive windows on multiple sides flood the home with natural light while showcasing the peaceful wooded setting unique to premium end-unit living. Step directly from the main level onto a private deck overlooking trees and green space. The upper level features a spacious primary suite complete with a walk-in closet and private bath, along with two additional bedrooms, a full hall bath, and convenient upper-level laundry. The finished walkout lower level offers a spacious recreation room with a full bath and direct access to a beautifully designed paver patio and fenced rear yard, creating a seamless indoor-outdoor living experience and exceptional space for relaxing or entertaining. Life at Bradford’s Landing extends far beyond the home itself. Residents enjoy community amenities including a dog park, expansive open green spaces, multiple playgrounds, gazebos, and scenic walking and jogging trails. Nearby wooded trails connect directly to East Norbeck Park, featuring baseball and soccer fields, pickleball and basketball courts, playgrounds, picnic and cookout areas, and additional recreational spaces. Enjoy a true neighborhood atmosphere where outdoor living, walking, recreation, and nature become part of everyday life. Additional highlights include ample recessed lighting throughout, extensive landscaping and hardscape, a two-car garage with driveway parking, and a low-maintenance lifestyle in one of Bradford Landing’s most desirable locations. Conveniently located near the ICC, Route 97, shopping, dining, and major commuter routes, this home delivers the perfect combination of modern design, privacy, convenience, and outdoor living.
For sale
Price cut: $24.9K (7/13)
$725,000
16114 Coolidge Ave, Olney, MD 20906
3beds
2,654sqft
Townhouse
Built in 2020
2,800 Square Feet Lot
$717,200 Zestimate®
$273/sqft
$98/mo HOA
What's special
Extensive landscaping and hardscapeFull hall bathAbundant cabinetryAmple recessed lighting throughoutStainless steel appliancesConvenient upper-level laundryLarge center island
- 62 days |
- 622 |
- 19 |
Likely to sell faster than
Zillow last checked:
Listing updated:
Listed by:
Gary J Rudden 301-351-2247,
RE/MAX Realty Services (240) 403-0400,
Listing Team: Rudden | Bobruska Team, Co-Listing Team: Rudden | Bobruska Team,Co-Listing Agent: Lisa A Rudden 301-908-4301,
RE/MAX Realty Services
Source: Bright MLS,MLS#: MDMC2235970
Facts & features
Interior
Bedrooms & bathrooms
- Bedrooms: 3
- Bathrooms: 4
- Full bathrooms: 3
- 1/2 bathrooms: 1
- Main level bathrooms: 1
Basement
- Area: 1017
Heating
- Forced Air, Natural Gas
Cooling
- Central Air, Ceiling Fan(s), Electric
Appliances
- Included: Dishwasher, Disposal, Dryer, Exhaust Fan, Oven/Range - Gas, Refrigerator, Stainless Steel Appliance(s), Washer, Water Heater, Microwave, Gas Water Heater
- Laundry: Upper Level
Features
- Ceiling Fan(s), Dining Area, Family Room Off Kitchen, Formal/Separate Dining Room, Kitchen - Gourmet, Kitchen Island, Pantry, Primary Bath(s), Recessed Lighting, Walk-In Closet(s), Dry Wall
- Flooring: Carpet, Luxury Vinyl, Hardwood
- Doors: Six Panel, Sliding Glass, Storm Door(s)
- Windows: Double Pane Windows, Vinyl Clad, Screens, Window Treatments
- Has basement: No
- Has fireplace: No
Interior area
- Total structure area: 3,051
- Total interior livable area: 2,654 sqft
- Finished area above ground: 2,034
- Finished area below ground: 620
Video & virtual tour
Property
Parking
- Total spaces: 4
- Parking features: Garage Faces Front, Garage Door Opener, Asphalt, Attached, Driveway, On Street
- Attached garage spaces: 2
- Uncovered spaces: 2
Accessibility
- Accessibility features: None
Features
- Levels: Three
- Stories: 3
- Patio & porch: Deck, Patio
- Exterior features: Lighting, Extensive Hardscape
- Pool features: None
- Fencing: Back Yard,Privacy
- Has view: Yes
- View description: Trees/Woods, Garden
Lot
- Size: 2,800 Square Feet
- Features: Backs - Parkland, Backs to Trees, Landscaped, Unknown Soil Type
Details
- Additional structures: Above Grade, Below Grade
- Parcel number: 160803813854
- Zoning: R200
- Special conditions: Standard
Construction
Type & style
- Home type: Townhouse
- Architectural style: Colonial
- Property subtype: Townhouse
Materials
- Brick
- Foundation: Slab
- Roof: Architectural Shingle
Condition
- Excellent
- New construction: No
- Year built: 2020
Details
- Builder model: Aurora
- Builder name: Brookfield Homes
Utilities & green energy
- Sewer: Public Sewer
- Water: Public
Community & HOA
Community
- Security: Fire Sprinkler System
- Subdivision: Bradford's Landing
HOA
- Has HOA: Yes
- Amenities included: Tot Lots/Playground
- Services included: Lawn Care Front, Management, Trash, Recreation Facility
- HOA fee: $98 monthly
- HOA name: BRADFORD'S LANDING
Location
- Region: Olney
Financial & listing details
- Price per square foot: $273/sqft
- Tax assessed value: $680,800
- Annual tax amount: $8,001
- Date on market: 5/21/2026
- Listing agreement: Exclusive Right To Sell
- Listing terms: Cash,Conventional
- Inclusions: All Outdoor Furnishings And Televisions Are Negotiable.
- Ownership: Fee Simple
Estimated market value
$717,200
$681,000 - $753,000
$3,875/mo
Price history
| Date | Event | Price |
|---|---|---|
| 7/13/2026 | Price change | $725,000-3.3%$273/sqft |
Source:  Bright MLS #MDMC2235970 Report a problem Bright MLS #MDMC2235970 Report a problem | ||
| 7/9/2026 | Price change | $749,8950%$283/sqft |
Source: Bright MLS #MDMC2235970 Report a problem | ||
| 5/21/2026 | Listed for sale | $749,900+27.4%$283/sqft |
Source: Bright MLS #MDMC2235970 Report a problem | ||
| 11/10/2020 | Sold | $588,650$222/sqft |
Source: Public Record Report a problem | ||
Public tax history
| Year | Property taxes | Tax assessment |
|---|---|---|
| 2025 | $7,309 +0.9% | $654,933 +4.1% |
| 2024 | $7,242 +4.2% | $629,067 +4.3% |
| 2023 | $6,950 +10.2% | $603,200 +5.5% |
| 2022 | $6,309 +5.9% | $571,700 +5.8% |
| 2021 | $5,956 +169.9% | $540,200 +170.1% |
| 2020 | $2,206 | $200,000 |
| 2019 | -- | -- |
| 2018 | -- | -- |
Find assessor info on the county website
Monthly payment
Est. payment
Payment breakdown
Explore the cost of this home by adjusting the details. Changes won't be saved.Climate risks
Neighborhood: 20906
Nearby schools
GreatSchools rating
- 5/10Flower Valley Elementary SchoolGrades: K-5Distance: 1.5 mi
- 6/10Earle B. Wood Middle SchoolGrades: 6-8Distance: 2.6 mi
- 6/10Rockville High SchoolGrades: 9-12Distance: 3.4 mi
Schools provided by the listing agent
- Elementary: Flower Valley
- Middle: Earle B. Wood
- High: Rockville
- District: Montgomery County Public Schools
Source: Bright MLS. This data may not be complete. We recommend contacting the local school district to confirm school assignments for this home.
- $669,300-- bd3 ba2k sqft16112 Coolidge Ave, Olney, MD 20906Off Market
- $667,400-- bd3 ba2k sqft16110 Coolidge Ave, Olney, MD 20906Off Market
- $873,300-- bd2 ba2.7k sqft16118 Coolidge Ave, Silver Spring, MD 20906Off Market
- $700,2004 bd4 ba2.5k sqft16108 Coolidge Ave, Olney, MD 20906Off Market

- $685,000-- bd3 ba2k sqft16104 Coolidge Ave, Olney, MD 20906Off Market
- $875,0005 bd4 ba3.7k sqft16122 Coolidge Ave, Silver Spring, MD 20906Sold
- $688,200-- bd3 ba1.9k sqft16102 Coolidge Ave, Olney, MD 20906Off Market
- $725,000-- bd3 ba2k sqft3403 Landing Way, Silver Spring, MD 20906Sold
A local agent can set up tours, give advice and negotiate with sellers.
Similar homes
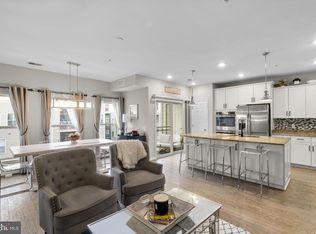
- $724,9003 bd3 ba2.6k sqft121 Copley Cir #34B, Gaithersburg, MD 20878For Sale
 MLS ID #MDMC2246920, Margie Halem, Compass. Bright MLS
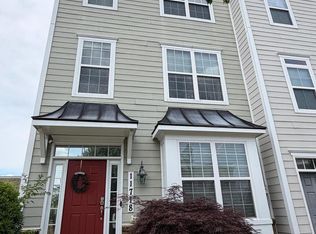
 - $654,9004 bd4 ba1.9k sqft11718 Leesborough Cir, Silver Spring, MD 20902For Sale
 MLS ID #MDMC2244896, Jessie Do, Better Homes and Gardens Real Estate Premier. Bright MLS
 - $699,0003 bd4 ba2.1k sqft46 Waddington Ln, Rockville, MD 20850For Sale
 MLS ID #MDMC2238454, Becky Plesset, Long & Foster Real Estate, Inc.. Bright MLS
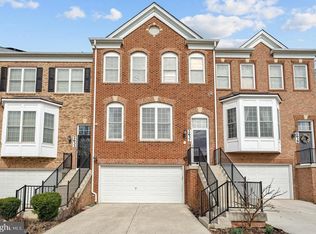
 - $725,0003 bd4 ba2.2k sqft2637 Patricia Roberts Harris Pl NE, Washington, DC 20018For Sale
 MLS ID #DCDC2272606, Khaneisha Pagan, KW Metro Center. Bright MLS
 - $649,9003 bd4 ba3k sqft7845 River Rock Way, Columbia, MD 21044For SaleMLS ID #MDHW2071132, Benjamin Daniels, The KW Collective. Bright MLS
- $729,0003 bd4 ba2.5k sqft22325 Cabin Branch Ave, Clarksburg, MD 20871For SaleMLS ID #MDMC2242084, Glen W. Sutcliffe, Long & Foster Real Estate, Inc.. Bright MLS
- $738,0003 bd3 ba2.6k sqft3608 Wright Ter NE, Washington, DC 20018For SaleMLS ID #DCDC2267530, Tiffani Cowan, Keller Williams Preferred Properties. Bright MLS
- $564,0003 bd4 ba2.1k sqft18639 Clovercrest Cir, Olney, MD 20832For SaleMLS ID #MDMC2227320, Russell Chandler, Redfin Corp. Bright MLS
- $854,9004 bd4 ba2.5k sqft413 Longhorn Cres, Rockville, MD 20850For SaleMLS ID #MDMC2238354, Mr. Femi Ifaturoti, Samson Properties. Bright MLS
- $744,9004 bd4 ba3.6k sqft8702 Timber Oak Ln, Laurel, MD 20723For SaleMLS ID #MDHW2070640, Linda Cerulli, CENTURY 21 New Millennium. Bright MLS
- $649,9003 bd4 ba2.5k sqft8418 Timberland Cir, Ellicott City, MD 21043For SaleMLS ID #MDHW2070922, David Jimenez, RE/MAX Distinctive Real Estate, Inc.. Bright MLS
- $939,9993 bd3 ba2.8k sqft7029 Garrett Rd, Rockville, MD 20855For SaleMLS ID #MDMC2230308, Lisa Greaves, Redfin Corp. Bright MLS
- $644,9003 bd3 ba2.2k sqft647 Main St #B, Gaithersburg, MD 20878For SaleMLS ID #MDMC2238744, Meredith Fogle, The List Realty. Bright MLS
- $725,0004 bd3 ba3.3k sqft13509 Oaklands Manor Dr, Laurel, MD 20708For SaleMLS ID #MDPG2204398, Kelly J Steichen, EXIT Realty Center. Bright MLS
- $625,0003 bd4 ba2.3k sqft23003 Heath Aster Way, Clarksburg, MD 20871For SaleMLS ID #MDMC2243872, Russell Brazil, RLAH @properties. Bright MLS
- $574,9993 bd4 ba2.5k sqft9889 Deer Run, Laurel, MD 20723For SaleMLS ID #MDHW2070082, Shabbir Haider, Globex Realty Inc.. Bright MLS
- $585,0003 bd3 ba2.8k sqftSummit Hall Reserve Codm, Gaithersburg, MD 20877For SaleMLS ID #MDMC2223290, Raven Charles, Taylor Properties. Bright MLS
- $559,0003 bd4 ba2.6k sqft1076 Overlook Way, Laurel, MD 20707For SaleMLS ID #MDPG2196326, Wendy Farrar, Samson Properties. Bright MLS
- $674,9003 bd4 ba2.8k sqft7239 Lyndsey Way, Elkridge, MD 21075For SaleMLS ID #MDHW2071578, Nikki Nail, Cummings & Co. Realtors. Bright MLS
- $949,0003 bd5 ba2.6k sqft139 Dickenson Dr, Gaithersburg, MD 20878For SaleMLS ID #MDMC2237550, Lynn Spiegel, Long & Foster Real Estate, Inc.. Bright MLS
