This is the House you want!! LOCATION, LOCATION, LOCATION is superb in a small and mature neighborhood with lots of trees, parks and walking trails. You will love backing to open space and the Cherry Creek Valley Ecological Park with walking trails and beautiful views.
With the large patio, you will love the ability slowly sip your morning coffee, enjoy gatherings with family and friends or just relaxing with your favorite beverage in the evening as you wind down from the day. This lovely one owner, meticulously maintained home is located in a cozy, quiet and friendly community within Creek Creek School District. It is located just 3 doors from the elementary school, and easy access to a highly ranked middle and high school. Cherry Creek Schools offers open enrollment of your choice with an application deadline of May 31st. This home shows well and exudes all that as been completed to keep the property in tip top shape. Many updates including fresh painted exterior and interior, new windows and patio door, new energy efficient furnace and central air conditioning complete with a new humidifier, newly poured concrete driveway and sidewalks surrounding the perimeter of the home. The layout of the home includes, a main floor sitting area, family room with a gas fireplace, open kitchen, a main floor bedroom and a full bathroom that is conveniently located for easy access throughout the main floor. The Upper Level expands the living with a Master Suite complete with two walk-in closets and private bathroom, 3 additional bedrooms, a full bathroom and laundry room complete the second level. All of the bathrooms have been updated with new sinks and hardware. The kitchen is complete with new sink and facet, a new stove, an island, and plenty of cabinet and counter space & a walk in pantry. The full basement is plumbed for fourth bathroom, a large family room, gaming area or whatever fits your lifestyle. Creatively make it your dream space.
Sold for $625,000
$625,000
16114 E Hinsdale, Aurora, CO 80016
5beds
3,096sqft
Single Family Residence
Built in 2003
4,968 Square Feet Lot
$626,100 Zestimate®
$202/sqft
$3,871 Estimated rent
Home value
$626,100
$595,000 - $657,000
$3,871/mo
Zestimate® history
Owner options
List your home for rent
$3,871/mo
Rent Zestimate®
Find your next renter with Zillow Rental Manager. Plus, with online applications, you can quickly screen prospective tenants – for free.
$3,871/mo
Rent Zestimate®
Refinance and save
$3,670/mo
Est. payment
Refinancing to a lower rate could help reduce your monthly payments and save thousands over the life of the loan.
$3,670/mo
Est. payment
Explore your selling options
Work with a Zillow partner agent
Leverage their expertise and Zillow's premium Showcase listings to get your home seen by more buyers.
Get startedList with your own agent
Get your home in front of millions of buyers by listing it on Zillow.
Learn how to do itSell it yourself
Take full control of how buyers see your home on Zillow by listing For Sale by Owner (FSBO).
List your homeWhat's special
Gas fireplacePatio doorBeautiful viewsMaster suiteWalk in pantryOpen kitchenNew sink
Zillow last checked:
Listing updated:
Listed by:
Margaret Booker bookermm@gmail.com,
HomeSmart
Bought with:
Taylor Longo, 100080004
RE/MAX Leaders
Source: REcolorado as distributed by MLS GRID,MLS#: 9807440
Facts & features
Interior
Bedrooms & bathrooms
- Bedrooms: 5
- Bathrooms: 3
- Full bathrooms: 2
- 3/4 bathrooms: 1
- Main level bathrooms: 1
- Main level bedrooms: 1
Primary bedroom
- Description: Master Bedroom -2 Walk In Closets, Private 3/4 Bathroom
- Level: Upper
Bedroom
- Description: Room Can Be 5th Bedroom/Office
- Level: Main
Bedroom
- Description: Second Bedroom
- Level: Upper
Bedroom
- Description: Third Bedroom
- Level: Upper
Bedroom
- Description: Fourth Bedroom/Study/Office
- Level: Upper
Primary bathroom
- Description: Private Bath In Master Suit4
- Level: Upper
Bathroom
- Description: New Sink And Stainless Steel Faucet
- Level: Main
Bathroom
- Description: Serves The Other 3 Bedrooms
- Level: Upper
Family room
- Description: Cozy Family Open To The Kitchen
- Level: Main
Kitchen
- Description: New Sink, Newer Stove
- Level: Main
Laundry
- Description: Luxury To Have An Upper Level Laundry
- Level: Upper
Living room
- Description: Lovely Living Room
- Level: Main
Heating
- Forced Air, Natural Gas
Cooling
- Central Air
Appliances
- Included: Dishwasher, Disposal, Gas Water Heater, Humidifier, Oven, Range, Range Hood, Self Cleaning Oven
Features
- Eat-in Kitchen, Entrance Foyer, High Ceilings, Kitchen Island, Pantry, Ceiling Fan(s), Smart Thermostat, Smoke Free, Vaulted Ceiling(s), Walk-In Closet(s)
- Flooring: Carpet, Tile, Vinyl, Wood
- Windows: Double Pane Windows, Window Coverings
- Basement: Bath/Stubbed,Full,Interior Entry,Sump Pump,Unfinished
- Number of fireplaces: 1
- Fireplace features: Family Room, Gas Log
Interior area
- Total structure area: 3,096
- Total interior livable area: 3,096 sqft
- Finished area above ground: 2,084
- Finished area below ground: 0
Property
Parking
- Total spaces: 2
- Parking features: Asphalt, Concrete
- Attached garage spaces: 2
Features
- Levels: Two
- Stories: 2
- Entry location: Ground
- Patio & porch: Front Porch, Patio
- Exterior features: Rain Gutters
- Fencing: Full
- Has view: Yes
- View description: Meadow, Mountain(s), Water
- Has water view: Yes
- Water view: Water
- Waterfront features: Stream
Lot
- Size: 4,968 Square Feet
- Features: Greenbelt, Irrigated, Landscaped, Level, Master Planned, Meadow, Mountainous, Near Public Transit, Open Space, Sprinklers In Front, Sprinklers In Rear
- Residential vegetation: Grassed, Natural State
Details
- Parcel number: 034338713
- Zoning: Residential
- Special conditions: Standard
Construction
Type & style
- Home type: SingleFamily
- Architectural style: Contemporary
- Property subtype: Single Family Residence
Materials
- Brick, Vinyl Siding, Wood Siding
- Foundation: Concrete Perimeter
- Roof: Spanish Tile
Condition
- Updated/Remodeled
- Year built: 2003
Utilities & green energy
- Electric: 110V, 220 Volts
- Sewer: Public Sewer
- Water: Public
- Utilities for property: Cable Available, Electricity Connected, Internet Access (Wired)
Green energy
- Energy efficient items: HVAC
Community & HOA
Community
- Security: Carbon Monoxide Detector(s), Security System, Smoke Detector(s), Video Doorbell
- Subdivision: Creekview At River Run II
HOA
- Has HOA: Yes
- Amenities included: Playground, Trail(s)
- Services included: Maintenance Grounds, Recycling, Trash
- HOA fee: $57 monthly
- HOA name: Creekview at River Run II
- HOA phone: 303-420-4433
Location
- Region: Aurora
Financial & listing details
- Price per square foot: $202/sqft
- Tax assessed value: $627,000
- Annual tax amount: $3,701
- Date on market: 4/6/2024
- Listing terms: Cash,Conventional,FHA,Other
- Exclusions: Seller's Personal Property, Refrigerator, Washer & Dryer, Microwave And All Tvs.
- Ownership: Individual
- Electric utility on property: Yes
- Road surface type: Paved
Price history
| Date | Event | Price |
|---|---|---|
| 5/10/2024 | Sold | $625,000+1.1%$202/sqft |
Source:  REcolorado as distributed by MLS GRID #9807440 Report a problem REcolorado as distributed by MLS GRID #9807440 Report a problem | ||
| 4/7/2024 | Contingent | $618,500$200/sqft |
Source:  HomeSmart #9807440 Report a problem HomeSmart #9807440 Report a problem | ||
| 4/7/2024 | Pending sale | $618,500$200/sqft |
Source: REcolorado as distributed by MLS GRID #9807440 Report a problem | ||
| 4/6/2024 | Listed for sale | $618,500+126.5%$200/sqft |
Source: REcolorado as distributed by MLS GRID #9807440 Report a problem | ||
| 1/6/2004 | Sold | $273,019$88/sqft |
Source: Public Record Report a problem | ||
Public tax history
| Year | Property taxes | Tax assessment |
|---|---|---|
| 2025 | $4,186 +10.4% | $39,188 +0.1% |
| 2024 | $3,793 +16.3% | $39,135 -9.5% |
| 2023 | $3,261 -11% | $43,236 +38.5% |
| 2022 | $3,666 | $31,227 -2.8% |
| 2021 | -- | $32,125 -2.9% |
| 2020 | $3,942 +11.8% | $33,097 |
| 2019 | $3,526 | -- |
| 2018 | $3,526 +0.5% | $28,613 |
| 2017 | $3,508 | $28,613 +19.3% |
| 2016 | -- | $23,976 |
| 2015 | -- | $23,976 +19% |
| 2014 | $3,108 +5.6% | $20,155 -1.1% |
| 2013 | $2,943 | $20,370 |
| 2012 | -- | $20,370 |
| 2011 | $2,701 +2.8% | $20,370 +3.8% |
| 2010 | $2,629 -14.1% | $19,620 |
| 2009 | $3,059 | $19,620 -13.1% |
| 2008 | -- | $22,574 |
| 2007 | -- | $22,574 +7.3% |
| 2006 | -- | $21,030 |
| 2005 | -- | $21,030 |
Find assessor info on the county website
Neighborhood: 80016
Nearby homes
- $572,1005 bd3 ba2.1k sqft16104 E Hinsdale Ave, Aurora, CO 80016Off Market
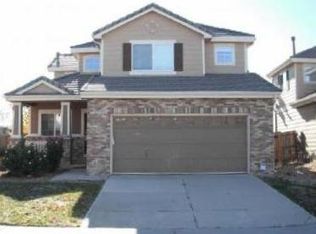
- $609,5004 bd4 ba2.1k sqft16124 E Hinsdale Ave, Aurora, CO 80016Off Market
- $552,8004 bd2 ba2.2k sqft7399 S Laredo St, Aurora, CO 80016Off Market

- $594,5005 bd3 ba2k sqft16134 E Hinsdale Ave, Aurora, CO 80016Off Market

- $577,9004 bd3 ba2.6k sqft7397 S Laredo St, Aurora, CO 80016Off Market
- $520,0005 bd3 ba2k sqft16123 E Hinsdale Ave, Aurora, CO 80016Sold
- $591,8003 bd3 ba2.1k sqft16103 E Hinsdale Ave, Aurora, CO 80016Off Market
- $594,5003 bd3 ba2.5k sqft16144 E Hinsdale Ave, Aurora, CO 80016Off Market
Nearby schools
GreatSchools rating
- 4/10Red Hawk Ridge Elementary SchoolGrades: PK-5Distance: 0.1 mi
- 7/10Liberty Middle SchoolGrades: 6-8Distance: 3.4 mi
- 9/10Grandview High SchoolGrades: 9-12Distance: 2.9 mi
Schools provided by the listing agent
- Elementary: Red Hawk Ridge
- Middle: Liberty
- High: Grandview
- District: Cherry Creek 5
Source: REcolorado as distributed by MLS GRID. This data may not be complete. We recommend contacting the local school district to confirm school assignments for this home.
Get a cash offer in 3 minutes
Find out how much your home could sell for in as little as 3 minutes with a no-obligation cash offer.
Estimated market value
$626,100
Get a cash offer in 3 minutes
Find out how much your home could sell for in as little as 3 minutes with a no-obligation cash offer.
Estimated market value
$626,100
- Colorado
- Arapahoe County
- Centennial
- 80016
- 16114 E Hinsdale
