Skip main navigation
Sold for $416,000
  • $416,000

    16114 Edenwood Dr, Bowie, MD 20716

    3beds
    1,440sqft
    Townhouse
    Built in 1999
    1,500 Square Feet Lot
    $425,900 Zestimate®
    $289/sqft
    $3,161 Estimated rent

    Home value

    $425,900

    $405,000 - $447,000

    $3,161/mo

    Zestimate® history
    Loading
    Loading...

    Owner options

    List your home for rent

    $3,161/mo

    Rent Zestimate®

    Find your next renter with Zillow Rental Manager. Plus, with online applications, you can quickly screen prospective tenants – for free.

    Learn more

    $3,161/mo

    Rent Zestimate®

    Refinance and save

    $2,835/mo

    Est. payment

    Refinancing to a lower rate could help reduce your monthly payments and save thousands over the life of the loan.

    See today's rates

    $2,835/mo

    Est. payment

    Explore your selling options

    Work with a Zillow partner agent

    Leverage their expertise and Zillow's premium Showcase listings to get your home seen by more buyers.

    Get started

    List with your own agent

    Get your home in front of millions of buyers by listing it on Zillow.

    Learn how to do it

    Sell it yourself

    Take full control of how buyers see your home on Zillow by listing For Sale by Owner (FSBO).

    List your home

    What's special

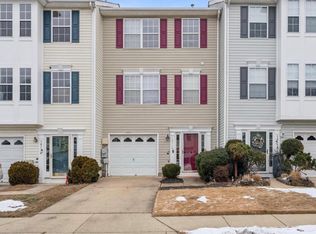
    Garage townhomeGreat media roomBeautiful townhomeGorgeous hardwood floors throughoutWalk-in closetEn suite bathroomLovely deck
    Beautiful townhome, with new carpet, fresh paint throughout, lots of natural light, and gorgeous hardwood floors throughout the main level. This garage townhome also features a large kitchen with stainless steel appliances, sliding glass doors leading out to a lovely deck where you can enjoy your morning coffee or entertain with family and friends. Convenient steps from the deck lead down to your fully fenced backyard with a paved patio. On the upper level, the primary bedroom has vaulted ceilings, a walk-in closet, a second closet, and an en suite bathroom with a s skylight, tub-shower combination, a 2-sink vanity. The upper level also features 2 good sized bedrooms and a second full bathroom with a tub-shower combination, so there's plenty of room to spread out and grow. The first level is fully finished with a great media room perfect for watching the big games, having a movie night, or gaming. This home is ready to move right in and is in walking distance to Allen Pond, the Bowie Town Center, and lots of great trails, parks, and game fields. This home is a must see!

    Zillow last checked:

    Listing updated:

    Listed by:

    Suren Adams 301-805-6889,

    Adams Realty, LLC

    Bought with:

    Matt Ghazarian, 654094

    EXP Realty, LLC

    Source: Bright MLS,MLS#: MDPG2098552MLS Logo

    Facts & features

    Interior

    Bedrooms & bathrooms
    • Bedrooms: 3
    • Bathrooms: 3
    • Full bathrooms: 2
    • 1/2 bathrooms: 1
    • Main level bathrooms: 1
    Rooms
    • Room types: Dining Room, Kitchen, Family Room, Media Room, Half Bath
    Basement
    • Area: 680
    Heating
    • Central, Natural Gas
    Cooling
    • Central Air, Electric
    Appliances
    • Included: Dryer, Washer, Microwave, Oven, Refrigerator, Gas Water Heater
    Features
    • Combination Kitchen/Dining, Dining Area, Family Room Off Kitchen, Open Floorplan
    • Flooring: Carpet, Wood
    • Has basement: No
    • Has fireplace: No
    Interior area
    • Total structure area: 2,120
    • Total interior livable area: 1,440 sqft
    • Finished area above ground: 1,440
    • Finished area below ground: 0

    Property

    Parking
    • Total spaces: 2
    • Parking features: Inside Entrance, Garage Door Opener, Driveway, Attached, On Street
    • Attached garage spaces: 1
    • Uncovered spaces: 1
    Accessibility
    • Accessibility features: None
    Features
    • Levels: Three
    • Stories: 3
    • Pool features: Community
    Lot
    • Size: 1,500 Square Feet
    Details
    • Additional structures: Above Grade, Below Grade
    • Parcel number: 17072845584
    • Zoning: LCD
    • Special conditions: Third Party Approval

    Construction

    Type & style
    • Home type: Townhouse
    • Architectural style: A-Frame
    • Property subtype: Townhouse
    Materials
    • Frame
    • Foundation: Concrete Perimeter
    Condition
    • Excellent
    • New construction: No
    • Year built: 1999

    Utilities & green energy

    • Sewer: Public Sewer
    • Water: Public

    Community & HOA

    Community
    • Subdivision: Covington
    HOA
    • Has HOA: Yes
    • HOA fee: $170 quarterly
    • HOA name: PROCOM // FIRST RESIDENTIAL
    Location
    • Region: Bowie
    • Municipality: Bowie

    Financial & listing details

    • Price per square foot: $289/sqft
    • Tax assessed value: $315,900
    • Annual tax amount: $4,888
    • Date on market: 12/10/2023
    • Listing agreement: Exclusive Agency
    • Inclusions: Washer, Dryer, Refrigerator, Dishwasher
    • Ownership: Fee Simple

    Price history

    DateEventPrice
    2/13/2024Sold$416,000-2.1%$289/sqft
    Source: Bright MLS #MDPG2098552 Report a problem
    12/24/2023Pending sale$425,000$295/sqft
    Source: Bright MLS #MDPG2098552 Report a problem
    12/10/2023Listed for sale$425,000+157.4%$295/sqft
    Source: Bright MLS #MDPG2098552 Report a problem
    9/15/1999Sold$165,102$115/sqft
    Source: Public Record Report a problem

    Public tax history

    YearProperty taxesTax assessment
    2025$6,190 +30.2%$371,900 +8.1%
    2024$4,753 +9.3%$343,900 +8.9%
    2023$4,347 +10.5%$315,900 +9.7%
    2022$3,933 +4.2%$287,900 +3.8%
    2021$3,773 +4.2%$277,400 +3.9%
    2020$3,619 +2.9%$266,900 +8.7%
    2019$3,516 $245,533
    2018-- $245,533 +4.6%
    2017$3,971 +8.7%$234,667 +4.9%
    2016$3,653 $223,800 +3.1%
    2015$3,653 $217,033 +3.2%
    2014$3,653 $210,267 +3.3%
    2013-- $203,500
    2012-- $203,500
    2011-- $203,500 -39.8%
    2010-- $337,930 +11.5%
    2009-- $303,110 +13%
    2008-- $268,290 +14.9%
    2007-- $233,470 +12.7%
    2006-- $207,140 +14.6%
    2005-- $180,810 +17%
    2004-- $154,480
    2003-- $154,480 +5%
    2002-- $147,146 +11.1%
    2001-- $132,480
    Find assessor info on the county website

    Neighborhood: 20716

    Nearby schools

    GreatSchools rating
    Schools provided by the listing agent
    • District: Prince George's County Public Schools

    Source: Bright MLS. This data may not be complete. We recommend contacting the local school district to confirm school assignments for this home.

    Get a cash offer in 3 minutes
    Find out how much your home could sell for in as little as 3 minutes with a no-obligation cash offer.
    Estimated market value
    $425,900
    Get a cash offer in 3 minutes
    Find out how much your home could sell for in as little as 3 minutes with a no-obligation cash offer.
    Estimated market value
    $425,900