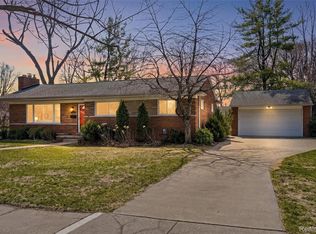
Located in the beautiful Village of Beverly Hills with Birmingham Schools. All updated and ready for you. Primary Bedroom's walk in closet is 13.7 x 10.3 with an island. Primary bath has heated floors, heat fan, gorgeous quartz counter and dual head shower. The backyard is an entertainment oasis! Fully enclosed a with beautiful black iron fence. There are three conversation areas for your parties. The flowers, trees and bushes add to the ambiance. The garage is 24.6 x 24.8, is heated and has epoxy floors. Basement has epoxy floors and egress window. Walls are painted. Great play area plus a place to sleep for guests. All televisions stay with the property. Exclude 3 attached folding tables in the garage.
Sold for $613,800
$613,800
16114 Lauderdale Ave, Beverly Hills, MI 48025
3beds
2,394sqft
Single Family Residence
Built in 1950
0.25 Acres Lot
$703,800 Zestimate®
$256/sqft
$3,247 Estimated rent
Home value
$703,800
$669,000 - $739,000
$3,247/mo
Zestimate® history
Owner options
List your home for rent
$3,247/mo
Rent Zestimate®
Find your next renter with Zillow Rental Manager. Plus, with online applications, you can quickly screen prospective tenants – for free.
$3,247/mo
Rent Zestimate®
Refinance and save
$4,015/mo
Est. payment
Refinancing to a lower rate could help reduce your monthly payments and save thousands over the life of the loan.
$4,015/mo
Est. payment
Explore your selling options
Work with a Zillow partner agent
Leverage their expertise and Zillow's premium Showcase listings to get your home seen by more buyers.
Get startedList with your own agent
Get your home in front of millions of buyers by listing it on Zillow.
Learn how to do itSell it yourself
Take full control of how buyers see your home on Zillow by listing For Sale by Owner (FSBO).
List your homeWhat's special
Birmingham schoolsEgress windowHeated floorsPrimary bathGorgeous quartz counterDual head showerGreat play area
Zillow last checked:
Listing updated:
Listed by:
Kim Turner 248-789-1086,
Coldwell Banker Realty-Clarkston
Bought with:
Sara Storch Lipnitz, 6501309217
The Agency Hall & Hunter
Source: Realcomp II,MLS#: 20230067737
Facts & features
Interior
Bedrooms & bathrooms
- Bedrooms: 3
- Bathrooms: 2
- Full bathrooms: 2
Primary bedroom
- Level: Entry
- Dimensions: 18 x 11
Bedroom
- Level: Entry
- Dimensions: 13 x 12
Bedroom
- Level: Entry
- Dimensions: 10 x 10
Primary bathroom
- Level: Entry
- Dimensions: 12 x 6
Other
- Level: Entry
- Dimensions: 10 x 6
Dining room
- Level: Entry
- Dimensions: 10 x 10
Family room
- Level: Entry
- Dimensions: 18 x 13
Kitchen
- Level: Entry
- Dimensions: 10 x 10
Living room
- Level: Entry
- Dimensions: 17 x 14
Heating
- Forced Air, Natural Gas
Cooling
- Ceiling Fans, Central Air
Appliances
- Included: Dishwasher, Disposal, Free Standing Gas Oven, Free Standing Refrigerator, Microwave
Features
- High Speed Internet
- Windows: Egress Windows
- Basement: Partially Finished
- Has fireplace: Yes
- Fireplace features: Living Room
Interior area
- Total interior livable area: 2,394 sqft
- Finished area above ground: 1,794
- Finished area below ground: 600
Property
Parking
- Total spaces: 4.5
- Parking features: Twoand Half Car Garage, Two Car Garage, Attached, Direct Access, Driveway, Heated Garage, Garage Door Opener, Oversized, Garage Faces Side, Side Entrance
- Garage spaces: 4.5
Features
- Levels: One
- Stories: 1
- Entry location: GroundLevel
- Patio & porch: Patio
- Exterior features: Lighting
- Pool features: None
- Fencing: Back Yard
Lot
- Size: 0.25 Acres
- Dimensions: 92 x 109 x 97 x 116
- Features: Corner Lot, Level
Details
- Parcel number: 2401403023
- Special conditions: Short Sale No,Standard
Construction
Type & style
- Home type: SingleFamily
- Architectural style: Ranch
- Property subtype: Single Family Residence
Materials
- Brick
- Foundation: Basement, Block
Condition
- Platted Sub
- New construction: No
- Year built: 1950
- Major remodel year: 2018
Utilities & green energy
- Sewer: Public Sewer
- Water: Public
- Utilities for property: Cable Available
Community & HOA
Community
- Features: Sidewalks
- Security: Smoke Detectors
- Subdivision: BEVERLY HILLS SUB NO 3
HOA
- Has HOA: No
Location
- Region: Beverly Hills
Financial & listing details
- Price per square foot: $256/sqft
- Tax assessed value: $181,020
- Annual tax amount: $7,150
- Date on market: 8/17/2023
- Cumulative days on market: 4 days
- Listing agreement: Exclusive Right To Sell
- Listing terms: Cash,Conventional,FHA
Price history
| Date | Event | Price |
|---|---|---|
| 9/6/2023 | Sold | $613,800+11.8%$256/sqft |
Source:  Realcomp II #20230067737 Report a problem Realcomp II #20230067737 Report a problem | ||
| 8/19/2023 | Pending sale | $549,000$229/sqft |
Source: Realcomp II #20230067737 Report a problem | ||
| 8/17/2023 | Listed for sale | $549,000+61.5%$229/sqft |
Source: Realcomp II #20230067737 Report a problem | ||
| 9/16/2015 | Sold | $340,000-2.8%$142/sqft |
Source: Public Record Report a problem | ||
| 8/2/2015 | Listed for sale | $349,900+32%$146/sqft |
Source: Coldwell Banker Weir Manuel-Commerce #215082074 Report a problem | ||
| 5/23/2012 | Sold | $265,000-3.3%$111/sqft |
Source: Public Record Report a problem | ||
| 4/1/2012 | Listed for sale | $274,000$114/sqft |
Source: MAX BROOCK, REALTORS-BIRMINGHAM #212032350 Report a problem | ||
| 3/28/2012 | Pending sale | $274,000$114/sqft |
Source: MAX BROOCK, REALTORS-BIRMINGHAM #212032350 Report a problem | ||
| 3/17/2012 | Listed for sale | $274,000+82.7%$114/sqft |
Source: Real Estate One #212027258 Report a problem | ||
| 1/24/2012 | Sold | $150,000+7.2%$63/sqft |
Source: Public Record Report a problem | ||
| 11/6/2011 | Listed for sale | $139,900+11.7%$58/sqft |
Source: REALTY EXECUTIVES PREFERRED LLC #211114542 Report a problem | ||
| 8/3/2010 | Sold | $125,274$52/sqft |
Source: Public Record Report a problem | ||
Public tax history
| Year | Property taxes | Tax assessment |
|---|---|---|
| 2025 | $6,489 +31.6% | $261,310 +4.4% |
| 2024 | $4,931 +5.5% | $250,380 +10.9% |
| 2023 | $4,675 -2% | $225,810 +5.5% |
| 2022 | $4,769 -1.3% | $214,080 +4.4% |
| 2021 | $4,833 | $205,080 +3.1% |
| 2020 | -- | $199,000 +4.5% |
| 2019 | $6,980 +46.8% | $190,410 +9.8% |
| 2018 | $4,755 -30.6% | $173,400 |
| 2017 | $6,853 | $173,400 +7.8% |
| 2016 | $6,853 | $160,800 +5.1% |
| 2015 | -- | $153,060 +13.2% |
| 2014 | -- | $135,180 +35.8% |
| 2011 | -- | $99,540 -9% |
| 2010 | $4,174 -0.4% | $109,440 -13.4% |
| 2009 | $4,190 +353.5% | $126,340 -16.2% |
| 2005 | $924 | $150,760 +6.3% |
| 2003 | -- | $141,800 +8.3% |
| 2002 | -- | $130,960 +57.3% |
| 2001 | $3,510 +5.2% | $83,250 +3.2% |
| 2000 | $3,336 | $80,670 |
Find assessor info on the county website
Neighborhood: 48025
Nearby homes
- $467,5003 bd2 ba1.3k sqft16140 Lauderdale Ave, Beverly Hills, MI 48025Off Market
- $555,0003 bd2 ba1.3k sqft16115 Reedmere Ave, Beverly Hills, MI 48025Sold
- $539,9002 bd2 ba2.7k sqft16026 Lauderdale Ave, Beverly Hills, MI 48025Pending

- $432,3003 bd2 ba1.4k sqft16125 Reedmere Ave, Beverly Hills, MI 48025Off Market
- $440,0003 bd2 ba1.4k sqft16121 Lauderdale Ave, Beverly Hills, MI 48025Off Market
- $523,7003 bd3 ba1.4k sqft15991 Reedmere Ave, Beverly Hills, MI 48025Off Market
- $488,6003 bd1 ba1.7k sqft16141 Lauderdale Ave, Beverly Hills, MI 48025Off Market
- $699,5003 bd2 ba2.3k sqft16156 Lauderdale Ave, Beverly Hills, MI 48025Off Market
Nearby schools
GreatSchools rating
- 8/10Greenfield Elementary SchoolGrades: PK-5Distance: 0.3 mi
- 9/10Berkshire Middle SchoolGrades: 6-8Distance: 2.6 mi
- 8/10Wylie E. Groves High SchoolGrades: 9-12Distance: 1.8 mi
Get a cash offer in 3 minutes
Find out how much your home could sell for in as little as 3 minutes with a no-obligation cash offer.
Estimated market value
$703,800
Get a cash offer in 3 minutes
Find out how much your home could sell for in as little as 3 minutes with a no-obligation cash offer.
Estimated market value
$703,800
- Michigan
- Oakland County
- Beverly Hills
- 48025
- 16114 Lauderdale Ave
Nearby cities
Nearby zip codes
Other Beverly Hills Topics
