Skip main navigation
Sold for $1,350,000
  • $1,350,000

    16114 Rosecroft Terrace, Delray Beach, FL 33446

    4beds
    2,772sqft
    Single Family Residence
    Built in 2006
    8,449 Square Feet Lot
    $1,386,200 Zestimate®
    $487/sqft
    $7,506 Estimated rent

    Home value

    $1,386,200

    Estimated sales range

    Not available

    $7,506/mo

    Zestimate® history
    Loading
    Loading...

    Owner options

    List your home for rent

    $7,506/mo

    Rent Zestimate®

    Find your next renter with Zillow Rental Manager. Plus, with online applications, you can quickly screen prospective tenants – for free.

    Learn more

    $7,506/mo

    Rent Zestimate®

    Refinance and save

    $9,765/mo

    Est. payment

    Refinancing to a lower rate could help reduce your monthly payments and save thousands over the life of the loan.

    See today's rates

    $9,765/mo

    Est. payment

    Explore your selling options

    Work with a Zillow partner agent

    Leverage their expertise and Zillow's premium Showcase listings to get your home seen by more buyers.

    Get started

    List with your own agent

    Get your home in front of millions of buyers by listing it on Zillow.

    Learn how to do it

    Sell it yourself

    Take full control of how buyers see your home on Zillow by listing For Sale by Owner (FSBO).

    List your home

    What's special

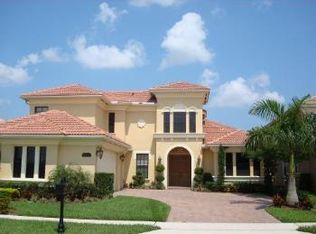
    Welcome to 16114 Rosecroft Terrace, an exceptional residence in the Casa Bella community where timeless elegance meets modern convenience. This 4-bedroom, 3-bathroom home has been meticulously upgraded with sophisticated finishes and thoughtful details that elevate everyday living. The open and inviting floor plan showcases a large kitchen with striking quartzite countertops, blending style and function, while the family room is enhanced with a motorized slider shade and full custom window coverings. Every space reflects quality and care, from the marble guest bathrooms, Toto toilets throughout the home, and the custom built out closets in nearly every room designed for both beauty and organization. The primary bedroom is further enhanced with plantation shutters. The laundry room features 2 washers and dryers to further aid in the ease of daily living. Outdoors, the home becomes a private retreat designed for relaxation and entertaining. The stunning pool, with a recently updated heater (2024) is complemented by an automatic pool filter for ease of maintenance. The lush backyard features turf with a custom putting green, creating the perfect blend of leisure and luxury in a serene setting. Peace of mind comes effortlessly with hurricane-impact front, back, and garage doors, as well as impact windows through out. The home is also equipped with a Generac full-house generator, a new main air conditioner (2023), and brand-new ductwork throughout (2025). The driveway features expanded large-format pavers. The organized garage storage with shelving and overhead systems add another layer of convenience to the home's impressive list of features. Every element of this property has been curated for both comfort and sophistication, offering a move-in-ready residence that embodies the very best of the Delray Beach lifestyle. The Casa Bella community is located in an A+ rated school district for elementary, middle and high-schools (Calusa Elementary, Omni Middle, and Spanish River High). The community is on a straight line to the restaurants, cafes, bars and shopping of East Delray Beach. Also in close proximity is the Turnpike and the Delray Market Place. Amenities of Casa Bella include a clubhouse, community pool, a basketball court and a playground. The monthly maintenance fee includes lawn maintenance, landscaping and irrigation.

    Zillow last checked:

    Listing updated:

    Listed by:

    Paul Jay Saperstein 561-418-7675,

    EXP Realty LLC,

    Daniel Jacob Kriger 561-909-8027,

    EXP Realty LLC

    Bought with:

    Mark Balsom, 3416700

    Douglas Elliman

    Source: BeachesMLS,MLS#: R11122412MLS LogoOriginating MLS: BeachesMLS

    Facts & features

    Interior

    Bedrooms & bathrooms
    • Bedrooms: 4
    • Bathrooms: 3
    • Full bathrooms: 3
    • Main level bathrooms: 3
    • Main level bedrooms: 4
    Primary bedroom
    • Level: Main
    • Area: 228
    • Dimensions: 12 X 19
    Primary bedroom
    • Level: Main
    • Area: 228
    • Dimensions: 12 X 19
    Bedroom 2
    • Level: Main
    • Area: 132
    • Dimensions: 11 X 12
    Bedroom 2
    • Level: Main
    • Area: 132
    • Dimensions: 11 X 12
    Bedroom 3
    • Level: Main
    • Area: 132
    • Dimensions: 11 X 12
    Bedroom 3
    • Level: Main
    • Area: 132
    • Dimensions: 11 X 12
    Den
    • Level: Main
    • Area: 132
    • Dimensions: 11 X 12
    Den
    • Level: Main
    • Area: 132
    • Dimensions: 11 X 12
    Dining room
    • Level: Main
    • Area: 800
    • Dimensions: 80 X 10
    Dining room
    • Level: Main
    • Area: 143
    • Dimensions: 13 X 11
    Dining room
    • Level: Main
    • Area: 143
    • Dimensions: 13 X 11
    Dining room
    • Level: Main
    • Area: 800
    • Dimensions: 80 X 10
    Family room
    • Level: Main
    • Area: 340
    • Dimensions: 17 X 20
    Family room
    • Level: Main
    • Area: 340
    • Dimensions: 17 X 20
    Kitchen
    • Level: Main
    • Area: 204
    • Dimensions: 17 X 12
    Kitchen
    • Level: Main
    • Area: 204
    • Dimensions: 17 X 12
    Living room
    • Level: Main
    • Area: 240
    • Dimensions: 16 X 15
    Living room
    • Level: Main
    • Area: 240
    • Dimensions: 16 X 15
    Utility room
    • Level: Main
    • Area: 63
    • Dimensions: 7 X 9
    Utility room
    • Level: Main
    • Area: 63
    • Dimensions: 7 X 9
    Heating
    • Central, Natural Gas
    Cooling
    • Central Air
    Appliances
    • Included: Dryer, Dishwasher, Electric Range, Disposal, Gas Water Heater, Ice Maker, Microwave, Oven, Refrigerator, Water Heater, Washer
    • Laundry: Inside, Laundry Closet, Laundry Tub
    Features
    • Breakfast Area, Cathedral Ceiling(s), Central Vacuum, Dining Area, Separate/Formal Dining Room, Dual Sinks, Garden Tub/Roman Tub, Jetted Tub, Pantry, Split Bedrooms, Separate Shower, Vaulted Ceiling(s), Walk-In Closet(s)
    • Flooring: Wood
    • Windows: Sliding
    Interior area
    • Total structure area: 3,955
    • Total interior livable area: 2,772 sqft

    Property

    Parking
    • Total spaces: 3
    • Parking features: Attached, Garage, Garage Door Opener
    • Attached garage spaces: 3
    Features
    • Levels: One
    • Stories: 1
    • Patio & porch: Covered, Patio
    • Exterior features: Outdoor Living Area
    • Has private pool: Yes
    • Pool features: Heated, In Ground, Association
    • Has view: Yes
    • View description: Garden
    • Waterfront features: None
    Lot
    • Size: 8,449 sqft
    • Features: Sprinklers Automatic
    Details
    • Parcel number: 00424620180001010
    • Zoning: PUD
    • Special conditions: Listed As-Is

    Construction

    Type & style
    • Home type: SingleFamily
    • Property subtype: Single Family Residence
    Materials
    • Block
    • Roof: Spanish Tile
    Condition
    • Resale
    • New construction: No
    • Year built: 2006

    Utilities & green energy

    • Electric: 3 Phase
    • Sewer: Public Sewer
    • Water: Public
    • Utilities for property: Cable Available, Sewer Available, Water Available

    Community & neighborhood

    Security
    • Security features: Security System Owned, Security System, Gated with Guard, Gated Community, Smoke Detector(s)
    Community
    • Community features: Home Owners Association, Gated
    Location
    • Region: Delray Beach
    • Subdivision: CASA BELLA

    HOA & financial

    HOA
    • Has HOA: Yes
    • HOA fee: $568 monthly
    • Amenities included: Basketball Court, Clubhouse, Playground, Pool, Sidewalks
    • Services included: Common Areas, Maintenance Grounds, Pest Control, Security

    Other

    Other facts
    • Listing terms: Cash,Conventional

    Price history

    DateEventPrice
    12/4/2025Sold$1,350,000-3.2%$487/sqft
    Source: BeachesMLS #R11122412 Report a problem
    10/25/2025Pending sale$1,395,000$503/sqft
    Source: BeachesMLS #RX-11122412 Report a problem
    10/6/2025Listed for sale$1,395,000+156%$503/sqft
    Source: BeachesMLS #RX-11122412 Report a problem
    2/27/2015Sold$545,000-4.2%$197/sqft
    Source: BeachesMLS #R10099714 Report a problem
    1/8/2015Listed for sale$569,000+3.5%$205/sqft
    Source: Lang Realty/ BR #RX-10099714 Report a problem
    11/20/2009Sold$550,000-15.3%$198/sqft
    Source: Public Record Report a problem
    10/26/2008Listing removed$649,000$234/sqft
    Source: Listhub #R2930600 Report a problem
    7/8/2008Price change$649,000-1.5%$234/sqft
    Source: Listhub #R2930600 Report a problem
    6/10/2008Listed for sale$659,000-9.4%$238/sqft
    Source: Listhub #R2930600 Report a problem
    4/20/2006Sold$727,710$263/sqft
    Source: Public Record Report a problem

    Public tax history

    YearProperty taxesTax assessment
    2025$8,188 +3%$515,584 +2.9%
    2024$7,948 +2.4%$501,053 +3%
    2023$7,762 +0.8%$486,459 +3%
    2022$7,703 +0.4%$472,290 +3%
    2021$7,672 +0.6%$458,534 +1.4%
    2020$7,624 +1.2%$452,203 +2.3%
    2019$7,536 $442,036 -2.1%
    2018$7,536 +0.9%$451,571 -0.5%
    2017$7,469 -1.8%$453,800 -3.2%
    2016$7,604 -5.7%$468,576 +36%
    2015$8,068 +33.6%$344,495 +0.8%
    2014$6,040 +1.4%$341,761 +1.5%
    2013$5,957 -0.9%$336,710 -0.1%
    2012$6,012 +1%$337,078 +3%
    2011$5,955 -5.9%$327,260 -4.9%
    2010$6,327 -11.4%$344,037 -13.8%
    2009$7,137 -18.7%$399,119 -26.2%
    2008$8,780 +0.7%$540,744 +2.4%
    2007$8,715 +241.5%$528,000 +282.6%
    2006$2,552 $138,000

    Find assessor info on the county website

    Neighborhood: 33446

    Nearby schools

    GreatSchools rating
    Schools provided by the listing agent
    • Elementary: Calusa (Palm Beach)
    • Middle: Omni
    • High: Spanish River

    Source: BeachesMLS. This data may not be complete. We recommend contacting the local school district to confirm school assignments for this home.

    Get a cash offer in 3 minutes
    Find out how much your home could sell for in as little as 3 minutes with a no-obligation cash offer.
    Estimated market value
    $1,386,200
    Get a cash offer in 3 minutes
    Find out how much your home could sell for in as little as 3 minutes with a no-obligation cash offer.
    Estimated market value
    $1,386,200