Nestled at the end of a serene cul-de-sac this exquisite 4-bedroom, 3-bath pool home on over 1.2 acres offers the perfect blend of privacy, elegance, and resort-style living. The stately brick façade, mature landscaping, and oversized three-car garage immediately impress upon arrival. Step inside to discover a thoughtfully designed open floor plan with soaring ceilings, abundant natural light, and spacious living areas ideal for both entertaining and everyday comfort. The heart of the home is the chef’s kitchen, featuring rich wood cabinetry, stainless steel appliances, granite countertops, a breakfast bar, and an adjacent informal dining space that seamlessly connects to the main living room with a cozy fireplace and direct access to the screened-in lanai. Sliding glass doors fully retract to blend indoor and outdoor living, revealing a tropical oasis beyond. The expansive lanai boasts multiple seating areas, a fully screened saltwater pool and spa, and a covered patio equipped with ceiling fans and a built-in bar, perfect for relaxing or hosting unforgettable gatherings. Beyond the pool, enjoy your own backyard retreat with lush landscaping, a peaceful gazebo, and an expansive green space backing up to conservation for ultimate privacy and tranquility. The extremely large master suite layout is fantastic, effortlessly transitioning from the bed area to a dedicated sitting or exercise space, then on toward the double sink vanity, garden tub, private shower, water closet, and a huge walk-in closet. It’s a true retreat designed for comfort and functionality. Three additional bedrooms provide flexibility for guests, family, or a home office. Thoughtful upgrades throughout include recessed lighting, luxury vinyl plank and tile flooring, ample storage, and a well-appointed laundry room. Located in a tranquil neighborhood with large estate lots and no CDD fees, this home is just minutes from Tampa Premium Outlets, The Shops at Wiregrass, and dining hotspots like Noburu Sushi, Capital Tacos, and Datz. Nature lovers will appreciate nearby parks such as Starkey Wilderness Preserve and Lake Rogers Park. Top-rated schools, quick access to major highways, and proximity to Tampa International Airport, AdventHealth Wesley Chapel, and St. Joseph’s Hospital-North further enhance the appeal. Whether you’re seeking a private sanctuary or a space to entertain in style, 16115 Carden Drive offers a rare opportunity to own a home that embodies comfort, elegance, and Florida living at its finest.
Sold for $820,000
$820,000
16115 CARDEN DRIVE, ODESSA, FL 33556
4beds
3,997sqft
Single Family Residence
Built in 1989
0.9 Acres Lot
$1,483,900 Zestimate®
$205/sqft
$6,227 Estimated rent
Home value
$1,483,900
$1.32M - $1.68M
$6,227/mo
Zestimate® history
Owner options
List your home for rent
$6,227/mo
Rent Zestimate®
Find your next renter with Zillow Rental Manager. Plus, with online applications, you can quickly screen prospective tenants – for free.
$6,227/mo
Rent Zestimate®
Refinance and save
$5,638/mo
Est. payment
Refinancing to a lower rate could help reduce your monthly payments and save thousands over the life of the loan.
$5,638/mo
Est. payment
Explore your selling options
Work with a Zillow partner agent
Leverage their expertise and Zillow's premium Showcase listings to get your home seen by more buyers.
Get startedList with your own agent
Get your home in front of millions of buyers by listing it on Zillow.
Learn how to do itSell it yourself
Take full control of how buyers see your home on Zillow by listing For Sale by Owner (FSBO).
List your homeWhat's special
Cozy fireplacePool homeScreened-in lanaiTropical oasisBreakfast barGranite countertopsSaltwater pool and spa
Zillow last checked:
Listing updated:
Listed by:
Danny Saiz 401-345-5572,
WEALTH HAVEN REALTY 813-817-5442,
Jeffrey Tabares 813-817-5442,
WEALTH HAVEN REALTY
Bought with:
Zaida Giler, 3020566
BHHS FLORIDA PROPERTIES GROUP
Source: Stellar MLS,MLS#: TB8409148 Originating MLS: Suncoast Tampa
Originating MLS: Suncoast Tampa
Facts & features
Interior
Bedrooms & bathrooms
- Bedrooms: 4
- Bathrooms: 4
- Full bathrooms: 3
- 1/2 bathrooms: 1
Rooms
- Room types: Breakfast Room Separate, Family Room, Florida Room, Dining Room, Living Room, Utility Room
Primary bedroom
- Features: Ceiling Fan(s), Walk-In Closet(s)
- Level: First
- Area: 336 Square Feet
- Dimensions: 24x14
Bedroom 3
- Features: Ceiling Fan(s), Built-in Closet
- Level: First
- Area: 132 Square Feet
- Dimensions: 12x11
Bedroom 4
- Features: Ceiling Fan(s), Built-in Closet
- Level: First
- Area: 144 Square Feet
- Dimensions: 12x12
Primary bathroom
- Features: Dual Sinks, Garden Bath, Tub with Separate Shower Stall, Walk-In Closet(s)
- Level: First
- Area: 150 Square Feet
- Dimensions: 15x10
Bathroom 2
- Features: Ceiling Fan(s)
- Level: First
- Area: 156 Square Feet
- Dimensions: 13x12
Balcony porch lanai
- Features: Bar, Ceiling Fan(s)
- Level: First
- Area: 550 Square Feet
- Dimensions: 50x11
Dinette
- Level: First
- Area: 100 Square Feet
- Dimensions: 10x10
Dining room
- Level: First
- Area: 228 Square Feet
- Dimensions: 19x12
Family room
- Features: Bar, Built-In Shelving, Ceiling Fan(s)
- Level: First
- Area: 459 Square Feet
- Dimensions: 27x17
Florida room
- Features: Ceiling Fan(s)
- Level: First
- Area: 330 Square Feet
- Dimensions: 30x11
Kitchen
- Features: Breakfast Bar, Pantry, Built-in Features, Granite Counters
- Level: First
- Area: 200 Square Feet
- Dimensions: 20x10
Living room
- Features: Built-In Shelving
- Level: First
- Area: 408 Square Feet
- Dimensions: 24x17
Heating
- Electric
Cooling
- Central Air
Appliances
- Included: Dishwasher, Disposal, Electric Water Heater, Microwave, Range, Refrigerator
- Laundry: Inside, Laundry Room
Features
- Built-in Features, Ceiling Fan(s), Eating Space In Kitchen, High Ceilings, Kitchen/Family Room Combo, Primary Bedroom Main Floor, Stone Counters, Walk-In Closet(s), Wet Bar
- Flooring: Bamboo, Ceramic Tile, Laminate
- Doors: Outdoor Grill, Sliding Doors
- Has fireplace: Yes
- Fireplace features: Gas, Family Room, Wood Burning
Interior area
- Total structure area: 5,881
- Total interior livable area: 3,997 sqft
Property
Parking
- Total spaces: 3
- Parking features: Driveway, Garage Door Opener
- Attached garage spaces: 3
- Has uncovered spaces: Yes
- Details: Garage Dimensions: 33x26
Features
- Levels: One
- Stories: 1
- Patio & porch: Covered, Deck, Enclosed, Screened
- Exterior features: Irrigation System, Outdoor Grill
- Has private pool: Yes
- Pool features: Gunite, Screen Enclosure
- Has spa: Yes
- Spa features: In Ground
- Fencing: Fenced
- Has view: Yes
- View description: Trees/Woods, Creek/Stream
- Has water view: Yes
- Water view: Creek/Stream
- Waterfront features: Creek, Creek Access
Lot
- Size: 0.9 Acres
- Dimensions: 300 x 131
- Features: Conservation Area, In County, Irregular Lot, Oversized Lot, Sidewalk
- Residential vegetation: Mature Landscaping, Oak Trees, Trees/Landscaped, Wooded
Details
- Additional structures: Gazebo, Outdoor Kitchen
- Parcel number: U25271701U00000100045.0
- Zoning: PD
- Special conditions: None
Construction
Type & style
- Home type: SingleFamily
- Architectural style: Custom
- Property subtype: Single Family Residence
Materials
- Block, Brick, Stucco
- Foundation: Slab
- Roof: Shingle
Condition
- New construction: No
- Year built: 1989
Details
- Warranty included: Yes
Utilities & green energy
- Sewer: Septic Tank
- Water: Public
- Utilities for property: BB/HS Internet Available, Cable Connected, Electricity Connected, Street Lights
Community & HOA
Community
- Features: Deed Restrictions
- Security: Smoke Detector(s)
- Pet fee: $0 monthly
- Subdivision: BELLE MEADE
HOA
- Has HOA: Yes
- HOA fee: $53 monthly
- HOA name: Terra Management
- HOA phone: 813-374-2363
Location
- Region: Odessa
Financial & listing details
- Price per square foot: $205/sqft
- Tax assessed value: $847,084
- Annual tax amount: $5,967
- Date on market: 7/20/2025
- Cumulative days on market: 31 days
- Listing terms: Conventional,VA Loan
- Ownership: Fee Simple
- Total actual rent: 0
- Electric utility on property: Yes
- Road surface type: Paved, Asphalt
Price history
| Date | Event | Price |
|---|---|---|
| 9/23/2025 | Sold | $820,000-3.5%$205/sqft |
Source:  Stellar MLS #TB8409148 Report a problem Stellar MLS #TB8409148 Report a problem | ||
| 8/22/2025 | Pending sale | $850,000$213/sqft |
Source: Stellar MLS #TB8409148 Report a problem | ||
| 7/20/2025 | Listed for sale | $850,000+30.8%$213/sqft |
Source: Stellar MLS #TB8409148 Report a problem | ||
| 10/14/2019 | Listing removed | $650,000$163/sqft |
Source: FUTURE HOME REALTY INC #T3167274 Report a problem | ||
| 4/27/2019 | Price change | $650,000-3.7%$163/sqft |
Source: FUTURE HOME REALTY INC #T3167274 Report a problem | ||
| 4/6/2019 | Listed for sale | $675,000+145.5%$169/sqft |
Source: FUTURE HOME REALTY INC #T3167274 Report a problem | ||
| 2/28/1997 | Sold | $275,000$69/sqft |
Source: Public Record Report a problem | ||
Public tax history
| Year | Property taxes | Tax assessment |
|---|---|---|
| 2025 | $6,215 +7.9% | $338,215 +5.9% |
| 2024 | $5,759 +3.4% | $319,322 +3% |
| 2023 | $5,571 +4.6% | $310,021 +3% |
| 2022 | $5,327 +3.7% | $300,991 +3% |
| 2021 | $5,139 +2% | $292,224 +1.4% |
| 2020 | $5,039 +2.6% | $288,189 +2.3% |
| 2019 | $4,913 | $281,710 +1.9% |
| 2018 | $4,913 +2.9% | $276,457 -35.8% |
| 2017 | $4,776 +1.3% | $430,495 +62.3% |
| 2016 | $4,717 +1.2% | $265,202 +0.7% |
| 2015 | $4,662 -0.5% | $263,358 +0.8% |
| 2014 | $4,686 | $261,268 +1.5% |
| 2013 | $4,686 +0.3% | $257,407 +1.7% |
| 2012 | $4,673 +2.6% | $253,104 +2.5% |
| 2011 | $4,556 -19.9% | $246,884 -6.6% |
| 2010 | $5,688 +11.3% | $264,303 -3.9% |
| 2009 | $5,109 -0.1% | $274,990 +0.1% |
| 2008 | $5,112 -1.4% | $274,715 +3% |
| 2007 | $5,186 -5.6% | $266,714 +2.5% |
| 2006 | $5,493 -0.1% | $260,209 +3% |
| 2005 | $5,497 | $252,630 +3% |
| 2004 | -- | $245,272 +1.9% |
| 2003 | -- | $240,699 +2.4% |
| 2002 | -- | $235,058 +1.6% |
| 2001 | -- | $231,356 -5.8% |
| 2000 | $4,979 | $245,567 |
Find assessor info on the county website
Neighborhood: 33556
Nearby homes
- $1,026,5004 bd4 ba3.9k sqft16117 Carden Dr, Odessa, FL 33556Off Market

- $1,006,4005 bd5 ba3.4k sqft16113 Carden Dr, Odessa, FL 33556Off Market
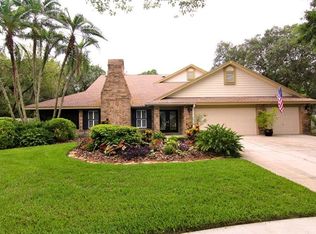
- $970,0004 bd3 ba3.5k sqft5902 Hammock Woods Dr, Odessa, FL 33556Sold

- $882,6005 bd4 ba3.3k sqft16119 Carden Dr, Odessa, FL 33556Off Market
- $850,4004 bd3 ba3.9k sqft16103 Vanderbilt Dr, Odessa, FL 33556Off Market
- $974,6005 bd4 ba3.9k sqft5901 Hammock Woods Dr, Odessa, FL 33556Off Market
- $706,9004 bd2 ba2.8k sqft16111 Carden Dr, Odessa, FL 33556Off Market
- $788,7004 bd3 ba2.8k sqft16116 Carden Dr, Odessa, FL 33556Off Market
Nearby schools
GreatSchools rating
- 10/10Northwest Elementary SchoolGrades: PK-5Distance: 0.6 mi
- 8/10Sergeant Paul R Smith Middle SchoolGrades: 6-8Distance: 2 mi
- 7/10Steinbrenner High SchoolGrades: 9-12Distance: 4.3 mi
Schools provided by the listing agent
- Elementary: Northwest-HB
- Middle: Hill-HB
- High: Steinbrenner High School
Source: Stellar MLS. This data may not be complete. We recommend contacting the local school district to confirm school assignments for this home.
Get a cash offer in 3 minutes
Find out how much your home could sell for in as little as 3 minutes with a no-obligation cash offer.
Estimated market value
$1,483,900
Get a cash offer in 3 minutes
Find out how much your home could sell for in as little as 3 minutes with a no-obligation cash offer.
Estimated market value
$1,483,900
- Florida
- Hillsborough County
- Odessa
- 33556
- 16115 CARDEN DRIVE
Nearby cities
Nearby zip codes
Other Odessa Topics
