**CLICK ON VIRTUAL TOUR for an IMMERSIVE TOURING EXPERIENCE** Are You Looking for an FULLY UPDATED 3bd/2ba/2cg 1-Story Ranch POOL HOME w/1,726sf of Interior Living Space?! IN NON-EVACUATION/FLOOD ZONE X + BEST SCHOOL DISTRICTS in All of Tampa?! A+ Rated NORTHWEST Elementary/STEINBRENNER High w/FREE Bus Service Nearby!! Enter Foyer via a Grand 2-Door Entry tht Flows into a Living/Dining Area! A Surprising Spacious 17’x18’ Family Room Flows into the Kitchen for TRUE OPEN CONCEPT LIVING! Family Room Leads to Covered/Screened 14x25' Lanai/Pool Area thru Newer Double French Doors – Serve Up Your FAV Cocktails from behind a BUILT IN BAR!!! Roomy Enough for 6-8 Person Dinette + Multiple Seating Nooks! Lanai Opens to 23’x34’ BIRD-CAGED POOL w/NEW VARIABLE SPEED MOTOR (2025); COMPLETELY RE-Screened (2023)! Block Construction Home, CONSISTENT TILE FLOORS Throughout! Foyer Makes a Great Drop Zone (w/Coat Closet too)! Right Side is the Living Spaces, Left Side is Beds/Baths! Bedrms Are Nicely Sized w/Full-Size Closets & Storage Systems! Primary Bedroom Offers a Walk-In Closet & Ensuite Bath, Featuring a Convenient 'Open Vanity' + Private ‘Wet Room’ w/ Tastefully Tiled Walk-In Shower w/Shampoo Niche (2023) + NEW Toilet! Hallbath also rec'd a NEW Vanity/Toilet + Updated Tub & Shower (2023)! Kitchen has a Closet Pantry; (2023) LG Stainless Appliances - Quiet Model Dishwasher; Range w/Convection & Air Fryer Settings; Full Size Wine Fridge; Commercial-Sized Stainless Sink w/Rinse Grid for Quick Clean Up (2024); & 3-4 Person Breakfast Bar! Pass-Thru Laundry Room w/LG Washer & Dryer (2019) & Large Storage Closet for Rarely Used Kitchen Appliances! There are (x11) TRIPLE PANEL IMPACT GLASS WINDOWS (2019) Ensuring Safety in EVERY ROOM for Hurricane Season! UPDATED Recessed Lights, Chandelier, & Ceiling Fans! UPDATED Garage Door (2019)! OVERSIZED Garage for MORE Storage! Neutral Paint Theme w/ Ocean Blue Accent Walls to Create a Cohesive Design & Sense of Depth! LOCATION LOCATION! Nearby Veterans Expressway, While Nestled inside a Highly Sought Out Community Called "Country Place West" – SO QUIET! Location Allows for a Quick Commute to Citrus Park Shopping Complex (1 exit South) & Downtown Tampa w/ SO MUCH to DO!! 3 miles East to Dale Mabry Rd *HOA $150/yr is a Breeze! *2 HILLSBOROUGH COUNTY COMMUNITY PARKS for COUNTRY PARK RESIDENTS* = BOTH Offer Paved Walking/Strolling Trails, Basketball, Pickleball, Tennis, Playgrounds, Picnic Shelters, Grassy Fields for Soccer, Baseball, & Running off Fido/Kids’ Energy! Even Offering Summer Camp Programs - Register Early!! Get to Tampa Intl. Airport in Mins, Medical Care, Lifestyle Amenities: Dining for ALL Tastes/Prices, Shopping, Daily Needs, Groceries, etc. Gorgeous Hillsborough Co PARKS Surround You!! Head West for Our Famous Gulf BEACHES 30-45 mins! *UPDATES* Newer Gutters; Newer Drainage System in Backyard; NEW Pool Motor (2025), Timer (2023); Outlets/Switches; Landscape Refreshed... Modern Black Mulch & Fla Native Landscape for Easy Care! All Creating a POP of Curb Appeal (2025)! 6’ White Vinyl Fence (2022) Privatizes Your Backyard… Queen Palm, Yellow Hibiscus, & Red Bougainvillea = So Beautiful! ROOF 2011; HVAC 2019; Water Heater 2023; IMPACT Windows 2019; BOTH BATHS FULLY UPDATED (2023/2024)!! What’s Left to DO? Nothing = THIS HOME IS MOVE IN READY!!
Sold for $456,000
$456,000
16115 COUNTRY CROSSING DRIVE, TAMPA, FL 33624
3beds
1,726sqft
Single Family Residence
Built in 1986
7,500 Square Feet Lot
$443,900 Zestimate®
$264/sqft
$2,808 Estimated rent
Home value
$443,900
$404,000 - $484,000
$2,808/mo
Zestimate® history
Owner options
List your home for rent
$2,808/mo
Rent Zestimate®
Find your next renter with Zillow Rental Manager. Plus, with online applications, you can quickly screen prospective tenants – for free.
$2,808/mo
Rent Zestimate®
Refinance and save
$3,169/mo
Est. payment
Refinancing to a lower rate could help reduce your monthly payments and save thousands over the life of the loan.
$3,169/mo
Est. payment
Explore your selling options
Work with a Zillow partner agent
Leverage their expertise and Zillow's premium Showcase listings to get your home seen by more buyers.
Get startedList with your own agent
Get your home in front of millions of buyers by listing it on Zillow.
Learn how to do itSell it yourself
Take full control of how buyers see your home on Zillow by listing For Sale by Owner (FSBO).
List your homeWhat's special
Bird-caged poolBreakfast barGarage doorEnsuite bathOpen concept livingInterior living spaceNeutral paint theme
Zillow last checked:
Listing updated:
Listed by:
Sara LaRock 727-831-7446,
LAROCK REALTY & PROPERTY MGMT. 727-998-2040
Bought with:
Maricarmen Perez, 3543476
LPT REALTY, LLC
Jim Knetsch, 3015997
LPT REALTY, LLC
Source: Stellar MLS,MLS#: TB8338806 Originating MLS: Suncoast Tampa
Originating MLS: Suncoast Tampa
Facts & features
Interior
Bedrooms & bathrooms
- Bedrooms: 3
- Bathrooms: 2
- Full bathrooms: 2
Rooms
- Room types: Family Room, Dining Room, Living Room, Great Room, Utility Room
Primary bedroom
- Features: Ceiling Fan(s), En Suite Bathroom, Walk-In Closet(s)
- Level: First
- Area: 218.4 Square Feet
- Dimensions: 16.8x13
Bedroom 2
- Features: Ceiling Fan(s), Built-in Closet
- Level: First
- Area: 147.42 Square Feet
- Dimensions: 11.7x12.6
Bedroom 3
- Features: Ceiling Fan(s), Built-in Closet
- Level: First
- Area: 135.66 Square Feet
- Dimensions: 11.9x11.4
Primary bathroom
- Features: En Suite Bathroom, Exhaust Fan, Shower No Tub, Single Vanity, Stone Counters, Tall Countertops, Water Closet/Priv Toilet, Window/Skylight in Bath, No Closet
- Level: First
- Area: 55.68 Square Feet
- Dimensions: 5.8x9.6
Bathroom 2
- Features: Exhaust Fan, Single Vanity, Stone Counters, Tall Countertops, Tub With Shower, No Closet
- Level: First
- Area: 39.05 Square Feet
- Dimensions: 5.5x7.1
Balcony porch lanai
- Features: Bar, No Closet
- Level: First
- Area: 351.78 Square Feet
- Dimensions: 24.6x14.3
Dining room
- Features: No Closet
- Level: First
- Area: 120.36 Square Feet
- Dimensions: 10.2x11.8
Family room
- Features: Ceiling Fan(s), No Closet
- Level: First
- Area: 309.6 Square Feet
- Dimensions: 18x17.2
Foyer
- Features: Coat Closet
- Level: First
- Area: 42.09 Square Feet
- Dimensions: 6.1x6.9
Kitchen
- Features: Breakfast Bar, Pantry, Tile Counters, Storage Closet
- Level: First
- Area: 183.3 Square Feet
- Dimensions: 14.1x13
Laundry
- Features: Storage Closet
- Level: First
- Area: 50.4 Square Feet
- Dimensions: 7.2x7
Living room
- Features: No Closet
- Level: First
- Area: 232.88 Square Feet
- Dimensions: 14.2x16.4
Heating
- Central, Electric
Cooling
- Central Air
Appliances
- Included: Bar Fridge, Convection Oven, Dishwasher, Disposal, Dryer, Electric Water Heater, Ice Maker, Microwave, Range, Range Hood, Refrigerator, Washer, Wine Refrigerator
- Laundry: Electric Dryer Hookup, Inside, Laundry Room
Features
- Ceiling Fan(s), Eating Space In Kitchen, Kitchen/Family Room Combo, Living Room/Dining Room Combo, Open Floorplan, Primary Bedroom Main Floor, Solid Surface Counters, Thermostat
- Flooring: Tile
- Doors: French Doors
- Windows: Blinds, Double Pane Windows, Drapes, Storm Window(s), Hurricane Shutters/Windows
- Has fireplace: No
Interior area
- Total structure area: 2,559
- Total interior livable area: 1,726 sqft
Property
Parking
- Total spaces: 2
- Parking features: Curb Parking, Driveway, Garage Door Opener, Oversized
- Attached garage spaces: 2
- Has uncovered spaces: Yes
- Details: Garage Dimensions: 25x22
Features
- Levels: One
- Stories: 1
- Patio & porch: Covered, Enclosed, Front Porch, Rear Porch, Screened
- Exterior features: Garden, Irrigation System, Lighting, Private Mailbox, Rain Gutters, Sidewalk, Sprinkler Metered
- Has private pool: Yes
- Pool features: Auto Cleaner, Gunite, In Ground, Lighting, Screen Enclosure
- Fencing: Vinyl
- Has view: Yes
- View description: Pool
Lot
- Size: 7,500 Square Feet
- Dimensions: 75 x 100
- Features: In County, Landscaped, Level, Near Golf Course, Near Public Transit, Sidewalk, Unincorporated, Above Flood Plain
- Residential vegetation: Mature Landscaping, Trees/Landscaped
Details
- Parcel number: U302718OPU00001900015.0
- Zoning: RESI
- Special conditions: None
Construction
Type & style
- Home type: SingleFamily
- Architectural style: Ranch
- Property subtype: Single Family Residence
Materials
- Block, Stucco, Wood Siding
- Foundation: Block
- Roof: Shingle
Condition
- Completed
- New construction: No
- Year built: 1986
Utilities & green energy
- Sewer: Public Sewer
- Water: Public
- Utilities for property: BB/HS Internet Available, Cable Connected, Electricity Connected, Fire Hydrant, Public, Sewer Connected, Sprinkler Meter, Street Lights, Underground Utilities, Water Connected
Green energy
- Energy efficient items: Windows
- Water conservation: Fl. Friendly/Native Landscape
Community & HOA
Community
- Features: Deed Restrictions, Park, Playground, Sidewalks, Tennis Court(s)
- Security: Security Lights, Security System, Security System Owned, Smoke Detector(s)
- Pet fee: $0 monthly
- Subdivision: COUNTRY PLACE WEST UNIT V
HOA
- Has HOA: Yes
- Amenities included: Basketball Court, Park, Pickleball Court(s), Playground, Tennis Court(s), Trail(s)
- Services included: Other
- HOA fee: $13 monthly
- HOA name: Green Acres Properties / Betsy Ferrer
- HOA phone: 813-600-1100
Location
- Region: Tampa
Financial & listing details
- Price per square foot: $264/sqft
- Tax assessed value: $365,088
- Annual tax amount: $5,633
- Date on market: 1/16/2025
- Cumulative days on market: 87 days
- Listing terms: Cash,Conventional,FHA,VA Loan
- Ownership: Fee Simple
- Total actual rent: 0
- Electric utility on property: Yes
- Road surface type: Paved, Concrete
Price history
| Date | Event | Price |
|---|---|---|
| 5/28/2025 | Sold | $456,000-1.9%$264/sqft |
Source:  Stellar MLS #TB8338806 Report a problem Stellar MLS #TB8338806 Report a problem | ||
| 4/14/2025 | Pending sale | $465,000$269/sqft |
Source: Stellar MLS #TB8338806 Report a problem | ||
| 4/4/2025 | Price change | $465,000-2.1%$269/sqft |
Source: Stellar MLS #TB8338806 Report a problem | ||
| 3/13/2025 | Price change | $475,000-2%$275/sqft |
Source: Stellar MLS #TB8338806 Report a problem | ||
| 2/23/2025 | Price change | $484,500-2.5%$281/sqft |
Source: Stellar MLS #TB8338806 Report a problem | ||
| 2/6/2025 | Price change | $497,000-0.6%$288/sqft |
Source: Stellar MLS #TB8338806 Report a problem | ||
| 1/16/2025 | Listed for sale | $500,000+92.4%$290/sqft |
Source: Stellar MLS #TB8338806 Report a problem | ||
| 7/5/2019 | Sold | $259,900$151/sqft |
Source: Public Record Report a problem | ||
| 4/22/2019 | Pending sale | $259,900$151/sqft |
Source: Keller Williams Tampa Properties #T3168516 Report a problem | ||
| 4/12/2019 | Listed for sale | $259,900$151/sqft |
Source: KELLER WILLIAMS TAMPA PROP. #T3168516 Report a problem | ||
Public tax history
| Year | Property taxes | Tax assessment |
|---|---|---|
| 2025 | $6,368 +8.5% | $365,088 +7.2% |
| 2024 | $5,868 +3.5% | $340,413 +3% |
| 2023 | $5,671 -0.3% | $330,498 +19.3% |
| 2022 | $5,688 +12.3% | $277,055 +10% |
| 2021 | $5,064 +9.8% | $251,868 +10% |
| 2020 | $4,611 +12.7% | $228,971 +13.8% |
| 2019 | $4,092 | $201,250 -0.8% |
| 2018 | $4,092 -1.3% | $202,834 +14.4% |
| 2017 | $4,144 +114.9% | $177,306 +46.2% |
| 2016 | $1,928 +1.9% | $121,290 +0.7% |
| 2015 | $1,892 +0.3% | $120,447 +0.8% |
| 2014 | $1,885 | $119,491 +1.5% |
| 2013 | $1,885 +0.6% | $117,725 +1.7% |
| 2012 | $1,874 +1.1% | $115,757 +1.1% |
| 2011 | $1,853 +2.8% | $114,522 +1.5% |
| 2010 | $1,802 +3.4% | $112,830 +2.7% |
| 2009 | $1,743 +0.5% | $109,864 +0.1% |
| 2008 | $1,736 -10.9% | $109,754 +3% |
| 2007 | $1,948 -3.9% | $106,557 +2.5% |
| 2006 | $2,028 +0.5% | $103,958 +3% |
| 2005 | $2,018 | $100,930 +3% |
| 2004 | -- | $97,990 +1.9% |
| 2003 | -- | $96,163 +2.4% |
| 2002 | -- | $93,909 +1.6% |
| 2001 | -- | $92,430 -3.7% |
| 2000 | $1,837 | $95,976 |
Find assessor info on the county website
Neighborhood: 33624
Nearby homes
- $250,0004 bd2 ba1.6k sqft16117 Country Crossing Dr, Tampa, FL 33624Sold
- $551,4004 bd3 ba1.9k sqft16113 Country Crossing Dr, Tampa, FL 33624Off Market

- $431,1003 bd2 ba1.7k sqft16112 Marshfield Dr, Tampa, FL 33624Off Market
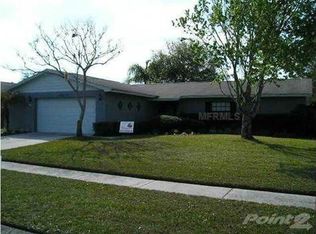
- $485,6004 bd2 ba1.8k sqft16114 Marshfield Dr, Tampa, FL 33624Off Market

- $416,9003 bd2 ba1.7k sqft16110 Marshfield Dr, Tampa, FL 33624Off Market
- $492,5004 bd2 ba1.8k sqft16119 Country Crossing Dr, Tampa, FL 33624Off Market
- $430,7003 bd2 ba1.8k sqft16111 Country Crossing Dr, Tampa, FL 33624Off Market
- $443,8004 bd2 ba1.9k sqft16116 Marshfield Dr, Tampa, FL 33624Off Market
Nearby schools
GreatSchools rating
- 10/10Northwest Elementary SchoolGrades: PK-5Distance: 0.7 mi
- 6/10Hill Middle SchoolGrades: 6-8Distance: 1.4 mi
- 7/10Steinbrenner High SchoolGrades: 9-12Distance: 3.8 mi
Schools provided by the listing agent
- Elementary: Northwest-HB
- Middle: Hill-HB
- High: Steinbrenner High School
Source: Stellar MLS. This data may not be complete. We recommend contacting the local school district to confirm school assignments for this home.
Get a cash offer in 3 minutes
Find out how much your home could sell for in as little as 3 minutes with a no-obligation cash offer.
Estimated market value
$443,900
Get a cash offer in 3 minutes
Find out how much your home could sell for in as little as 3 minutes with a no-obligation cash offer.
Estimated market value
$443,900
- Florida
- Hillsborough County
- Greater Northdale
- 33624
- 16115 COUNTRY CROSSING DRIVE
Nearby cities
Nearby zip codes
Other Greater Northdale Topics
- Apartments for Rent in 33624
- Houses for Sale in 33624
- Houses for Rent in 33624
- 33624 Real Estate
- Greater Northdale Condos
- Houses for Sale in Greater Northdale
- Newest Listings in Greater Northdale
- Greater Northdale Home Values
- Greater Northdale Real Estate Agents
- Greater Northdale Refinance
- Greater Northdale Mortgage Rates
