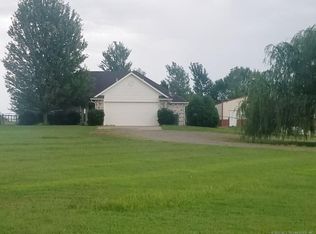
Enjoy the perfect combination of an updated home and room to spread out! Situated on approximately 1.4 acres in Claremore, this 3-bedroom, 2-bath home offers around 1,500 sq. ft. of comfortable living space with plenty of outdoor room to enjoy.
Inside, the home features an updated kitchen, new flooring, and new carpet, creating a fresh, move-in-ready feel throughout. With a functional layout, modern updates, and over an acre of land, this property offers the space and flexibility that can be hard to find at this price point.
Whether you're looking for more privacy, a bigger yard, or simply some extra breathing room, this is a solid home with a lot to offer. Schedule your showing today!
Pending
$315,000
16115 E 500th Rd, Claremore, OK 74019
3beds
1,654sqft
Single Family Residence
Built in 1996
1.42 Acres Lot
$-- Zestimate®
$190/sqft
$-- HOA
What's special
Fresh move-in-ready feelFunctional layoutUpdated kitchenNew flooringNew carpet
- 2 days
- 404
- 51
Likely to sell faster than
Zillow last checked:
Listing updated:
Listed by:
David Fletcher 918-260-5366,
RE/MAX Results
Source: MLS Technology, Inc.,MLS#: 2634501 Originating MLS: MLS Technology
Originating MLS: MLS TechnologyFacts & features
Interior
Bedrooms & bathrooms
- Bedrooms: 3
- Bathrooms: 2
- Full bathrooms: 2
Primary bedroom
- Description: Primary Bedroom,
- Level: First
Bedroom
- Description: Bedroom,
- Level: First
Bedroom
- Description: Bedroom,
- Level: First
Primary bathroom
- Description: Primary Bath,
- Level: First
Bathroom
- Description: Hall Bath,
- Level: First
Dining room
- Description: Dining Room,
- Level: First
Kitchen
- Description: Kitchen,
- Level: First
Living room
- Description: Living Room,
- Level: First
Utility room
- Description: Utility Room,
- Level: First
Heating
- Central, Gas, Other
Cooling
- Central Air, Other
Appliances
- Included: Dishwasher, Freezer, Disposal, Gas Water Heater, Ice Maker, Other, Oven, Range, Refrigerator, PlumbedForIce Maker
- Laundry: Washer Hookup, Electric Dryer Hookup
Features
- Granite Counters, High Ceilings, High Speed Internet, Other, Ceiling Fan(s), Electric Oven Connection, Electric Range Connection
- Flooring: Carpet, Other, Vinyl
- Windows: Other, Vinyl
- Number of fireplaces: 1
- Fireplace features: Gas Starter, Other, Wood Burning
Interior area
- Total structure area: 1,654
- Total interior livable area: 1,654 sqft
Property
Parking
- Total spaces: 2
- Parking features: Attached, Garage, Other, Garage Faces Side
- Attached garage spaces: 2
Features
- Levels: One
- Stories: 1
- Patio & porch: Covered, Other, Patio, Porch
- Exterior features: Landscaping, Other, Rain Gutters
- Pool features: None
- Fencing: Cross Fenced,Full,Other,Partial,Privacy
Lot
- Size: 1.42 Acres
- Features: Corner Lot, Farm, Mature Trees, Other, Ranch, Wooded
Details
- Additional structures: None
- Parcel number: 660016857
Construction
Type & style
- Home type: SingleFamily
- Property subtype: Single Family Residence
Materials
- Brick, Other, Wood Siding, Wood Frame
- Foundation: Other, Slab
- Roof: Asphalt,Fiberglass
Condition
- Year built: 1996
Utilities & green energy
- Sewer: Rural
- Water: Other, Rural
- Utilities for property: Electricity Available, Natural Gas Available, Propane, Other, Phone Available, Water Available
Green energy
- Energy efficient items: Other
Community & HOA
Community
- Features: Gutter(s)
- Security: No Safety Shelter, Smoke Detector(s)
- Subdivision: Sundance Valley Estsates
HOA
- Has HOA: No
Location
- Region: Claremore
Financial & listing details
- Price per square foot: $190/sqft
- Tax assessed value: $164,262
- Annual tax amount: $1,418
- Date on market: 9/18/2026
- Cumulative days on market: 3 days
- Listing terms: Conventional,FHA,Lease Purchase,Other,USDA Loan,VA Loan
Estimated market value
Not available
Estimated sales range
Not available
Not available
Price history
| Date | Event | Price |
|---|---|---|
| 9/20/2026 | Pending sale | $315,000$190/sqft |
Source:  MLS Technology, Inc. #2634501 Report a problem MLS Technology, Inc. #2634501 Report a problem | ||
| 9/18/2026 | Listed for sale | $315,000+200%$190/sqft |
Source: MLS Technology, Inc. #2634501 Report a problem | ||
| 7/9/2026 | Sold | $105,000$63/sqft |
Source: Public Record Report a problem | ||
Public tax history
| Year | Property taxes | Tax assessment |
|---|---|---|
| 2025 | $1,418 -0.4% | $18,069 |
| 2024 | $1,424 +0.2% | $18,069 |
| 2023 | $1,421 +0.1% | $18,069 |
| 2022 | $1,420 -1.9% | $18,069 |
| 2021 | $1,448 +0.2% | $18,069 |
| 2020 | $1,445 +0.8% | $18,069 +3% |
| 2019 | $1,433 +4.1% | $17,543 -1.9% |
| 2017 | $1,377 -0.6% | $17,885 +2.8% |
| 2016 | $1,386 +1.3% | $17,402 +2.7% |
| 2015 | $1,368 +2.3% | $16,937 +2.2% |
| 2014 | $1,337 +1.4% | $16,575 +3% |
| 2013 | $1,319 +1.8% | $16,093 +3% |
| 2012 | $1,296 -5.6% | $15,624 +3.1% |
| 2011 | $1,373 +9.9% | $15,153 +5% |
| 2010 | $1,250 +5% | $14,431 +5% |
| 2009 | $1,191 +0.9% | $13,744 +5% |
| 2008 | $1,180 +3.5% | $13,090 |
| 2007 | $1,141 +15.3% | $13,090 +10.3% |
| 2006 | $989 +9% | $11,873 -88.4% |
| 2005 | $908 | $102,796 |
| 2004 | $908 -2% | $102,796 |
| 2003 | $926 +2.4% | $102,796 |
| 2002 | $904 | $102,796 |
| 2001 | -- | $102,796 +885.6% |
| 2000 | -- | $10,430 |
| 1999 | -- | $10,430 |
Find assessor info on the county website
Monthly payment
Est. payment
Payment breakdown
Explore the cost of this home by adjusting the details. Changes won't be saved.Climate risks
Neighborhood: 74019
Nearby schools
Schools provided by the listing agent
- Elementary: Justus Tiawah
- Middle: Justus Tiawah
- High: Claremore
- District: Justus-Tiawah - Sch Dist (29)
Source: MLS Technology, Inc.. This data may not be complete. We recommend contacting the local school district to confirm school assignments for this home.
Similar homes
- $294,0003 bd2 ba1.2k sqft16254 E 410th Rd, Claremore, OK 74017For Sale
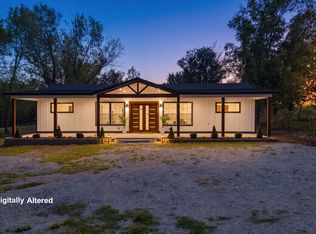 MLS ID #2634385, Kevin Rhoades, Coldwell Banker Select. MLS Technology, Inc.
 - $259,9003 bd2 ba1.6k sqft20656 S 4180th Rd, Claremore, OK 74019For Sale
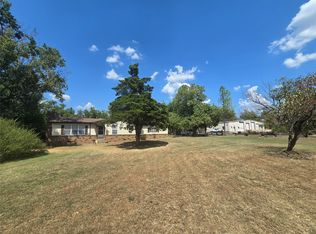 MLS ID #2633376, Kevin Rhoades, Coldwell Banker Select. MLS Technology, Inc.
 - $330,0004 bd3 ba1.7k sqft7363 E Ridgeview Way, Claremore, OK 74019For Sale
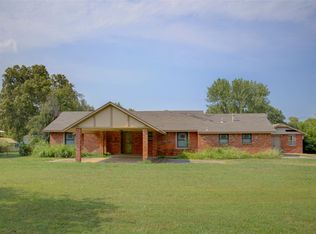 MLS ID #2630180, Micah Tjeerdsma, McGraw, REALTORS. MLS Technology, Inc.
 - $339,9993 bd1 ba1.2k sqft20407 S 4180th Rd, Claremore, OK 74017For Sale
 MLS ID #2631850, Blake Bacon, Solid Rock, REALTORS. MLS Technology, Inc.
