One or more photo(s) has been virtually staged. Welcome home to this ABSOLUTELY STUNNING dream home quietly nestled on a breathtaking lake view in the heart of Lakewood Ranch. One of the most sought after models in the area, this Sand Key offers some amazing features and upgrades!!! Step into luxury living in this spacious 5-bedroom, 4.5-bathroom home located in the desirable Park East at Azario, Lakewood Ranch. This stunning two-story residence features the primary bedroom conveniently situated on the ground floor, offering a private retreat. The home boasts elegant luxury vinyl flooring throughout, creating a seamless flow and modern aesthetic. This modern sleek home has been upgraded from head to toe. Featuring a gorgeous chefs gourmet kitchen with beautiful stone countertops and matte black appliances. Enjoy breathtaking views of the lake as you enjoy your morning coffee out in your extended lanai. No expense spared with this model home! Whole house water filtration provides you with some of the cleanest water on the planet!! A courtyard driveway is wrapped around an oversized 3-car garage and complete with a custom epoxy floor that's sure to make any car enthusiast want this one!!. Ceiling fans throughout, smart blinds and pre wired ethernet make this one of the smartest homes on the block!! As a resident of the Number 1 best-selling multigenerational community in the country, you will have access to a wealth of incredible amenities, including a refreshing pool & spa, sand volleyball court, basketball court, a spacious dog park, and a playground. Spend your weekends on the corn hole lawn or the sports field. Lakewood Ranch is perfectly situated near a variety of world-class shopping, dining, and entertainment options. You will be just moments away from Lakewood Main Street, University Town Center, and the vibrant downtown Sarasota. With easy access to I-75, beautiful Gulf Coast beaches, top-rated schools, and medical facilities, this home offers the perfect blend of luxury, convenience, and community. Don't miss the opportunity to own this exceptional residence that truly embodies the best of Florida living! Audio/video recording may be in use. One or more photos virtually staged for ideas.
Sold for $830,333
$830,333
16115 MOUNT HOLLY DRIVE, BRADENTON, FL 34211
5beds
3,836sqft
Single Family Residence
Built in 2024
10,768 Square Feet Lot
$831,200 Zestimate®
$216/sqft
$6,555 Estimated rent
Home value
$831,200
$765,000 - $898,000
$6,555/mo
Zestimate® history
Owner options
List your home for rent
$6,555/mo
Rent Zestimate®
Find your next renter with Zillow Rental Manager. Plus, with online applications, you can quickly screen prospective tenants – for free.
$6,555/mo
Rent Zestimate®
Refinance and save
$5,744/mo
Est. payment
Refinancing to a lower rate could help reduce your monthly payments and save thousands over the life of the loan.
$5,744/mo
Est. payment
Explore your selling options
Work with a Zillow partner agent
Leverage their expertise and Zillow's premium Showcase listings to get your home seen by more buyers.
Get startedList with your own agent
Get your home in front of millions of buyers by listing it on Zillow.
Learn how to do itSell it yourself
Take full control of how buyers see your home on Zillow by listing For Sale by Owner (FSBO).
List your homeWhat's special
Breathtaking lake viewGorgeous chefs gourmet kitchenBeautiful stone countertopsCustom epoxy floorSmart blindsPre wired ethernet
Zillow last checked:
Listing updated:
Listed by:
George Scarpias 516-330-1949,
THE KEYES COMPANY - SARASOTA 941-362-4100
Bought with:
Stacy Cunneen, 0667917
RE/MAX ALLIANCE GROUP
Source: Stellar MLS,MLS#: A4663963 Originating MLS: Orlando Regional
Originating MLS: Orlando Regional
Facts & features
Interior
Bedrooms & bathrooms
- Bedrooms: 5
- Bathrooms: 5
- Full bathrooms: 4
- 1/2 bathrooms: 1
Rooms
- Room types: Bonus Room, Den/Library/Office, Loft, Media Room
Primary bedroom
- Features: En Suite Bathroom, Walk-In Closet(s)
- Level: First
- Area: 289 Square Feet
- Dimensions: 17x17
Primary bathroom
- Features: Dual Sinks
- Level: First
- Area: 208 Square Feet
- Dimensions: 16x13
Kitchen
- Level: First
Living room
- Level: First
Heating
- Central
Cooling
- Central Air
Appliances
- Included: Cooktop, Disposal, Other
- Laundry: Laundry Room
Features
- Ceiling Fan(s), Kitchen/Family Room Combo, Primary Bedroom Main Floor, Tray Ceiling(s)
- Flooring: Engineered Hardwood
- Doors: Sliding Doors
- Windows: Blinds
- Has fireplace: No
Interior area
- Total structure area: 5,009
- Total interior livable area: 3,836 sqft
Property
Parking
- Total spaces: 3
- Parking features: Garage - Attached
- Attached garage spaces: 3
Features
- Levels: Two
- Stories: 2
- Has view: Yes
- View description: Water, Lake
- Has water view: Yes
- Water view: Water,Lake
Lot
- Size: 10,768 Square Feet
Details
- Parcel number: 576054009
- Zoning: RES
- Special conditions: None
Construction
Type & style
- Home type: SingleFamily
- Property subtype: Single Family Residence
Materials
- Block
- Foundation: Other
- Roof: Shingle
Condition
- New construction: No
- Year built: 2024
Utilities & green energy
- Sewer: Public Sewer
- Water: Public
- Utilities for property: Electricity Connected
Community & HOA
Community
- Features: Community Mailbox, Dog Park, Golf Carts OK, Irrigation-Reclaimed Water, Park, Playground, Pool, Sidewalks
- Pet fee: $0 monthly
- Subdivision: PARK EAST AT AZARIO PH I SUBPH A & B
HOA
- Has HOA: Yes
- Amenities included: Basketball Court, Park, Pool, Spa/Hot Tub
- HOA fee: $220 monthly
- HOA name: Castle Group
Location
- Region: Bradenton
Financial & listing details
- Price per square foot: $216/sqft
- Tax assessed value: $657,675
- Annual tax amount: $3,263
- Date on market: 9/4/2025
- Cumulative days on market: 223 days
- Listing terms: Cash,Conventional
- Ownership: Fee Simple
- Total actual rent: 0
- Electric utility on property: Yes
- Road surface type: Paved
Price history
| Date | Event | Price |
|---|---|---|
| 3/16/2026 | Sold | $830,333-2.3%$216/sqft |
Source:  Stellar MLS #A4663963 Report a problem Stellar MLS #A4663963 Report a problem | ||
| 2/21/2026 | Pending sale | $849,999$222/sqft |
Source: Stellar MLS #A4663963 Report a problem | ||
| 2/17/2026 | Price change | $849,999-1.2%$222/sqft |
Source: Stellar MLS #A4663963 Report a problem | ||
| 1/20/2026 | Price change | $860,000-4.4%$224/sqft |
Source: Stellar MLS #A4663963 Report a problem | ||
| 11/28/2025 | Pending sale | $899,999$235/sqft |
Source: Stellar MLS #A4663963 Report a problem | ||
| 11/23/2025 | Price change | $899,999-5.3%$235/sqft |
Source: Stellar MLS #A4663963 Report a problem | ||
| 10/27/2025 | Price change | $949,999-2.6%$248/sqft |
Source: Stellar MLS #A4663963 Report a problem | ||
| 10/11/2025 | Price change | $975,000-2.5%$254/sqft |
Source: Stellar MLS #A4663963 Report a problem | ||
| 9/11/2025 | Price change | $999,999-3.4%$261/sqft |
Source: Stellar MLS #A4663963 Report a problem | ||
| 9/4/2025 | Listed for sale | $1,035,000$270/sqft |
Source: Stellar MLS #A4663963 Report a problem | ||
| 9/1/2025 | Listing removed | $1,035,000$270/sqft |
Source: Stellar MLS #TB8385651 Report a problem | ||
| 8/7/2025 | Price change | $1,035,000-1.4%$270/sqft |
Source: Stellar MLS #TB8385651 Report a problem | ||
| 8/4/2025 | Price change | $1,050,000-4.5%$274/sqft |
Source: Stellar MLS #TB8385651 Report a problem | ||
| 5/16/2025 | Listed for sale | $1,100,000+23.5%$287/sqft |
Source: Stellar MLS #TB8385651 Report a problem | ||
| 4/16/2024 | Sold | $891,000$232/sqft |
Source: Public Record Report a problem | ||
Public tax history
| Year | Property taxes | Tax assessment |
|---|---|---|
| 2025 | $10,877 +233.3% | $657,675 +706% |
| 2024 | $3,264 +11.1% | $81,600 |
| 2023 | $2,938 +1.7% | $81,600 +2% |
| 2022 | $2,890 +43.1% | $80,000 +270% |
| 2021 | $2,020 | $21,622 |
Find assessor info on the county website
Neighborhood: 34211
Nearby homes
- $699,0004 bd3 ba2.7k sqft16111 Mount Holly Dr, Bradenton, FL 34211Sold
- $695,2004 bd3 ba2.7k sqft16119 Mount Holly Dr, Bradenton, FL 34211Sold
- $850,500-- bd-- ba-- sqft16107 Mount Holly Dr, Bradenton, FL 34211Sold
- $960,0005 bd5 ba3.8k sqft16123 Mount Holly Dr, Bradenton, FL 34211Sold
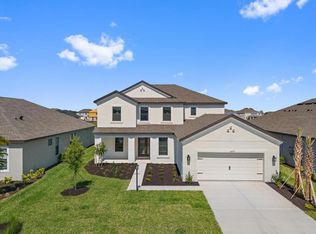
- $879,7005 bd4 ba3.4k sqft4525 Pond Brook Ct, Bradenton, FL 34211Sold
- $774,9004 bd3 ba2.7k sqft16127 Mount Holly Dr, Bradenton, FL 34211Sold
- $631,1004 bd4 ba2.6k sqft16114 Mount Holly Dr, Bradenton, FL 34211Sold
- $623,9004 bd3 ba2.4k sqft16118 Mount Holly Dr, Bradenton, FL 34211Sold
Nearby schools
GreatSchools rating
- 8/10B.D. Gullett Elementary SchoolGrades: PK-5Distance: 2.7 mi
- 8/10Dr Mona Jain Middle SchoolGrades: 6-8Distance: 2.5 mi
- 6/10Lakewood Ranch High SchoolGrades: PK,9-12Distance: 3.9 mi
Schools provided by the listing agent
- Elementary: Gullett Elementary
- Middle: Dr Mona Jain Middle
- High: Lakewood Ranch High
Source: Stellar MLS. This data may not be complete. We recommend contacting the local school district to confirm school assignments for this home.
Get a cash offer in 3 minutes
Find out how much your home could sell for in as little as 3 minutes with a no-obligation cash offer.
Estimated market value
$831,200
Get a cash offer in 3 minutes
Find out how much your home could sell for in as little as 3 minutes with a no-obligation cash offer.
Estimated market value
$831,200
- Florida
- Manatee County
- Lakewood Ranch
- 34211
- 16115 MOUNT HOLLY DRIVE
Nearby cities
Nearby neighborhoods
Nearby zip codes
Other Lakewood Ranch Topics
