Nestled within the serene Park East subdivision of Lakewood Ranch, 16115 Paynes Mill Dr, epitomizes modern elegance and comfort. This impeccable residence with three bedrooms plus a den/office with 2.5 bathrooms offers a harmonious blend of elegant design and practical living spaces, ideal for those seeking a tranquil yet vibrant lifestyle in Southwest Florida with a brand new fence in the back of the property. Upon arrival, the home's striking exterior welcomes you with its tasteful blend of contemporary architecture and lush landscaping. Step inside to discover an inviting interior adorned with high ceilings, ample natural light, and stylish finishes throughout. The heart of the home lies in its spacious open-plan layout, seamlessly connecting the living, dining, and kitchen areas. Perfect for both casual family living and entertaining guests, the living room beckons with its cozy ambiance, while the dining area offers a gracious setting for memorable gatherings. The gourmet kitchen stands as a focal point, featuring granite countertops, stainless steel appliances, elegant cabinetry, and a generous island with seating. Whether preparing everyday meals or hosting elaborate dinner parties, this kitchen caters to every culinary need with elegance and efficiency. This home boasts three generously sized bedrooms, each providing comfort and privacy. The master suite is a sanctuary unto itself, offering a tranquil retreat with its spacious layout, walk-in closet, and a luxurious en-suite bathroom complete with dual vanities and brand new fence. Additional highlights of this property include a versatile Den/Office area, perfect for a home office or a cozy reading nook, as well as a convenient half bathroom for guests. Outside, a covered lanai overlooks the beautifully landscaped backyard, providing a peaceful outdoor oasis for relaxing afternoons or evening gatherings. Located in the highly sought-after Park East subdivision of Lakewood Ranch, residents of this community enjoy access to a range of amenities including parks, walking trails, and proximity to top-rated schools, shopping, dining, and entertainment options. 16115 Paynes Mill Drive presents a rare opportunity to own a meticulously maintained home in one of Bradenton's most desirable neighborhoods. Whether you're looking to settle down in a vibrant community or seeking a serene retreat to call your own, this property offers a perfect balance of luxury, comfort, and convenience for discerning buyers.
Sold for $512,000
$512,000
16115 PAYNES MILL DRIVE, BRADENTON, FL 34211
3beds
1,784sqft
Single Family Residence
Built in 2023
7,118 Square Feet Lot
$498,000 Zestimate®
$287/sqft
$3,122 Estimated rent
Home value
$498,000
$453,000 - $548,000
$3,122/mo
Zestimate® history
Owner options
List your home for rent
$3,122/mo
Rent Zestimate®
Find your next renter with Zillow Rental Manager. Plus, with online applications, you can quickly screen prospective tenants – for free.
$3,122/mo
Rent Zestimate®
Refinance and save
$3,602/mo
Est. payment
Refinancing to a lower rate could help reduce your monthly payments and save thousands over the life of the loan.
$3,602/mo
Est. payment
Explore your selling options
Work with a Zillow partner agent
Leverage their expertise and Zillow's premium Showcase listings to get your home seen by more buyers.
Get startedList with your own agent
Get your home in front of millions of buyers by listing it on Zillow.
Learn how to do itSell it yourself
Take full control of how buyers see your home on Zillow by listing For Sale by Owner (FSBO).
List your homeWhat's special
Stylish finishesCovered lanaiGenerous island with seatingGranite countertopsPeaceful outdoor oasisHigh ceilingsBeautifully landscaped backyard
Zillow last checked:
Listing updated:
Listed by:
Jeffrey Bray, PLLC 941-718-1213,
LPT REALTY, LLC 877-366-2213
Bought with:
Jeffrey Bray, PLLC, 3480529
LPT REALTY, LLC
Source: Stellar MLS,MLS#: A4614679 Originating MLS: Orlando Regional
Originating MLS: Orlando Regional
Facts & features
Interior
Bedrooms & bathrooms
- Bedrooms: 3
- Bathrooms: 3
- Full bathrooms: 2
- 1/2 bathrooms: 1
Primary bedroom
- Features: Walk-In Closet(s)
- Level: First
Bedroom 2
- Features: Built-in Closet
- Level: First
Bedroom 3
- Features: Built-in Closet
- Level: First
Great room
- Level: First
Kitchen
- Level: First
Heating
- Central
Cooling
- Central Air
Appliances
- Included: Cooktop, Dishwasher, Microwave, Refrigerator
- Laundry: Laundry Room
Features
- Built-in Features
- Flooring: Ceramic Tile
- Has fireplace: No
Interior area
- Total structure area: 2,390
- Total interior livable area: 1,784 sqft
Property
Parking
- Total spaces: 2
- Parking features: Garage - Attached
- Attached garage spaces: 2
Features
- Levels: One
- Stories: 1
- Exterior features: Other
Lot
- Size: 7,118 Square Feet
Details
- Parcel number: 576052009
- Zoning: RESI
- Special conditions: None
Construction
Type & style
- Home type: SingleFamily
- Property subtype: Single Family Residence
Materials
- Block, Stucco
- Foundation: Slab
- Roof: Shingle
Condition
- New construction: No
- Year built: 2023
Utilities & green energy
- Sewer: Public Sewer
- Water: None
- Utilities for property: BB/HS Internet Available
Community & HOA
Community
- Pet fee: $0 monthly
- Subdivision: PARK EAST AT AZARIO PH I SUBPH A & B
HOA
- Has HOA: Yes
- HOA fee: $195 monthly
- HOA name: Daphne Labrador
Location
- Region: Bradenton
Financial & listing details
- Price per square foot: $287/sqft
- Tax assessed value: $365,397
- Annual tax amount: $2,684
- Date on market: 6/21/2024
- Cumulative days on market: 275 days
- Ownership: Fee Simple
- Total actual rent: 0
- Road surface type: Asphalt
Price history
| Date | Event | Price |
|---|---|---|
| 4/23/2025 | Sold | $512,000-1.3%$287/sqft |
Source:  Stellar MLS #A4614679 Report a problem Stellar MLS #A4614679 Report a problem | ||
| 3/24/2025 | Pending sale | $519,000$291/sqft |
Source: Stellar MLS #A4614679 Report a problem | ||
| 1/18/2025 | Price change | $519,000-5.6%$291/sqft |
Source: Stellar MLS #A4614679 Report a problem | ||
| 8/17/2024 | Price change | $549,900-4.4%$308/sqft |
Source: Stellar MLS #A4614679 Report a problem | ||
| 7/9/2024 | Price change | $575,000-4%$322/sqft |
Source: Stellar MLS #A4614679 Report a problem | ||
| 6/21/2024 | Listed for sale | $599,000+24.4%$336/sqft |
Source: Stellar MLS #A4614679 Report a problem | ||
| 11/1/2023 | Sold | $481,400+0%$270/sqft |
Source: Public Record Report a problem | ||
| 5/3/2023 | Listing removed | -- |
Source:  Taylor Morrison Report a problem Taylor Morrison Report a problem | ||
| 1/17/2023 | Listed for sale | $481,320$270/sqft |
Source: Taylor Morrison Report a problem | ||
Public tax history
| Year | Property taxes | Tax assessment |
|---|---|---|
| 2025 | $6,441 -4.7% | $365,397 -5.5% |
| 2024 | $6,755 +151.6% | $386,545 +531.6% |
| 2023 | $2,685 +8.6% | $61,200 +2% |
| 2022 | $2,473 +30.4% | $60,000 +177.5% |
| 2021 | $1,896 | $21,622 |
Find assessor info on the county website
Neighborhood: 34211
Nearby homes
- $549,5004 bd2 ba2.4k sqft16111 Paynes Mill Dr, Bradenton, FL 34211Sold
- $514,2004 bd3 ba2.6k sqft16107 Paynes Mill Dr, Bradenton, FL 34211Sold
- $462,0003 bd3 ba1.7k sqft16127 Paynes Mill Dr, Bradenton, FL 34211Off Market
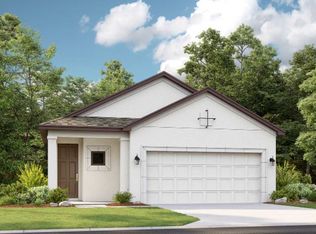
- $607,000-- bd-- ba-- sqft16110 Mount Holly Dr, Bradenton, FL 34211Sold
- $631,1004 bd4 ba2.6k sqft16114 Mount Holly Dr, Bradenton, FL 34211Sold
- $607,1004 bd3 ba2.5k sqft16106 Mount Holly Dr, Bradenton, FL 34211Sold
- $623,9004 bd3 ba2.4k sqft16118 Mount Holly Dr, Bradenton, FL 34211Sold
- $539,2004 bd3 ba2.8k sqft16114 Paynes Mill Dr, Bradenton, FL 34211Sold
Nearby schools
GreatSchools rating
- 8/10B.D. Gullett Elementary SchoolGrades: PK-5Distance: 2.8 mi
- 8/10Dr Mona Jain Middle SchoolGrades: 6-8Distance: 2.6 mi
- 6/10Lakewood Ranch High SchoolGrades: PK,9-12Distance: 3.9 mi
Schools provided by the listing agent
- Elementary: Gullett Elementary
- Middle: Dr Mona Jain Middle
- High: Lakewood Ranch High
Source: Stellar MLS. This data may not be complete. We recommend contacting the local school district to confirm school assignments for this home.
Get a cash offer in 3 minutes
Find out how much your home could sell for in as little as 3 minutes with a no-obligation cash offer.
Estimated market value
$498,000
Get a cash offer in 3 minutes
Find out how much your home could sell for in as little as 3 minutes with a no-obligation cash offer.
Estimated market value
$498,000
- Florida
- Manatee County
- Lakewood Ranch
- 34211
- 16115 PAYNES MILL DRIVE
Nearby cities
Nearby neighborhoods
Nearby zip codes
Other Lakewood Ranch Topics
