This beautifully renovated home seamlessly blends modern elegance with thoughtful design, offering an open floor plan that radiates warmth and comfort. With new AC & Heating Systems, New Roof, New Windows, New Flooring New Appliances, Bathrooms!!!The inviting living area features a striking electric fireplace, surrounded by natural look of stone, creating a cozy focal point perfect for relaxation. The kitchen is a true highlight, boasting sleek quartz countertops and a wonderfully functional layout, ideal for both cooking and entertaining. It seamlessly flows into a charming dining area, which opens up to a large backyard, providing the perfect space for outdoor gatherings or quiet moments of solitude. On the main level, you’ll find three spacious bedrooms, one of which features a generous walk-in closet, ensuring ample storage. A well-appointed full bath on this level adds to the home's functionality and charm. Upstairs, the luxurious Owners Suite awaits—a true retreat. This large bedroom offers abundant closet space, including a walk-in closet, and provides the perfect setting for relaxation. The Owner's bathroom is a dream come true, with a step-in shower. A built-in sitting bench, under the window is adjacent to the double vanity, elevating everyday routines into moments of indulgence. **Make your appointment now!!** Adding to the home's appeal is the convenient two-car garage, offering both storage and protection for vehicles. This home combines style, comfort, and practicality in a way that feels effortlessly inviting and truly special.
Sold for $499,900
$499,900
16115 Pond Meadow Ln, Bowie, MD 20716
4beds
2,043sqft
Single Family Residence
Built in 1970
10,674 Square Feet Lot
$495,800 Zestimate®
$245/sqft
$3,185 Estimated rent
Home value
$495,800
$441,000 - $560,000
$3,185/mo
Zestimate® history
Owner options
List your home for rent
$3,185/mo
Rent Zestimate®
Find your next renter with Zillow Rental Manager. Plus, with online applications, you can quickly screen prospective tenants – for free.
$3,185/mo
Rent Zestimate®
Refinance and save
$2,592/mo
Est. payment
Refinancing to a lower rate could help reduce your monthly payments and save thousands over the life of the loan.
$2,592/mo
Est. payment
Explore your selling options
Work with a Zillow partner agent
Leverage their expertise and Zillow's premium Showcase listings to get your home seen by more buyers.
Get startedList with your own agent
Get your home in front of millions of buyers by listing it on Zillow.
Learn how to do itSell it yourself
Take full control of how buyers see your home on Zillow by listing For Sale by Owner (FSBO).
List your homeWhat's special
Striking electric fireplaceGenerous walk-in closetDouble vanityModern eleganceStep-in showerLarge backyardAbundant closet space
Zillow last checked:
Listing updated:
Listed by:
Charles Cockrill 443-956-6913,
Coldwell Banker Realty,
Listing Team: Cockrill/Minieri, Wayson Group Of Coldwell Banker,Co-Listing Agent: Patricia A Roe 410-371-1710,
Coldwell Banker Realty
Bought with:
Tom Campos, 678284
Keller Williams Capital Properties
Source: Bright MLS,MLS#: MDPG2135134
Facts & features
Interior
Bedrooms & bathrooms
- Bedrooms: 4
- Bathrooms: 2
- Full bathrooms: 2
- Main level bathrooms: 1
- Main level bedrooms: 3
Rooms
- Room types: Living Room, Primary Bedroom, Bedroom 2, Bedroom 3, Bedroom 4, Kitchen, Primary Bathroom, Full Bath
Basement
- Area: 0
Heating
- Forced Air, Natural Gas
Cooling
- Central Air, Electric
Appliances
- Included: Dishwasher, Dryer, Ice Maker, Refrigerator, Stainless Steel Appliance(s), Cooktop, Washer, Water Heater, Electric Water Heater
- Laundry: Main Level
Features
- Bathroom - Tub Shower, Bathroom - Walk-In Shower, Built-in Features, Dining Area, Entry Level Bedroom, Open Floorplan, Kitchen - Gourmet, Primary Bath(s), Recessed Lighting, Walk-In Closet(s)
- Has basement: No
- Number of fireplaces: 1
- Fireplace features: Electric
Interior area
- Total structure area: 2,043
- Total interior livable area: 2,043 sqft
- Finished area above ground: 2,043
- Finished area below ground: 0
Property
Parking
- Total spaces: 4
- Parking features: Garage Faces Front, Attached, Driveway
- Attached garage spaces: 2
- Uncovered spaces: 2
Accessibility
- Accessibility features: None
Features
- Levels: Two
- Stories: 2
- Exterior features: Street Lights
- Pool features: None
Lot
- Size: 10,674 Square Feet
Details
- Additional structures: Above Grade, Below Grade
- Parcel number: 17070772004
- Zoning: RR
- Special conditions: Standard
Construction
Type & style
- Home type: SingleFamily
- Architectural style: Traditional
- Property subtype: Single Family Residence
Materials
- Frame
- Foundation: Permanent
Condition
- Excellent
- New construction: No
- Year built: 1970
- Major remodel year: 2024
Utilities & green energy
- Sewer: Public Sewer
- Water: Public
Community & HOA
Community
- Subdivision: Pointer Ridge
HOA
- Has HOA: No
Location
- Region: Bowie
- Municipality: Bowie
Financial & listing details
- Price per square foot: $245/sqft
- Tax assessed value: $380,867
- Annual tax amount: $6,482
- Date on market: 12/10/2024
- Listing agreement: Exclusive Right To Sell
- Ownership: Fee Simple
Price history
| Date | Event | Price |
|---|---|---|
| 2/3/2025 | Sold | $499,900+0.2%$245/sqft |
Source:  Bright MLS #MDPG2135134 Report a problem Bright MLS #MDPG2135134 Report a problem | ||
| 1/6/2025 | Pending sale | $499,000$244/sqft |
Source: Bright MLS #MDPG2135134 Report a problem | ||
| 12/31/2024 | Listing removed | $499,000$244/sqft |
Source: Bright MLS #MDPG2135134 Report a problem | ||
| 12/18/2024 | Contingent | $499,000$244/sqft |
Source: Bright MLS #MDPG2135134 Report a problem | ||
| 12/11/2024 | Listed for sale | $499,000+66.3%$244/sqft |
Source: Bright MLS #MDPG2135134 Report a problem | ||
| 9/20/2024 | Sold | $300,000$147/sqft |
Source: Public Record Report a problem | ||
Public tax history
| Year | Property taxes | Tax assessment |
|---|---|---|
| 2025 | $7,066 +34.3% | $411,600 +8.1% |
| 2024 | $5,264 +9.3% | $380,867 +8.8% |
| 2023 | $4,818 +10.4% | $350,133 +9.6% |
| 2022 | $4,363 +4% | $319,400 +3.5% |
| 2021 | $4,197 +3.9% | $308,600 +3.6% |
| 2020 | $4,038 +3% | $297,800 +8.8% |
| 2019 | $3,919 | $273,667 |
| 2018 | -- | $273,667 +5.1% |
| 2017 | $4,405 +32.9% | $260,333 +5.4% |
| 2016 | $3,313 | $247,000 |
| 2015 | $3,313 | $247,000 |
| 2014 | $3,313 | $247,000 -7.8% |
| 2013 | -- | $267,800 |
| 2012 | -- | $267,800 |
| 2011 | -- | $267,800 -29.6% |
| 2010 | -- | $380,380 +14.5% |
| 2009 | -- | $332,200 +17% |
| 2008 | -- | $284,020 +20.4% |
| 2007 | -- | $235,840 +13.6% |
| 2006 | -- | $207,676 +15.7% |
| 2005 | -- | $179,513 +18.6% |
| 2004 | -- | $151,350 |
| 2003 | -- | $151,350 +4.3% |
| 2002 | -- | $145,120 +9.4% |
| 2001 | -- | $132,660 |
Find assessor info on the county website
Neighborhood: 20716
Nearby homes
- $410,400-- bd2 ba1.5k sqft16113 Pond Meadow Ln, Bowie, MD 20716Off Market
- $480,0005 bd3 ba1.8k sqft16117 Pond Meadow Ln, Bowie, MD 20716Off Market
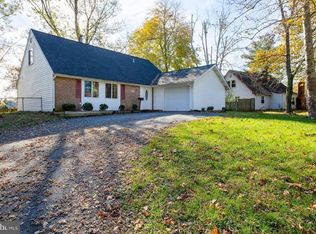
- $501,0003 bd2 ba2.4k sqft1604 Palace Ln, Bowie, MD 20716Off Market
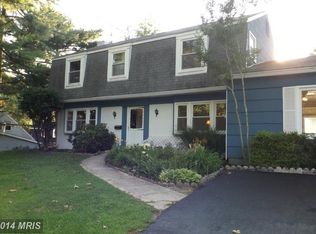
- $440,0004 bd2 ba1.5k sqft1606 Palace Ln, Bowie, MD 20716Sold
- $569,0004 bd3 ba2.5k sqft16114 Pond Meadow Ln, Bowie, MD 20716Sold
- $450,0004 bd3 ba2.6k sqft16111 Pond Meadow Ln, Bowie, MD 20716Sold
- $460,3004 bd2 ba2.1k sqft16015 Pond Meadow Ln, Bowie, MD 20716Off Market
- $424,5004 bd2 ba1.5k sqft1600 Palace Ln, Bowie, MD 20716Off Market
Nearby schools
GreatSchools rating
- 6/10Pointer Ridge Elementary SchoolGrades: K-5Distance: 0.6 mi
- 4/10Benjamin Tasker Middle SchoolGrades: 6-8Distance: 3.3 mi
- 4/10Bowie High SchoolGrades: 9-12Distance: 4.6 mi
Schools provided by the listing agent
- District: Prince George's County Public Schools
Source: Bright MLS. This data may not be complete. We recommend contacting the local school district to confirm school assignments for this home.
Get a cash offer in 3 minutes
Find out how much your home could sell for in as little as 3 minutes with a no-obligation cash offer.
Estimated market value
$495,800
Get a cash offer in 3 minutes
Find out how much your home could sell for in as little as 3 minutes with a no-obligation cash offer.
Estimated market value
$495,800
- Maryland
- Prince Georges County
- Bowie
- 20716
- 16115 Pond Meadow Ln
Nearby cities
Nearby neighborhoods
Nearby zip codes
Other Bowie Topics
