
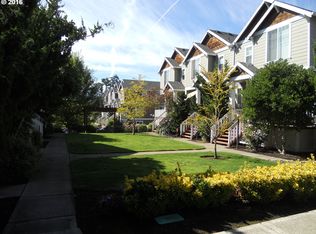
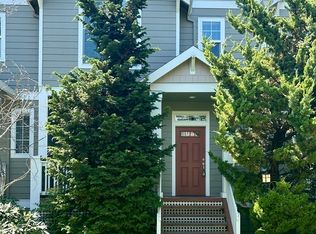
Beautifully maintained Merlo Station townhome in a highly desirable courtyard-facing location! An inviting front porch welcomes you into the bright, open-concept main level, where abundant natural light and a cozy gas fireplace create a warm and welcoming atmosphere. The well-appointed kitchen features tile countertops, birch cabinetry, center island, new dishwasher and microwave oven, gas range, and plenty of storage—ideal for everyday living and entertaining. Upstairs, two spacious primary suites each offer a private bathroom, providing a flexible and comfortable layout for guests, roommates, or dual living arrangements. The lower-level bonus room offers versatile space for a home office, media room, or private guest retreat, with convenient access to the attached garage. Central A/C keeps you comfortable year-round, while the roof, only a few months old, offers added peace of mind. Ideally located in the sought-after Five Oaks neighborhood, just minutes from Nike, Intel, Merlo Road MAX Station, Tualatin Hills Nature Park, shopping, dining, and parks. Easy access to Hwy 26 and public transportation makes commuting to Portland and surrounding areas a breeze.
Active
Price cut: $10K (9/12)
$309,900
16115 SW Gage Ln, Beaverton, OR 97006
2beds
1,256sqft
Residential, Townhouse
Built in 2006
-- sqft lot
$-- Zestimate®
$247/sqft
$425/mo HOA
What's special
Cozy gas fireplaceFlexible and comfortable layoutLower-level bonus roomGas rangeTwo spacious primary suitesPlenty of storageAbundant natural light
- 59 days
- 390
- 27
Zillow last checked:
Listing updated:
Listed by:
Tanya Smith 503-702-2007,
Redfin
Source: RMLS (OR),MLS#: 116563771
Facts & features
Interior
Bedrooms & bathrooms
- Bedrooms: 2
- Bathrooms: 3
- Full bathrooms: 2
- Partial bathrooms: 1
- Main level bathrooms: 1
Rooms
- Room types: Bonus Room, Bedroom 2, Dining Room, Family Room, Kitchen, Living Room, Primary Bedroom
Primary bedroom
- Features: Suite, Vaulted Ceiling, Wallto Wall Carpet
- Level: Upper
Bedroom 2
- Features: Bathroom, Vaulted Ceiling, Wallto Wall Carpet
- Level: Upper
Dining room
- Level: Main
Kitchen
- Features: Dishwasher
- Level: Main
Living room
- Features: Fireplace, Island, Microwave, Free Standing Range, Free Standing Refrigerator
- Level: Main
Heating
- Forced Air, Fireplace(s)
Cooling
- Central Air
Appliances
- Included: Dishwasher, Free-Standing Range, Free-Standing Refrigerator, Microwave, Washer/Dryer, Gas Water Heater
Features
- Vaulted Ceiling(s), Bathroom, Kitchen Island, Suite
- Flooring: Tile, Wall to Wall Carpet, Laminate
- Windows: Double Pane Windows, Vinyl Frames
- Number of fireplaces: 1
- Fireplace features: Gas
Interior area
- Total structure area: 1,256
- Total interior livable area: 1,256 sqft
Property
Parking
- Total spaces: 1
- Parking features: Attached
- Attached garage spaces: 1
Features
- Stories: 3
Lot
- Features: Commons, SqFt 5000 to 6999
Details
- Parcel number: R2127179
Construction
Type & style
- Home type: Townhouse
- Property subtype: Residential, Townhouse
- Attached to another structure: Yes
Materials
- Cement Siding
- Roof: Composition
Condition
- Resale
- New construction: No
- Year built: 2006
Utilities & green energy
- Gas: Gas
- Sewer: Public Sewer
- Water: Public
Community & HOA
HOA
- Has HOA: Yes
- Amenities included: Commons, Exterior Maintenance, Management
- HOA fee: $425 monthly
Location
- Region: Beaverton
Financial & listing details
- Price per square foot: $247/sqft
- Tax assessed value: $363,300
- Annual tax amount: $4,307
- Date on market: 8/6/2026
- Listing terms: Cash,Conventional,FHA,VA Loan
- Road surface type: Paved
Estimated market value
Not available
Estimated sales range
Not available
Not available
Price history
| Date | Event | Price |
|---|---|---|
| 9/12/2026 | Price change | $309,900-3.1%$247/sqft |
Source:  RMLS (OR) #116563771 Report a problem RMLS (OR) #116563771 Report a problem | ||
| 8/6/2026 | Listed for sale | $319,900+190.8%$255/sqft |
Source: RMLS (OR) #116563771 Report a problem | ||
| 6/30/2024 | Listing removed | -- |
Source: Zillow Rentals Report a problem | ||
| 6/26/2024 | Listed for rent | $2,250+32.4%$2/sqft |
Source: Zillow Rentals Report a problem | ||
| 3/24/2021 | Listing removed | -- |
Source: Owner Report a problem | ||
| 1/26/2020 | Listing removed | $1,700$1/sqft |
Source: Owner Report a problem | ||
| 1/10/2020 | Price change | $1,700-2.9%$1/sqft |
Source: Owner Report a problem | ||
| 12/13/2019 | Price change | $1,750-2.8%$1/sqft |
Source: Owner Report a problem | ||
| 12/4/2019 | Listed for rent | $1,800+71.4%$1/sqft |
Source: Owner Report a problem | ||
| 2/5/2012 | Listing removed | $1,050$1/sqft |
Source: RealRentals.com Report a problem | ||
| 1/13/2012 | Price change | $1,050-4.5%$1/sqft |
Source: RealRentals.com Report a problem | ||
| 12/19/2011 | Listed for rent | $1,100$1/sqft |
Source: RealRentals.com Report a problem | ||
| 10/14/2011 | Sold | $110,000-8.3%$88/sqft |
Source: Public Record Report a problem | ||
| 6/18/2011 | Price change | $119,900-7.7%$95/sqft |
Source: John L Scott Real Estate #10075448 Report a problem | ||
| 5/25/2011 | Price change | $129,900-7.1%$103/sqft |
Source: John L Scott Real Estate #10075448 Report a problem | ||
| 4/17/2011 | Price change | $139,900-6.7%$111/sqft |
Source: John L Scott Real Estate #10075448 Report a problem | ||
| 2/18/2011 | Price change | $149,900-6.3%$119/sqft |
Source: John L Scott Real Estate #10075448 Report a problem | ||
| 12/22/2010 | Price change | $159,900-5.9%$127/sqft |
Source: John L Scott Real Estate #10075448 Report a problem | ||
| 10/30/2010 | Price change | $169,900-5.6%$135/sqft |
Source: John L Scott Real Estate #10075448 Report a problem | ||
| 10/12/2010 | Price change | $179,900-5.3%$143/sqft |
Source: John L Scott Real Estate #10075448 Report a problem | ||
| 9/18/2010 | Listed for sale | $189,900-15.6%$151/sqft |
Source: John L Scott Real Estate #10075448 Report a problem | ||
| 12/13/2006 | Sold | $225,000+28.5%$179/sqft |
Source: Public Record Report a problem | ||
| 10/17/2005 | Sold | $175,100$139/sqft |
Source: Public Record Report a problem | ||
Public tax history
| Year | Property taxes | Tax assessment |
|---|---|---|
| 2025 | $4,308 +4.1% | $196,080 +3% |
| 2024 | $4,137 +5.9% | $190,370 +3% |
| 2023 | $3,906 +4.5% | $184,830 +3% |
| 2022 | $3,738 +3.6% | $179,450 |
| 2021 | $3,608 +3.1% | -- |
| 2020 | $3,498 +3.3% | $169,160 +3% |
| 2019 | $3,387 +3.3% | $164,240 |
| 2018 | $3,279 | $164,240 +6.1% |
| 2017 | $3,279 +7.6% | $154,820 +3% |
| 2016 | $3,047 | $150,320 +3% |
| 2015 | $3,047 +3.9% | $145,950 +3% |
| 2014 | $2,934 +10.5% | $141,700 +3% |
| 2013 | $2,655 +5.1% | $137,580 +3% |
| 2012 | $2,527 +3.2% | $133,580 -20% |
| 2011 | $2,448 +2.6% | $166,910 -6.6% |
| 2010 | $2,386 +2.3% | $178,700 -2.6% |
| 2009 | $2,332 +8.3% | $183,540 -8.9% |
| 2008 | $2,153 +1% | $201,450 -13.4% |
| 2007 | $2,132 +10.1% | $232,670 +19.4% |
| 2006 | $1,936 +208.7% | $194,900 +316.5% |
| 2005 | $627 +258.3% | $46,800 +202.1% |
| 2004 | $175 | $15,490 |
Find assessor info on the county website
Monthly payment
Est. payment
Payment breakdown
Explore the cost of this home by adjusting the details. Changes won't be saved.Climate risks
Neighborhood: Five Oaks - Triple Creek
Nearby schools
Schools provided by the listing agent
- Elementary: Beaver Acres
- Middle: Meadow Park
- High: Aloha
Source: RMLS (OR). This data may not be complete. We recommend contacting the local school district to confirm school assignments for this home.
Similar homes
- $319,0003 bd3 ba1.3k sqft16236 SW Gage Ln, Beaverton, OR 97006Active

 MLS ID #612107958, Ellen Hartzell, Redfin. RMLS (OR)
 - $319,0003 bd3 ba1.2k sqft17271 SW Whitley Way, Beaverton, OR 97006Active
 MLS ID #429145729, Tanya Smith, Redfin. RMLS (OR)
 - $295,0002 bd3 ba1.1k sqft1070 SW 170th Ave Unit 203, Beaverton, OR 97003Active
 MLS ID #140463795, Tammy Smith, Bethany Realty Group. RMLS (OR)
 - $303,0002 bd2 ba1.1k sqft1117 NE Perl Way, Hillsboro, OR 97006Active
 MLS ID #589656394, Tia Strutz, MORE Realty. RMLS (OR)
 - $359,0003 bd3 ba1.4k sqft17376 SW Biles Ln, Beaverton, OR 97003ActiveMLS ID #646499906, Helen Coppage, MORE Realty. RMLS (OR)
- $334,9963 bd3 ba1.5k sqft2924 SW Tranquility Ter, Beaverton, OR 97003ActiveMLS ID #162547557, Amy Asivido, Keller Williams Premier Partners. RMLS (OR)
- $345,0003 bd3 ba1.5k sqft2852 SW Tranquility Ter, Beaverton, OR 97003ActiveMLS ID #491467584, Jack Waddle, Keller Williams Realty Portland Elite. RMLS (OR)
- $340,0002 bd3 ba1.1k sqft340 NW 116th Ave Unit 103, Portland, OR 97229ActiveMLS ID #682668336, Renae Thompson, Knipe Realty ERA Powered. RMLS (OR)
- $289,9002 bd3 ba1.2k sqft12085 SW Sagehen St Unit 103, Beaverton, OR 97007ActiveMLS ID #654415674, Richard Herrera, MORE Realty. RMLS (OR)
- $339,9002 bd3 ba1.4k sqft2781 SE Nicklaus Ct, Hillsboro, OR 97123ActiveMLS ID #211514036, Linda Viken, Coldwell Banker Bain. RMLS (OR)
- $299,9002 bd2 ba991 sqft14600 SW Magpie Ln Unit 102, Beaverton, OR 97007ActiveMLS ID #192486231, Michele Montoya, MORE Realty. RMLS (OR)
- $360,0002 bd3 ba1.7k sqft881 NE Wheelock Pl, Hillsboro, OR 97006ActiveMLS ID #517385674, Lesly Hunnicutt, Redfin. RMLS (OR)
- $349,0002 bd3 ba1.4k sqft406 NE Patricia Ann Pl, Hillsboro, OR 97006ActiveMLS ID #279418400, Debra Rhea, Keller Williams Sunset Corridor. RMLS (OR)
- $299,9002 bd3 ba1.4k sqft1188 SE Moonlight Ave, Hillsboro, OR 97123ActiveMLS ID #241626219, Eric Dawson, Coldwell Banker Professional. RMLS (OR)
- $365,0002 bd2 ba1k sqft679 NW 118th Ave Unit 107, Portland, OR 97229ActiveMLS ID #482054625, Sarita Dua, Keller Williams Sunset Corridor. RMLS (OR)
- $324,9002 bd2 ba1.1k sqft695 NW Falling Waters Ln Unit 304, Portland, OR 97229ActiveMLS ID #680315298, Noelle Luchs, Premiere Property Group, LLC. RMLS (OR)
- $385,0003 bd3 ba1.4k sqft16020 SW Audubon St Unit 105, Beaverton, OR 97003ActiveMLS ID #723408290, Miguel Ochoa, Premiere Property Group, LLC. RMLS (OR)
- $420,0003 bd4 ba1.6k sqft19632 SW Blackbear Ct, Beaverton, OR 97006ActiveMLS ID #363285934, Alexander Phan, Keller Williams Realty Professionals. RMLS (OR)
- $420,0003 bd3 ba1.3k sqft17934 SW Niks Dr, Beaverton, OR 97003ActiveMLS ID #378831725, Russell Xay, Matin Real Estate. RMLS (OR)
- $310,0003 bd3 ba1.4k sqft9219 NW Germantown Rd, Portland, OR 97231ActiveMLS ID #376395071, Melanie Abrams, Nova Realty NW, LLC. RMLS (OR)
