Welcome to this beautifully upgraded 4+ bedroom home tucked away on a quiet dead-end street in the coveted Westmont Neighborhood. With 3,506 sq ft of living space, this meticulously maintained retreat offers an open, versatile layout perfect for both entertaining and everyday living. The grand foyer greets you with a curved staircase and soaring ceilings, leading into a home office with glass French doors—ideal for work, study, or hobbies. The family room features built-in speakers for game day or movie nights, plus a cozy gas fireplace. The gourmet kitchen is a chef’s dream with a large island, gas range, pantry, and butler's pantry—perfect for meal prep or your morning coffee bar. Upstairs, a separate wing with a bonus room, bedroom, and connecting full bath offers adaptable space for multigenerational living or a private guest suite. The bonus room includes a walk-in closet, making it a perfect 5th bedroom option or a great media room as it’s wired for built-in speakers. The spacious primary suite includes crown molding, a large walk-in closet, and a luxurious en suite with soaking tub, dual sinks, and a separate shower. Step outside to nearly $50k in exterior upgrades. The fully fenced backyard features patio pavers, a covered patio, low-maintenance AstroTurf, maturing trees with drip irrigation, and a free-standing Clearwater Osmosis hot tub (2021). The 3-car tandem garage has room for vehicles, storage, or a workshop and is wired for a 120v 20-amp circuit—ideal for power tools, EV chargers, or your own sauna. An eco-friendly solar energy system installed in 2022, provides 16.43kW of clean energy for significant long-term savings. Enjoy breathtaking street views of Mt. Hood and easy access to parks, schools, and shopping.
Sold
$936,018
16115 SW Thrush Ln, Beaverton, OR 97007
4beds
3,506sqft
Residential, Single Family Residence
Built in 2020
5,227 Square Feet Lot
$893,600 Zestimate®
$267/sqft
$4,302 Estimated rent
Home value
$893,600
$849,000 - $938,000
$4,302/mo
Zestimate® history
Owner options
List your home for rent
$4,302/mo
Rent Zestimate®
Find your next renter with Zillow Rental Manager. Plus, with online applications, you can quickly screen prospective tenants – for free.
$4,302/mo
Rent Zestimate®
Refinance and save
$6,170/mo
Est. payment
Refinancing to a lower rate could help reduce your monthly payments and save thousands over the life of the loan.
$6,170/mo
Est. payment
Explore your selling options
Work with a Zillow partner agent
Leverage their expertise and Zillow's premium Showcase listings to get your home seen by more buyers.
Get startedList with your own agent
Get your home in front of millions of buyers by listing it on Zillow.
Learn how to do itSell it yourself
Take full control of how buyers see your home on Zillow by listing For Sale by Owner (FSBO).
List your homeWhat's special
Zillow last checked:
Listing updated:
Listed by:
Randi Thompson 503-793-3587,
Premiere Property Group, LLC
Bought with:
Rachel Slosarik, 201240544
Reger Homes, LLC
Source: RMLS (OR),MLS#: 700208564
Facts & features
Interior
Bedrooms & bathrooms
- Bedrooms: 4
- Bathrooms: 4
- Full bathrooms: 3
- Partial bathrooms: 1
- Main level bathrooms: 1
Rooms
- Room types: Bedroom 4, Office, Laundry, Bedroom 2, Bedroom 3, Dining Room, Family Room, Kitchen, Living Room, Primary Bedroom
Primary bedroom
- Features: Ceiling Fan, Double Sinks, Ensuite, Quartz, Soaking Tub, Tile Floor, Walkin Closet, Walkin Shower, Wallto Wall Carpet
- Level: Upper
- Area: 252
- Dimensions: 18 x 14
Bedroom 2
- Features: Closet, Wallto Wall Carpet
- Level: Upper
- Area: 144
- Dimensions: 12 x 12
Bedroom 3
- Features: Closet, Wallto Wall Carpet
- Level: Upper
- Area: 144
- Dimensions: 12 x 12
Bedroom 4
- Features: Closet, Ensuite, Walkin Shower, Wallto Wall Carpet
- Level: Upper
- Area: 130
- Dimensions: 13 x 10
Dining room
- Features: Coved, Engineered Hardwood, High Ceilings, Wainscoting
- Level: Main
- Area: 156
- Dimensions: 13 x 12
Family room
- Features: Builtin Features, Fireplace, Engineered Hardwood
- Level: Main
- Area: 306
- Dimensions: 18 x 17
Kitchen
- Features: Eat Bar, Eating Area, Gas Appliances, Island, Microwave, Pantry, Sliding Doors, Builtin Oven, Butlers Pantry, Engineered Hardwood, High Ceilings, Quartz
- Level: Main
- Area: 210
- Width: 10
Living room
- Features: Living Room Dining Room Combo, Engineered Hardwood, High Ceilings
- Level: Lower
- Area: 144
- Dimensions: 12 x 12
Office
- Features: Coved, French Doors, Engineered Hardwood, High Ceilings
- Level: Main
- Area: 144
- Dimensions: 12 x 12
Heating
- Forced Air, Fireplace(s)
Cooling
- Central Air
Appliances
- Included: Built In Oven, Built-In Range, Dishwasher, Disposal, Gas Appliances, Microwave, Range Hood, Stainless Steel Appliance(s), Electric Water Heater
- Laundry: Laundry Room
Features
- Ceiling Fan(s), High Ceilings, Quartz, Soaking Tub, Wainscoting, Closet, Walkin Shower, Coved, Built-in Features, Eat Bar, Eat-in Kitchen, Kitchen Island, Pantry, Butlers Pantry, Living Room Dining Room Combo, Double Vanity, Walk-In Closet(s)
- Flooring: Engineered Hardwood, Tile, Wall to Wall Carpet
- Doors: French Doors, Sliding Doors
- Windows: Double Pane Windows, Vinyl Frames
- Basement: Crawl Space
- Number of fireplaces: 1
- Fireplace features: Gas
Interior area
- Total structure area: 3,506
- Total interior livable area: 3,506 sqft
Property
Parking
- Total spaces: 3
- Parking features: Driveway, Attached, Tandem
- Attached garage spaces: 3
- Has uncovered spaces: Yes
Features
- Levels: Two
- Stories: 2
- Patio & porch: Covered Patio, Patio, Porch
- Exterior features: Yard
- Has spa: Yes
- Spa features: Free Standing Hot Tub
- Fencing: Fenced
- Has view: Yes
- View description: Mountain(s), Seasonal, Trees/Woods
Lot
- Size: 5,227 Square Feet
- Features: Level, Sprinkler, SqFt 5000 to 6999
Details
- Parcel number: R2204262
Construction
Type & style
- Home type: SingleFamily
- Architectural style: Craftsman
- Property subtype: Residential, Single Family Residence
Materials
- Cement Siding
- Foundation: Concrete Perimeter
- Roof: Composition
Condition
- Approximately
- New construction: No
- Year built: 2020
Utilities & green energy
- Gas: Gas
- Sewer: Public Sewer
- Water: Public
Green energy
- Energy generation: Solar
Community & HOA
Community
- Security: Security System Owned
- Subdivision: Westmont
HOA
- Has HOA: Yes
- Amenities included: Commons, Front Yard Landscaping, Management
- HOA fee: $87 monthly
Location
- Region: Beaverton
Financial & listing details
- Price per square foot: $267/sqft
- Tax assessed value: $902,360
- Annual tax amount: $9,955
- Date on market: 1/6/2025
- Cumulative days on market: 7 days
- Listing terms: Cash,Conventional
- Road surface type: Paved
Price history
| Date | Event | Price |
|---|---|---|
| 3/27/2025 | Listing removed | $4,500$1/sqft |
Source: Zillow Rentals Report a problem | ||
| 3/12/2025 | Listed for rent | $4,500$1/sqft |
Source: Zillow Rentals Report a problem | ||
| 2/10/2025 | Sold | $936,018+1.2%$267/sqft |
Source:  RMLS (OR) #700208564 Report a problem RMLS (OR) #700208564 Report a problem | ||
| 1/14/2025 | Pending sale | $925,000$264/sqft |
Source: RMLS (OR) #700208564 Report a problem | ||
| 1/6/2025 | Listed for sale | $925,000+28.6%$264/sqft |
Source: RMLS (OR) #700208564 Report a problem | ||
| 8/7/2020 | Sold | $719,355$205/sqft |
Source: RMLS (OR) #20223119 Report a problem | ||
Public tax history
| Year | Property taxes | Tax assessment |
|---|---|---|
| 2025 | $10,366 +4.1% | $471,850 +3% |
| 2024 | $9,955 +5.9% | $458,110 +3% |
| 2023 | $9,399 +4.5% | $444,770 +3% |
| 2022 | $8,996 +3.6% | $431,820 |
| 2021 | $8,681 +262.3% | -- |
| 2020 | $2,396 +3.3% | $115,880 +3% |
| 2019 | $2,320 -9.2% | $112,510 -37.7% |
| 2018 | $2,556 | $180,600 |
Find assessor info on the county website
Neighborhood: Neighbors Southwest
Nearby homes
- $816,2004 bd3 ba3.4k sqft16109 SW Thrush Ln, Beaverton, OR 97007Off Market
- $826,0005 bd4 ba3.3k sqft16139 SW Thrush Ln, Beaverton, OR 97007Off Market
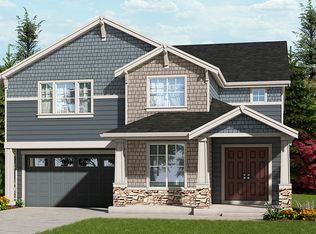
- $824,3005 bd3 ba3.5k sqft16047 SW Thrush Ln, Beaverton, OR 97007Off Market
- $783,0004 bd4 ba3.4k sqft16120 SW Snowy Owl Ln, Beaverton, OR 97007Off Market
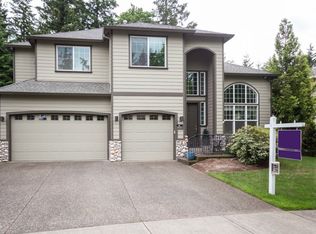
- $679,3004 bd3 ba2.5k sqft16130 SW Snowy Owl Ln, Beaverton, OR 97007Off Market
- $840,0005 bd3 ba2.9k sqft16100 SW Snowy Owl Ln, Beaverton, OR 97007Sold
- $814,9004 bd3 ba3.4k sqft16035 SW Thrush Ln, Beaverton, OR 97007Off Market
- $860,9005 bd3 ba3.5k sqft16118 SW Thrush Ln, Beaverton, OR 97007Off Market
Nearby schools
GreatSchools rating
- 10/10Scholls Heights Elementary SchoolGrades: K-5Distance: 0.4 mi
- 5/10Conestoga Middle SchoolGrades: 6-8Distance: 2.1 mi
- 8/10Mountainside High SchoolGrades: 9-12Distance: 0.8 mi
Schools provided by the listing agent
- Elementary: Scholls Hts
- Middle: Conestoga
- High: Mountainside
Source: RMLS (OR). This data may not be complete. We recommend contacting the local school district to confirm school assignments for this home.
Get a cash offer in 3 minutes
Find out how much your home could sell for in as little as 3 minutes with a no-obligation cash offer.
Estimated market value
$893,600
Get a cash offer in 3 minutes
Find out how much your home could sell for in as little as 3 minutes with a no-obligation cash offer.
Estimated market value
$893,600
- Oregon
- Washington County
- Beaverton
- 97007
- Neighbors Southwest
- 16115 SW Thrush Ln
