Skip main navigation
Sold
  • Price Unknown

    16115 W 80th Pl, Lenexa, KS 66219

    4beds
    3,609sqft
    Single Family Residence
    Built in 1989
    0.27 Acres Lot
    $551,500 Zestimate®
    $--/sqft
    $4,456 Estimated rent

    Home value

    $551,500

    $524,000 - $585,000

    $4,456/mo

    Zestimate® history
    Loading
    Loading...

    Owner options

    List your home for rent

    $4,456/mo

    Rent Zestimate®

    Find your next renter with Zillow Rental Manager. Plus, with online applications, you can quickly screen prospective tenants – for free.

    Learn more

    $4,456/mo

    Rent Zestimate®

    Refinance and save

    Refinancing to a lower rate could help reduce your monthly payments and save thousands over the life of the loan.

    See today's rates

    Explore your selling options

    Work with a Zillow partner agent

    Leverage their expertise and Zillow's premium Showcase listings to get your home seen by more buyers.

    Get started

    List with your own agent

    Get your home in front of millions of buyers by listing it on Zillow.

    Learn how to do it

    Sell it yourself

    Take full control of how buyers see your home on Zillow by listing For Sale by Owner (FSBO).

    List your home

    What's special

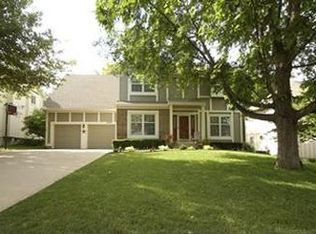
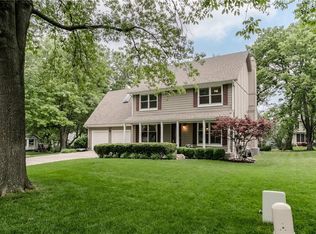
    Welcome Home to Your Perfect Corner-Lot Retreat! This gorgeous, upgraded 5-bedroom home has everything you’ve been looking for and more - it's the ideal space for family living and entertaining. From the bright, sun-soaked rooms to the stunning outdoor space, you’ll fall in love the moment you walk in. Highlights You’ll Love: Dream Kitchen: Updated with granite countertops, stainless steel appliances, a hands-free faucet, custom cabinetry featuring pull-outs, a spice rack, pull-outs, and soft-close doors. Elegant Living Spaces: Refinished hardwood floors, wainscoting, and crown molding in the dining and family rooms create an inviting, polished feel. Cozy up in front of the wood-burning fireplace with a convenient gas starter in the living room. Finished Basement: The perfect entertainment zone, complete with a bar sink, beverage fridge, microwave, and surround sound wiring. There’s also a non-conforming bedroom, full bath, and tons of storage space. Walk-out access with a 3rd car garage offers endless possibilities, including a short or long-term rental opportunity (NO HOA!). Luxurious Master Suite: Your retreat features a gas fireplace, barn door entry to a master bath with a skylight, jetted tub, custom vanities, and recessed lighting. Pure relaxation awaits! Outdoor Oasis: Entertain or unwind on the pavestone patio under a hardtop gazebo, with solar lights adding charm. The deck landing leads to a beautifully landscaped yard with plenty of space to enjoy. Recent Upgrades: New driveway, garage floor, and sidewalk (2018), Champion windows, freshly painted interior, and oversized gutters ensure peace of mind. Additional perks include central vac, a sprinkler system, Ring and ADT security This home is located in an ideal spot—just 2 minutes from the brand-new Ad Astra Pool (coming in 2025) and 5 minutes from Shawnee Mission Park. No popcorn ceilings, stunning wrought iron stair balusters, and charming touches throughout make this home an absolute gem!

    Zillow last checked:

    Listing updated:

    Listing Provided by:

    The Shopper Team 913-543-3332,

    Keller Williams Realty Partners Inc.,

    Angela Shopper 913-707-6884,

    Keller Williams Realty Partners Inc.

    Bought with:

    Andrew Wymore, SP00229772

    ReeceNichols- Leawood Town Center

    Source: Heartland MLS as distributed by MLS GRID,MLS#: 2513195MLS Logo

    Facts & features

    Interior

    Bedrooms & bathrooms
    • Bedrooms: 4
    • Bathrooms: 4
    • Full bathrooms: 3
    • 1/2 bathrooms: 1
    Primary bedroom
    • Level: Second
    Bedroom 2
    • Level: Second
    Bedroom 3
    • Level: Second
    Bedroom 4
    • Level: Second
    Bedroom 5
    • Level: Basement
    Primary bathroom
    • Level: Second
    Bathroom 2
    • Level: Second
    Bathroom 3
    • Level: Basement
    Den
    • Level: Main
    Dining room
    • Level: Main
    Half bath
    • Level: Main
    Kitchen
    • Features: Wood Floor
    • Level: Main
    Kitchen 2nd
    • Level: Basement
    Living room
    • Level: Main
    Recreation room
    • Level: Basement
    Sun room
    • Level: Main
    Heating
    • Natural Gas, Heatpump/Gas
    Cooling
    • Attic Fan, Electric
    Appliances
    • Included: Dishwasher, Exhaust Fan, Humidifier, Gas Range
    • Laundry: Main Level, Off The Kitchen
    Features
    • Ceiling Fan(s), Central Vacuum, Custom Cabinets, Painted Cabinets, Walk-In Closet(s)
    • Flooring: Carpet, Tile, Wood
    • Windows: Skylight(s)
    • Basement: Basement BR,Daylight,Egress Window(s),Finished,Full
    • Number of fireplaces: 2
    • Fireplace features: Living Room, Master Bedroom
    Interior area
    • Total structure area: 3,609
    • Total interior livable area: 3,609 sqft
    • Finished area above ground: 3,059
    • Finished area below ground: 550

    Property

    Parking
    • Total spaces: 3
    • Parking features: Attached
    • Attached garage spaces: 3
    Features
    • Patio & porch: Patio, Covered
    Lot
    • Size: 0.27 Acres
    • Features: City Lot, Corner Lot
    Details
    • Additional structures: Gazebo
    • Parcel number: IP705000100001

    Construction

    Type & style
    • Home type: SingleFamily
    • Property subtype: Single Family Residence
    Materials
    • Wood Siding
    • Roof: Composition
    Condition
    • Year built: 1989

    Utilities & green energy

    • Sewer: Public Sewer
    • Water: Public

    Community & neighborhood

    Location
    • Region: Lenexa
    • Subdivision: Stoneridge Manor

    Other

    Other facts
    • Listing terms: Cash,Conventional,VA Loan
    • Ownership: Private
    • Road surface type: Paved

    Price history

    DateEventPrice
    10/31/2024Sold--
    Source: Heartland MLS as distributed by MLS GRID #2513195 Report a problem
    10/7/2024Pending sale$500,000$139/sqft
    Source: Heartland MLS as distributed by MLS GRID #2513195 Report a problem
    10/4/2024Listed for sale$500,000$139/sqft
    Source: Heartland MLS as distributed by MLS GRID #2513195 Report a problem

    Public tax history

    YearProperty taxesTax assessment
    2025$6,520 +19.5%$59,513 +20.9%
    2024$5,454 +4%$49,244 +5.7%
    2023$5,244 +10.7%$46,598 +10.7%
    2022$4,740 $42,078 +17.3%
    2021-- $35,857 +6%
    2020$4,058 $33,833 +1.7%
    2019-- $33,258 -0.9%
    2018-- $33,545 +6.4%
    2017$3,937 +2.5%$31,533 +3.8%
    2016$3,841 +7.2%$30,383 +6.5%
    2015$3,585 +4.6%$28,531 +13.4%
    2013$3,426 +10%$25,150 -2.1%
    2012$3,116 +4.5%$25,679 -0.4%
    2010$2,982 -8.3%$25,783 -9.7%
    2009$3,252 -3.1%$28,566 -0.1%
    2008$3,357 +1.1%$28,602 +0.1%
    2007$3,320 +8.6%$28,566 +3.1%
    2006$3,057 $27,703 +0.6%
    2005-- $27,531

    Find assessor info on the county website

    Neighborhood: 66219

    Nearby schools

    GreatSchools rating
    Schools provided by the listing agent
    • Elementary: Christa McAuliffe
    • Middle: Westridge
    • High: SM West

    Source: Heartland MLS as distributed by MLS GRID. This data may not be complete. We recommend contacting the local school district to confirm school assignments for this home.

    Get a cash offer in 3 minutes
    Find out how much your home could sell for in as little as 3 minutes with a no-obligation cash offer.
    Estimated market value
    $551,500
    Get a cash offer in 3 minutes
    Find out how much your home could sell for in as little as 3 minutes with a no-obligation cash offer.
    Estimated market value
    $551,500