Skip main navigation
Off market
  • $297,400

    16116 & 16200 Lucia Dr, Chester, VA 23831

    4beds
    1,680sqft
    Detached
    Built in 1960
    0.78 Acres Lot
    $297,400 Zestimate®
    $177/sqft
    $2,340 Estimated rent

    Home value

    $297,400

    $277,000 - $318,000

    $2,340/mo

    Zestimate® history
    Loading
    Loading...

    Owner options

    List your home for rent

    $2,340/mo

    Rent Zestimate®

    Find your next renter with Zillow Rental Manager. Plus, with online applications, you can quickly screen prospective tenants – for free.

    Learn more

    $2,340/mo

    Rent Zestimate®

    Refinance and save

    $1,771/mo

    Est. payment

    Refinancing to a lower rate could help reduce your monthly payments and save thousands over the life of the loan.

    See today's rates

    $1,771/mo

    Est. payment

    Explore your selling options

    Work with a Zillow partner agent

    Leverage their expertise and Zillow's premium Showcase listings to get your home seen by more buyers.

    Get started

    List with your own agent

    Get your home in front of millions of buyers by listing it on Zillow.

    Learn how to do it

    Sell it yourself

    Take full control of how buyers see your home on Zillow by listing For Sale by Owner (FSBO).

    List your home

    What's special

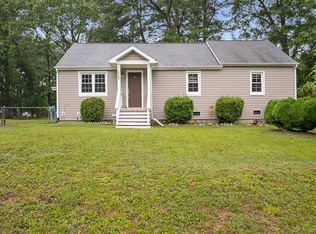
    Welcome home to this timely jewel nestled in Chester near 95, Route 1, and Harrowgate road. Featuring 2 land parcels of .785 acres with over 1600 sq ft that was originally built in 1960 @ 1368 sqft and added to in 1991. It has 8 rooms of space & closets galore. Great rm, Dining rm, Kitchen, Huge bonus rm that is currently a bedrm with 1/2 bath, 2 sliding glass doors to an expansive back porch, Utility rm, Full bathrm, & 2 more bdrms on the 1st floor. From the 3rd bdrm, there is a full walk up, conditioned air, finished and unfinished attic space, bonus rm, or 4th bdrm with 2 closets! The ceilings are 6 foot but plenty of room for a child or office space. It just needs carpet. The 2nd bdrm has 2 closets and a built in desk with hardwood floors. There are 11 closets in this home, plus unfinished attic space!! Newer thermal windows, new dishwasher, new security system, refrigerator, stove, washer and dryer. HWH, Water softener, 1990 Trane AC, Newer Oil forced heat furnace. 2 covered porches, Front 17x6 and Rear 28x8. Sit on you own expansive porch & enjoy nature or your morning coffee in complete privacy. Plus there is a 20x24 detached 1 car garage, & 10x12 storage shed.

    This property is off market, which means it's not currently listed for sale or rent on Zillow. This may be different from what's available on other websites or public sources.
    Facts & features

    Interior

    Bedrooms & bathrooms
    • Bedrooms: 4
    • Bathrooms: 2
    • Full bathrooms: 1
    • 1/2 bathrooms: 1
    • Main level bathrooms: 2
    Heating
    • Forced air, Electric, Oil
    Cooling
    • Central
    Appliances
    • Included: Dishwasher, Dryer, Range / Oven, Refrigerator, Washer
    Features
    • Ceiling Fan(s), Laminate Counters, Dining Area, 1st Floor Bedroom, Internet Ready
    • Flooring: Carpet, Linoleum / Vinyl
    • Doors: Sliding Doors
    • Windows: Thermal Windows
    • Attic: Floored, Finished, Walk-up
    Interior area
    • Structure area source: Per Owner
    • Total interior livable area: 1,680 sqft

    Property

    Parking
    • Total spaces: 1
    Features
    • Patio & porch: Porch, Front Porch, Rear Porch
    • Exterior features: Vinyl
    • Fencing: Partial, Chain Link
    • Frontage length: 0.0000
    Lot
    • Size: 0.78 Acres
    • Features: Level, Dead End Street, Buildable, Additional Parcel Available
    Details
    • Additional structures: Shed(s), Storage Shed Detached
    • Parcel number: 798633479400000
    • Zoning: R7
    • Zoning description: R7

    Construction

    Type & style
    • Home type: SingleFamily
    • Architectural style: Rowhouse/Townhouse
    • Property subtype: Detached
    Materials
    • Roof: Asphalt
    Condition
    • Year built: 1960

    Utilities & green energy

    • Sewer: Public Sewer
    • Water: Public Water

    Community & HOA

    Location
    • Region: Chester

    Financial & listing details

    • Price per square foot: $177/sqft

    Price history

    DateEventPrice
    6/30/2020Sold$170,000-5.5%$101/sqft
    Source: CVRMLS #2013977 Report a problem
    5/15/2020Pending sale$179,900$107/sqft
    Source: EXP Realty LLC #2013977 Report a problem
    5/9/2020Listed for sale$179,900$107/sqft
    Source: EXP Realty LLC #2013977 Report a problem

    Public tax history

    Tax history is unavailable.

    Neighborhood: 23831

    Nearby schools

    GreatSchools rating
    Schools provided by the listing agent
    • Elementary: Marguerite Christian
    • Middle: Carver
    • High: Matoaca

    Source: The MLS. This data may not be complete. We recommend contacting the local school district to confirm school assignments for this home.

    Get a cash offer in 3 minutes
    Find out how much your home could sell for in as little as 3 minutes with a no-obligation cash offer.
    Estimated market value
    $297,400
    Get a cash offer in 3 minutes
    Find out how much your home could sell for in as little as 3 minutes with a no-obligation cash offer.
    Estimated market value
    $297,400