Charm and elegance radiate from this traditional Piney Creek estate. Paver walkways lead to an inviting front patio with double entry doors. Inside, a sun-filled two-story foyer opens to vaulted living and dining rooms, the kitchen, and family room—all adorned with classic shutters and rich natural light.
The kitchen impresses with granite countertops, newer stainless-steel appliances, an island cooktop, workstation, and a spacious breakfast nook illuminated by rays of sunshine from the bay window.The family room features a floor-to-ceiling brick wall with mantle, wood burning fireplace, wet bar, and French doors leading to a large deck overlooking the private backyard.
The main level also offers a formal office with French doors to the front patio, a convenient half bath, and an oversized laundry room with plentiful cabinetry, folding area and utility sink. Upstairs, the bright landing leads to the primary suite and four additional bedrooms. The owner’s retreat showcases hardwood floors, vaulted ceilings, focal brick wall and mantle, wood burning fireplace, and private upper-deck access. The ensuite bath includes granite counters, a jetted tub, walk-in shower, and large walk-in closet. Bedrooms 2–4 share a remodeled bath with dual sinks and custom shower.
The finished basement includes a spacious great room with brick mantle, wood burning fireplace, multiple recreation areas, a walk-out patio, bedroom, and full bath—perfect for guests or entertaining. Outside, mature landscaping surrounds a patio wired for a hot tub, and LeafGuard gutters provide easy maintenance.
Located on a quiet eyebrow cul-de-sac, this home offers a 3-car garage, wide driveway, and access to Piney Creek’s resort-style amenities—clubhouse, pool, tennis courts, playgrounds, and walking trails. Enjoy a prime location near Denver, DIA, E-470, and top-rated Cherry Creek schools.
Experience timeless charm, comfort, and community—all in one beautiful home.
Sold for $855,000
$855,000
16116 E Powers Circle, Centennial, CO 80015
5beds
4,637sqft
Single Family Residence
Built in 1984
0.29 Acres Lot
$833,200 Zestimate®
$184/sqft
$4,540 Estimated rent
Home value
$833,200
$775,000 - $892,000
$4,540/mo
Zestimate® history
Owner options
List your home for rent
$4,540/mo
Rent Zestimate®
Find your next renter with Zillow Rental Manager. Plus, with online applications, you can quickly screen prospective tenants – for free.
$4,540/mo
Rent Zestimate®
Refinance and save
$5,023/mo
Est. payment
Refinancing to a lower rate could help reduce your monthly payments and save thousands over the life of the loan.
$5,023/mo
Est. payment
Explore your selling options
Work with a Zillow partner agent
Leverage their expertise and Zillow's premium Showcase listings to get your home seen by more buyers.
Get startedList with your own agent
Get your home in front of millions of buyers by listing it on Zillow.
Learn how to do itSell it yourself
Take full control of how buyers see your home on Zillow by listing For Sale by Owner (FSBO).
List your homeWhat's special
Zillow last checked:
Listing updated:
Listed by:
Kimberly Dunbar 303-501-5449 kim@homesweethomeincolorado.com,
Equity Colorado Real Estate
Bought with:
Eric Tack, 100089173
Coldwell Banker Global Luxury Denver
Karla Tack, 100091105
Coldwell Banker Global Luxury Denver
Source: REcolorado as distributed by MLS GRID,MLS#: 9497857
Facts & features
Interior
Bedrooms & bathrooms
- Bedrooms: 5
- Bathrooms: 4
- Full bathrooms: 2
- 3/4 bathrooms: 1
- 1/2 bathrooms: 1
- Main level bathrooms: 1
Bedroom
- Description: Vaulted Ceiling With Brick Accent Wall, Woodburning Fireplace, And French Door Access To Upper Deck
- Features: Primary Suite
- Level: Upper
- Area: 297.36 Square Feet
- Dimensions: 11.8 x 25.2
Bedroom
- Description: Bedroom With Ceiling Fan
- Level: Upper
- Area: 140.29 Square Feet
- Dimensions: 15.4 x 9.11
Bedroom
- Description: Bedroom With Ceiling Fan
- Level: Upper
- Area: 108.29 Square Feet
- Dimensions: 11.9 x 9.1
Bedroom
- Description: Bedroom With Ceiling Fan
- Level: Upper
- Area: 172.05 Square Feet
- Dimensions: 15.5 x 11.1
Bedroom
- Description: Overlooks Backyard With A Wall Of Windows, Ceiling Fan, And Oversized Walk-In Closet
- Level: Basement
- Area: 227.43 Square Feet
- Dimensions: 17.1 x 13.3
Bathroom
- Description: Custom Sink
- Level: Main
- Area: 35.1 Square Feet
- Dimensions: 5.4 x 6.5
Bathroom
- Description: Jetted Tub, Custom Shower, Walk-In Closet, Skylight
- Features: Primary Suite
- Level: Upper
- Area: 177.41 Square Feet
- Dimensions: 11.3 x 15.7
Bathroom
- Description: Granite Counter With Dual Sinks, Separate Custom Shower And Toilet
- Level: Upper
- Area: 131.08 Square Feet
- Dimensions: 11.3 x 11.6
Bathroom
- Description: Full Bathroom
- Level: Basement
- Area: 42.5 Square Feet
- Dimensions: 5 x 8.5
Dining room
- Description: Formal Dining Room With Vaulted Ceiling
- Level: Main
- Area: 167.58 Square Feet
- Dimensions: 12.6 x 13.3
Dining room
- Description: Breakfast Nook With Bay Window
- Level: Main
- Area: 108.33 Square Feet
- Dimensions: 6.9 x 15.7
Family room
- Description: Wood Burning Fireplace, Ceiling Fan, And French Door Access To Deck
- Level: Main
- Area: 351.19 Square Feet
- Dimensions: 17.3 x 20.3
Great room
- Description: Brick Accent Wall With Wood Burning Fireplace, Game Area, Ceiling Fan
- Level: Basement
- Area: 1293.6 Square Feet
- Dimensions: 33 x 39.2
Kitchen
- Description: Island With Cooktop And New Ss Appliances
- Level: Main
- Area: 233.62 Square Feet
- Dimensions: 12.9 x 18.11
Laundry
- Description: Oversized With Folding Area And Utility Sink
- Level: Main
- Area: 71.78 Square Feet
- Dimensions: 7.4 x 9.7
Living room
- Description: Formal Living Room With Vaulted Ceiling
- Level: Main
- Area: 212.8 Square Feet
- Dimensions: 16 x 13.3
Office
- Description: French Door Entry From Foyer And French Doors Leading To Patio
- Level: Main
- Area: 101 Square Feet
- Dimensions: 10.1 x 10
Heating
- Hot Water, Wood Stove
Cooling
- Attic Fan, Evaporative Cooling
Features
- Built-in Features, Ceiling Fan(s), Eat-in Kitchen, Entrance Foyer, Five Piece Bath, Granite Counters, High Ceilings, Kitchen Island, Vaulted Ceiling(s), Walk-In Closet(s), Wet Bar
- Flooring: Carpet, Tile, Wood
- Windows: Bay Window(s)
- Basement: Finished,Walk-Out Access
- Number of fireplaces: 3
- Fireplace features: Basement, Bedroom, Family Room, Wood Burning
Interior area
- Total structure area: 4,637
- Total interior livable area: 4,637 sqft
- Finished area above ground: 3,044
- Finished area below ground: 1,160
Property
Parking
- Total spaces: 3
- Parking features: Exterior Access Door
- Attached garage spaces: 3
Features
- Levels: Two
- Stories: 2
- Patio & porch: Deck, Patio
- Fencing: Full
Lot
- Size: 0.29 Acres
- Features: Landscaped, Level, Many Trees, Master Planned, Secluded, Sprinklers In Front, Sprinklers In Rear
Details
- Parcel number: 032356910
- Special conditions: Standard
Construction
Type & style
- Home type: SingleFamily
- Architectural style: Traditional
- Property subtype: Single Family Residence
Materials
- Brick, Cedar
Condition
- Year built: 1984
Utilities & green energy
- Sewer: Public Sewer
- Water: Public
Community & HOA
Community
- Subdivision: Piney Creek
HOA
- Has HOA: Yes
- Amenities included: Clubhouse, Fitness Center, Park, Playground, Pool, Tennis Court(s), Trail(s)
- Services included: Recycling, Sewer, Trash
- HOA fee: $70 monthly
- HOA name: Piney Creek Maintenance
- HOA phone: 303-369-1800
- Second HOA fee: $48 monthly
- Second HOA name: Piney Creek Recreation
- Second HOA phone: 303-369-1800
Location
- Region: Centennial
Financial & listing details
- Price per square foot: $184/sqft
- Tax assessed value: $710,200
- Annual tax amount: $4,076
- Date on market: 10/9/2025
- Listing terms: Cash,Conventional,VA Loan
- Exclusions: Garage Freezer, Pegboard Pins In Garage, Seller's Personal Property, Outside Furnishings Including Deck Chairs And Loungers, Staging Furniture, Stair Lift
- Ownership: Individual
Price history
| Date | Event | Price |
|---|---|---|
| 1/6/2026 | Sold | $855,000-4.9%$184/sqft |
Source:  REcolorado as distributed by MLS GRID #9497857 Report a problem REcolorado as distributed by MLS GRID #9497857 Report a problem | ||
| 12/6/2025 | Pending sale | $899,000$194/sqft |
Source: REcolorado as distributed by MLS GRID #9497857 Report a problem | ||
| 10/31/2025 | Price change | $899,000-2.8%$194/sqft |
Source: REcolorado as distributed by MLS GRID #9497857 Report a problem | ||
| 10/16/2025 | Price change | $925,000-2.1%$199/sqft |
Source: REcolorado as distributed by MLS GRID #9497857 Report a problem | ||
| 10/8/2025 | Listed for sale | $945,000$204/sqft |
Source: REcolorado as distributed by MLS GRID #9497857 Report a problem | ||
Public tax history
| Year | Property taxes | Tax assessment |
|---|---|---|
| 2025 | $4,076 +12.3% | $44,388 -0.8% |
| 2024 | $3,629 +17.2% | $44,743 -8.5% |
| 2023 | $3,097 -0.3% | $48,898 +30.3% |
| 2022 | $3,107 | $37,537 -2.8% |
| 2021 | -- | $38,618 +6.9% |
| 2020 | $2,893 -4.4% | $36,129 |
| 2019 | $3,025 | $36,129 +1.9% |
| 2018 | $3,025 +1.7% | $35,438 |
| 2017 | $2,974 | $35,438 +12.3% |
| 2016 | -- | $31,561 |
| 2015 | -- | $31,561 +13.1% |
| 2014 | $3,356 +2.1% | $27,908 +9.3% |
| 2013 | $3,286 | $25,530 |
| 2012 | -- | $25,530 |
| 2011 | $3,217 +1.8% | $25,530 -2.4% |
| 2010 | $3,159 -15.1% | $26,150 |
| 2009 | $3,723 | $26,150 -15.2% |
| 2008 | -- | $30,821 |
| 2007 | -- | $30,821 +4.3% |
| 2006 | -- | $29,564 |
| 2005 | -- | $29,564 -7.1% |
| 2002 | $3,519 +13.7% | $31,830 +21.6% |
| 2001 | $3,096 | $26,180 |
Find assessor info on the county website
Neighborhood: 80015
Nearby homes
- $868,7004 bd4 ba3.5k sqft16136 E Powers Cir, Centennial, CO 80015Off Market
- $783,2004 bd4 ba3.2k sqft5674 S Laredo St, Centennial, CO 80015Off Market
- $724,8004 bd3 ba3.1k sqft5664 S Laredo St, Centennial, CO 80015Off Market
- $884,9006 bd5 ba4.9k sqft5684 S Laredo St, Centennial, CO 80015Off Market
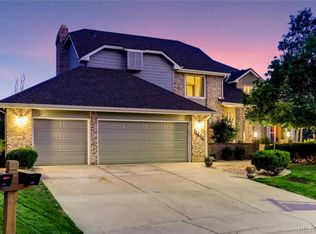
- $900,0007 bd5 ba4.7k sqft16177 E Powers Pl, Centennial, CO 80015Sold
- $873,0004 bd4 ba3.7k sqft16188 E Powers Pl, Centennial, CO 80015Off Market
- $671,6004 bd3 ba2.6k sqft5634 S Laredo St, Centennial, CO 80015Off Market
- $852,2004 bd3 ba3.8k sqft16139 E Dorado Cir, Centennial, CO 80015Off Market
Nearby schools
GreatSchools rating
- 6/10Indian Ridge Elementary SchoolGrades: PK-5Distance: 0.6 mi
- 5/10Laredo Middle SchoolGrades: 6-8Distance: 0.8 mi
- 5/10Smoky Hill High SchoolGrades: 9-12Distance: 1 mi
Schools provided by the listing agent
- Elementary: Indian Ridge
- Middle: Laredo
- High: Smoky Hill
- District: Cherry Creek 5
Source: REcolorado as distributed by MLS GRID. This data may not be complete. We recommend contacting the local school district to confirm school assignments for this home.
Get a cash offer in 3 minutes
Find out how much your home could sell for in as little as 3 minutes with a no-obligation cash offer.
Estimated market value
$833,200
Get a cash offer in 3 minutes
Find out how much your home could sell for in as little as 3 minutes with a no-obligation cash offer.
Estimated market value
$833,200
- Colorado
- Arapahoe County
- Centennial
- 80015
- 16116 E Powers Circle
Nearby cities
Nearby zip codes
Other Centennial Topics
