Skip main navigation
Sold for $720,000
  • Listed by: EXP REALTY OF SOUTHERN CA. INC • Lina Boswell • Contact: 909-815-6489
    Bought with: Re/Max Partners
    $720,000

    16116 Gardner Ave, Riverside, CA 92504

    4beds
    1,581sqft
    Single Family Residence
    Built in 1972
    0.46 Acres Lot
    $718,400 Zestimate®
    $455/sqft
    $3,325 Estimated rent

    Home value

    $718,400

    $682,000 - $754,000

    $3,325/mo

    Zestimate® history
    Loading
    Loading...

    Owner options

    List your home for rent

    $3,325/mo

    Rent Zestimate®

    Find your next renter with Zillow Rental Manager. Plus, with online applications, you can quickly screen prospective tenants – for free.

    Learn more

    $3,325/mo

    Rent Zestimate®

    Refinance and save

    $4,830/mo

    Est. payment

    Refinancing to a lower rate could help reduce your monthly payments and save thousands over the life of the loan.

    See today's rates

    $4,830/mo

    Est. payment

    Explore your selling options

    Work with a Zillow partner agent

    Leverage their expertise and Zillow's premium Showcase listings to get your home seen by more buyers.

    Get started

    List with your own agent

    Get your home in front of millions of buyers by listing it on Zillow.

    Learn how to do it

    Sell it yourself

    Take full control of how buyers see your home on Zillow by listing For Sale by Owner (FSBO).

    List your home

    What's special

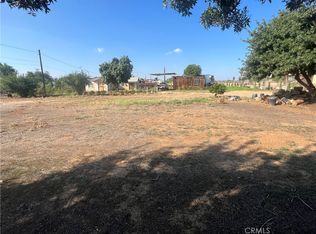
    Come see what a full renovation on real land looks like. 16116 Gardner Ave sits on a wide-open Riverside lot with room to breathe: space for the RV, the toys, the garden, whatever you've been waiting to have room for. Inside, the work is done. New wide-plank flooring runs throughout, with recessed lighting and a bright great room that flows right into a kitchen you'll actually want to cook in. There are 4 bedrooms with ceiling fans and 2 fully remodeled baths finished with matte black fixtures, including a primary suite with its own walk-in shower. Outside you'll find an arched front porch, a long covered patio, and a 2 car detached garage. This is a home where someone already did the hard part. All that's left is making it yours. Come walk it.

    Zillow last checked:

    Listing updated:

    Listed by:

    Lina Boswell DRE #01438421 909-815-6489,

    EXP REALTY OF SOUTHERN CA. INC

    Bought with:

    Joseph Soto, DRE #01804497

    Re/Max Partners

    Source: CRMLS,MLS#: IG26207671MLS LogoOriginating MLS: California Regional MLS

    Facts & features

    Interior

    Bedrooms & bathrooms
    • Bedrooms: 4
    • Bathrooms: 2
    • Full bathrooms: 2
    • Main level bathrooms: 2
    • Main level bedrooms: 4
    Rooms
    • Room types: Bedroom, Entry/Foyer, Kitchen, Living Room, Primary Bedroom, Dining Room
    Primary bedroom
    • Features: Main Level Primary
    Bedroom
    • Features: All Bedrooms Down
    Bedroom
    • Features: Bedroom on Main Level
    Bathroom
    • Features: Bathroom Exhaust Fan, Bathtub, Full Bath on Main Level, Humidity Controlled, Separate Shower, Tub Shower
    Kitchen
    • Features: Built-in Trash/Recycling, Quartz Counters, Remodeled, Self-closing Cabinet Doors, Self-closing Drawers, Updated Kitchen
    Heating
    • Central
    Cooling
    • Central Air
    Appliances
    • Laundry: Washer Hookup, Electric Dryer Hookup, Gas Dryer Hookup, In Garage
    Features
    • Breakfast Bar, Ceiling Fan(s), Separate/Formal Dining Room, Eat-in Kitchen, Quartz Counters, Recessed Lighting, Unfurnished, All Bedrooms Down, Bedroom on Main Level, Main Level Primary
    • Flooring: Laminate
    • Doors: Panel Doors, Sliding Doors
    • Windows: Double Pane Windows, Screens
    • Has fireplace: No
    • Fireplace features: None
    • Common walls with other units/homes: No Common Walls
    Interior area
    • Total interior livable area: 1,581 sqft

    Property

    Parking
    • Total spaces: 2
    • Parking features: Asphalt, Direct Access, Driveway, Garage Faces Front, Garage
    • Garage spaces: 2
    Accessibility
    • Accessibility features: Accessible Doors, Accessible Hallway(s)
    Features
    • Levels: One
    • Stories: 1
    • Entry location: front
    • Patio & porch: Rear Porch, Concrete, Covered, Front Porch
    • Pool features: None
    • Spa features: None
    • Fencing: Chain Link,Wood
    Lot
    • Size: 0.46 Acres
    • Features: 0-1 Unit/Acre, Horse Property, Rectangular Lot, Sprinklers None
    Details
    • Parcel number: 274050024
    • Special conditions: Standard
    • Horses can be raised: Yes
    • Horse amenities: Riding Trail

    Construction

    Type & style
    • Home type: SingleFamily
    • Architectural style: Spanish
    • Property subtype: Single Family Residence
    Materials
    • Brick, Drywall, Ducts Professionally Air-Sealed, Concrete, Stucco
    • Foundation: Permanent, Slab
    • Roof: Asphalt,Shingle
    Condition
    • Updated/Remodeled,Turnkey
    • New construction: No
    • Year built: 1972

    Utilities & green energy

    • Electric: 220 Volts
    • Sewer: Septic Tank
    • Water: Public
    • Utilities for property: Electricity Connected, Natural Gas Connected, Sewer Connected, Water Connected

    Community & HOA

    Community
    • Features: Hiking, Horse Trails
    • Security: Carbon Monoxide Detector(s), Fire Detection System, Smoke Detector(s)
    Location
    • Region: Riverside

    Financial & listing details

    • Price per square foot: $455/sqft
    • Tax assessed value: $615,500
    • Date on market: 9/25/2026
    • Cumulative days on market: 10 days
    • Listing terms: Cash,Conventional,FHA,VA Loan
    • Road surface type: Unimproved

    Price history

    DateEventPrice
    10/29/2026Sold$720,000$455/sqft
    Source: CRMLS #IG26207671 Report a problem
    10/28/2026Pending sale$720,000$455/sqft
    Source: CRMLS #IG26207671 Report a problem
    9/25/2026Listed for sale$720,000+46.9%$455/sqft
    Source: CRMLS #IG26207671 Report a problem
    1/28/2026Sold$490,000-5.8%$310/sqft
    Source: Public Record Report a problem
    7/9/2025Listing removed$520,000$329/sqft
    Source: SDMLS #IG25042122 Report a problem
    6/23/2025Pending sale$520,000$329/sqft
    Source: SDMLS #IG25042122 Report a problem

    Public tax history

    YearProperty taxesTax assessment
    2026-- $615,500 +2%
    2025$8,755 +291.4%$603,432 +577.3%
    2024$2,237 +147%$89,091 +2%
    2023$905 +2.2%$87,345 +2%
    2022$886 +2.1%$85,633 +2%
    2021$867 +0.9%$83,955 +1%
    2020$860 +2.1%$83,095 +2%
    2019$842 +2.2%$81,467 +2%
    2018$824 +2%$79,870 +2%
    2017$808 $78,305 +2%
    2016$808 +8.7%$76,770 +1.5%
    2015$743 +1.1%$75,618 +2%
    2014$734 $74,139 +0.5%
    2013-- $73,806 +2%
    2012-- $72,360 +2%
    2011-- $70,943 +0.8%
    2010-- $70,414 -0.2%
    2009-- $70,584 +2%
    2008-- $69,201 +2%
    2007-- $67,845 +2%
    2006-- $66,515 +2%
    2005-- $65,212 +3.9%
    2003-- $62,765 +2%
    2002-- $61,536 +2%
    2001$557 +2.1%$60,331 +2%
    2000$545 $59,149
    Find assessor info on the county website

    Neighborhood: Woodcrest

    Nearby schools

    GreatSchools rating
    Get a cash offer in 3 minutes
    Find out how much your home could sell for in as little as 3 minutes with a no-obligation cash offer.
    Estimated market value

    $718,400

    Get a cash offer in 3 minutes
    Find out how much your home could sell for in as little as 3 minutes with a no-obligation cash offer.
    Estimated market value

    $718,400