Skip main navigation
Sold for $682,500
  • $682,500

    16116 Lytham Dr, Odessa, FL 33556

    4beds
    2,403sqft
    Single Family Residence
    Built in 2001
    8,769 Square Feet Lot
    $674,800 Zestimate®
    $284/sqft
    $4,368 Estimated rent

    Home value

    $674,800

    $628,000 - $729,000

    $4,368/mo

    Zestimate® history
    Loading
    Loading...

    Owner options

    List your home for rent

    $4,368/mo

    Rent Zestimate®

    Find your next renter with Zillow Rental Manager. Plus, with online applications, you can quickly screen prospective tenants – for free.

    Learn more

    $4,368/mo

    Rent Zestimate®

    Refinance and save

    $4,813/mo

    Est. payment

    Refinancing to a lower rate could help reduce your monthly payments and save thousands over the life of the loan.

    See today's rates

    $4,813/mo

    Est. payment

    Explore your selling options

    Work with a Zillow partner agent

    Leverage their expertise and Zillow's premium Showcase listings to get your home seen by more buyers.

    Get started

    List with your own agent

    Get your home in front of millions of buyers by listing it on Zillow.

    Learn how to do it

    Sell it yourself

    Take full control of how buyers see your home on Zillow by listing For Sale by Owner (FSBO).

    List your home

    What's special

    Screened poolSingle-story floor planExpansive covered lanaiWell-appointed second bathroomGranite countertopsNatural stone-look backsplashAbundant green space
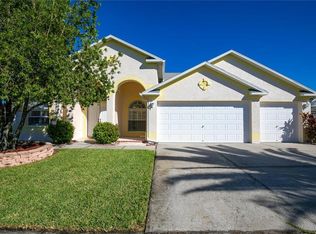
    One or more photo(s) has been virtually staged. Welcome Home to 16116 Lytham Drive!!! There are houses, and then there are homes that just make sense the moment you walk through the door. This beautifully maintained 2,403 square-foot single-story pool home in The Eagles' St. Andrews subdivision is one of those rare finds—thoughtfully updated, perfectly positioned on a desirable corner lot, and ready for its next chapter. You're zoned for all A-RATED SCHOOLS on the EXCELLENCE LIST—Mary J. Bryant Elementary, Farnell Middle School, and Sickles High School. Top-tier education is part of the package here. This generous, fully fenced corner lot gives you the kind of space families dream about—lots of room for everyone to play, pets to run, and Saturday morning coffee on the lanai. The Eagles' abundant green space brings nature to your doorstep. Deer wander through at dawn. Turkeys strut across the fairways. Eagles soar overhead. It's the Florida lifestyle you moved here for. Here are some KEY UPDATES: Roof replaced 2022, AC system 2024, water heater 2021, garage door 2023, all sliders with new rollers and prewired for Tesla charging station. And here's something critical: this property is not in a flood zone and remained high and dry through recent storm events. Walk inside to discover engineered bamboo flooring flowing seamlessly throughout—not a single inch of carpet. Tile in all wet areas. Freshly painted walls and ceilings give the home that crisp, move-in-ready feel. The kitchen was expertly updated with natural stone-look backsplash, off-white cabinetry, granite countertops, and stainless steel appliances including a Samsung Counter Depth 4-Door Flex refrigerator. Brand new garbage disposal. The open family room features a wood-burning fireplace for those rare cool Florida evenings. The single-story floor plan flows naturally, with everything on one level for effortless daily living. Your primary suite offers a true retreat with an elegantly renovated bathroom showcasing quartz countertops and modern vessel round sinks. With four bedrooms and three full bathrooms, everyone has their space. Bedrooms two and three share a well-appointed second bathroom, while a third full bathroom at the rear of the home adds convenience and flexibility. Step outside to your screened pool and expansive covered lanai—this is where Florida living happens. Pool cage screens replaced two years ago. Fresh sod blankets the backyard. Professional landscaping with newly mulched beds. This corner lot delivers more usable outdoor space than typical lots in the community. Icing on the cake are low HOA fees and no CDD fees. You're in The Eagles—a premier 24/7 guard-gated golf community featuring two championship golf courses, clubhouse with restaurant, playground, basketball, tennis and pickleball courts. The community hosts regular events and festive holiday golf cart parades. Minutes to Racetrack Road for shopping and dining. Easy access to Tampa International Airport. Florida's beaches are a short drive away. Single-story pool homes on corner lots in guard-gated communities with A-rated schools don't stay on the market long. Schedule your private showing today.

    Zillow last checked:

    Listing updated:

    Listing Provided by:

    Carsten Prause 727-871-6686,

    CHARLES RUTENBERG REALTY INC 727-538-9200

    Bought with:

    Sharon Wang, 3468779

    LPT REALTY, LLC

    Source: Stellar MLS,MLS#: TB8474270MLS LogoOriginating MLS: Suncoast Tampa

    Facts & features

    Interior

    Bedrooms & bathrooms
    • Bedrooms: 4
    • Bathrooms: 3
    • Full bathrooms: 3
    Primary bedroom
    • Features: Walk-In Closet(s)
    • Level: First
    • Area: 216 Square Feet
    • Dimensions: 18x12
    Bedroom 2
    • Features: Built-in Closet
    • Level: First
    • Area: 121 Square Feet
    • Dimensions: 11x11
    Bedroom 3
    • Features: Built-in Closet
    • Level: First
    • Area: 121 Square Feet
    • Dimensions: 11x11
    Bedroom 4
    • Features: Built-in Closet
    • Level: First
    • Area: 121 Square Feet
    • Dimensions: 11x11
    Primary bathroom
    • Features: Garden Bath, Linen Closet
    • Level: First
    • Area: 187 Square Feet
    • Dimensions: 11x17
    Bathroom 2
    • Level: First
    • Area: 49 Square Feet
    • Dimensions: 7x7
    Bathroom 3
    • Level: First
    • Area: 32 Square Feet
    • Dimensions: 8x4
    Family room
    • Level: First
    • Area: 323 Square Feet
    • Dimensions: 19x17
    Kitchen
    • Level: First
    • Area: 168 Square Feet
    • Dimensions: 12x14
    Laundry
    • Level: First
    • Area: 55 Square Feet
    • Dimensions: 11x5
    Living room
    • Level: First
    • Area: 210 Square Feet
    • Dimensions: 14x15
    Heating
    • Central
    Cooling
    • Central Air
    Appliances
    • Included: Dishwasher, Disposal, Electric Water Heater, Range, Refrigerator
    • Laundry: Inside, Laundry Room
    Features
    • Ceiling Fan(s), Eating Space In Kitchen, Kitchen/Family Room Combo, Living Room/Dining Room Combo, Primary Bedroom Main Floor, Stone Counters, Thermostat, Walk-In Closet(s)
    • Flooring: Bamboo, Tile
    • Doors: Sliding Doors
    • Windows: Shades, Window Treatments
    • Has fireplace: Yes
    • Fireplace features: Family Room, Wood Burning
    Interior area
    • Total structure area: 3,069
    • Total interior livable area: 2,403 sqft

    Property

    Parking
    • Total spaces: 3
    • Parking features: Garage Door Opener
    • Attached garage spaces: 3
    Features
    • Levels: One
    • Stories: 1
    • Patio & porch: Enclosed, Rear Porch
    • Exterior features: Private Mailbox, Private Yard, Rain Gutters, Sidewalk
    • Has private pool: Yes
    • Pool features: In Ground, Screen Enclosure
    • Fencing: Fenced,Vinyl
    Lot
    • Size: 8,769 sqft
    • Dimensions: 79 x 111
    • Features: Corner Lot
    • Residential vegetation: Trees/Landscaped
    Details
    • Parcel number: U30271702EI0000000019.0
    • Zoning: PD
    • Special conditions: None

    Construction

    Type & style
    • Home type: SingleFamily
    • Property subtype: Single Family Residence
    Materials
    • Block, Stucco
    • Foundation: Slab
    • Roof: Shingle
    Condition
    • New construction: No
    • Year built: 2001

    Utilities & green energy

    • Sewer: Public Sewer
    • Water: Public
    • Utilities for property: Cable Connected, Electricity Connected, Public, Sewer Connected, Water Connected

    Community & neighborhood

    Security
    • Security features: Gated Community
    Community
    • Community features: Clubhouse, Deed Restrictions, Gated Community - Guard, Golf Carts OK, Park, Playground, Sidewalks, Tennis Court(s)
    Location
    • Region: Odessa
    • Subdivision: ST ANDREWS AT THE EAGLES UN 1

    HOA & financial

    HOA
    • Has HOA: Yes
    • HOA fee: $139 monthly
    • Amenities included: Clubhouse, Fence Restrictions, Gated, Park, Pickleball Court(s), Playground, Tennis Court(s)
    • Services included: 24-Hour Guard, Private Road
    • Association name: Leigh Slement
    • Association phone: 813-855-4860
    • Second association name: The Eagles Master HOA
    Other fees
    • Pet fee: $0 monthly
    Other financial information
    • Total actual rent: 0

    Other

    Other facts
    • Listing terms: Cash,Conventional,VA Loan
    • Ownership: Fee Simple
    • Road surface type: Asphalt, Paved

    Price history

    DateEventPrice
    3/20/2026Sold$682,500-1.1%$284/sqft
    Source: Stellar MLS #TB8474270 Report a problem
    2/13/2026Pending sale$690,000$287/sqft
    Source: Stellar MLS #TB8474270 Report a problem
    2/12/2026Listed for sale$690,000+10.4%$287/sqft
    Source: Stellar MLS #TB8474270 Report a problem
    7/14/2022Sold$625,000$260/sqft
    Source: Public Record Report a problem
    6/25/2022Pending sale$625,000$260/sqft
    Source: Stellar MLS #T3380344 Report a problem
    6/16/2022Listed for sale$625,000+115.1%$260/sqft
    Source: Stellar MLS #T3380344 Report a problem
    12/8/2014Sold$290,500-2.4%$121/sqft
    Source: Public Record Report a problem
    10/14/2014Price change$297,500-0.7%$124/sqft
    Source: RE/MAX REALTEC GROUP #U7620099 Report a problem
    10/1/2014Price change$299,590-4.9%$125/sqft
    Source: RE/MAX REALTEC GROUP #U7620099 Report a problem
    8/27/2014Price change$315,000-1.6%$131/sqft
    Source: RE/MAX REALTEC GROUP #U7620099 Report a problem
    8/24/2014Price change$320,000-3%$133/sqft
    Source: RE/MAX REALTEC GROUP #U7620099 Report a problem
    7/27/2014Price change$329,900-5.6%$137/sqft
    Source: RE/MAX REALTEC GROUP #U7620099 Report a problem
    6/26/2014Price change$349,500-7.5%$145/sqft
    Source: RE/MAX REALTEC GROUP #U7620099 Report a problem
    5/16/2014Listed for sale$378,000+54.3%$157/sqft
    Source: RE/MAX REALTEC GROUP #U7620099 Report a problem
    9/26/2011Listing removed$245,000$102/sqft
    Source: FLORIDA EXECUTIVE REALTY #T2456069 Report a problem
    9/8/2011Price change$245,000-2%$102/sqft
    Source: FLORIDA EXECUTIVE REALTY #T2456069 Report a problem
    8/31/2011Price change$249,900-5.7%$104/sqft
    Source: FLORIDA EXECUTIVE REALTY #T2456069 Report a problem
    8/4/2011Price change$265,000-5.4%$110/sqft
    Source: FLORIDA EXECUTIVE REALTY #T2456069 Report a problem
    7/19/2011Price change$280,000+24.4%$117/sqft
    Source: FLORIDA EXECUTIVE REALTY #T2456069 Report a problem
    6/14/2011Listed for sale$225,000$94/sqft
    Source: Florida Executive Realty #T2456069 Report a problem
    3/3/2011Listing removed$225,000$94/sqft
    Source: FLORIDA EXECUTIVE REALTY #T2456069 Report a problem
    2/28/2011Price change$225,000-2.2%$94/sqft
    Source: FLORIDA EXECUTIVE REALTY #T2456069 Report a problem
    2/26/2011Price change$230,000-8%$96/sqft
    Source: FLORIDA EXECUTIVE REALTY #T2456069 Report a problem
    2/5/2011Price change$250,000-7.4%$104/sqft
    Source: FLORIDA EXECUTIVE REALTY #T2456069 Report a problem
    1/31/2011Listed for sale$270,000-29.3%$112/sqft
    Source: Florida Executive Realty #T2456069 Report a problem
    12/22/2005Sold$382,000+18.4%$159/sqft
    Source: Public Record Report a problem
    2/11/2005Sold$322,500$134/sqft
    Source: Public Record Report a problem

    Public tax history

    YearProperty taxesTax assessment
    2025$597 +5.8%$439,169 +2.9%
    2024$564 +7.7%$426,792 +3%
    2023$524 -90.1%$414,361 +29.6%
    2022$5,295 +1.1%$319,812 +3%
    2021$5,240 +2%$310,497 +1.4%
    2020$5,137 -3.2%$306,210 +2.3%
    2019$5,309 $299,326 +1.9%
    2018$5,309 +1.1%$293,745 +7.5%
    2017$5,251 -7.7%$273,206 +5.8%
    2016$5,689 +3.8%$258,118 +4.5%
    2015$5,483 +1.1%$246,977 -0.9%
    2014$5,423 $249,341 +8.3%
    2013$5,423 +12.7%$230,217 +9.1%
    2012$4,811 -1.3%$211,092 -1.3%
    2011$4,876 +4.3%$213,825 +4.2%
    2010$4,673 +4.9%$205,206 -12.3%
    2009$4,454 -14.4%$234,059 -13.5%
    2008$5,204 -14.2%$270,654 -10.3%
    2007$6,063 -5.6%$301,711 +2.5%
    2006$6,420 +42.6%$294,352 +46.2%
    2005$4,502 $201,332 +3%
    2004-- $195,508 +2.6%
    2003-- $190,516 +2.4%
    2002-- $186,051 +277.4%
    2001-- $49,296 +482.6%
    2000$506 $8,462

    Find assessor info on the county website

    Neighborhood: 33556

    Nearby schools

    GreatSchools rating
    Schools provided by the listing agent
    • Elementary: Bryant-HB
    • Middle: Farnell-HB
    • High: Sickles-HB

    Source: Stellar MLS. This data may not be complete. We recommend contacting the local school district to confirm school assignments for this home.

    Get a cash offer in 3 minutes
    Find out how much your home could sell for in as little as 3 minutes with a no-obligation cash offer.
    Estimated market value
    $674,800
    Get a cash offer in 3 minutes
    Find out how much your home could sell for in as little as 3 minutes with a no-obligation cash offer.
    Estimated market value
    $674,800