Skip main navigation
Sold for $580,000
  • $580,000

    16116 Martingale Drive, Parker, CO 89128

    4beds
    2,462sqft
    Single Family Residence
    Built in 1999
    5,662 Square Feet Lot
    $575,300 Zestimate®
    $236/sqft
    $3,258 Estimated rent

    Home value

    $575,300

    $547,000 - $604,000

    $3,258/mo

    Zestimate® history
    Loading
    Loading...

    Owner options

    List your home for rent

    $3,258/mo

    Rent Zestimate®

    Find your next renter with Zillow Rental Manager. Plus, with online applications, you can quickly screen prospective tenants – for free.

    Learn more

    $3,258/mo

    Rent Zestimate®

    Refinance and save

    $3,488/mo

    Est. payment

    Refinancing to a lower rate could help reduce your monthly payments and save thousands over the life of the loan.

    See today's rates

    $3,488/mo

    Est. payment

    Explore your selling options

    Work with a Zillow partner agent

    Leverage their expertise and Zillow's premium Showcase listings to get your home seen by more buyers.

    Get started

    List with your own agent

    Get your home in front of millions of buyers by listing it on Zillow.

    Learn how to do it

    Sell it yourself

    Take full control of how buyers see your home on Zillow by listing For Sale by Owner (FSBO).

    List your home

    What's special

    Modern amenitiesAmple closet spaceFamily roomSerene master suitePrivate ensuite bathWalk-in closetGourmet kitchen
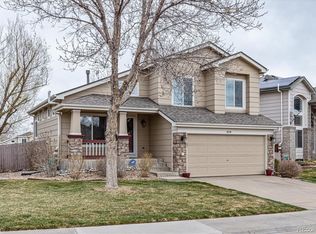
    Welcome to this exceptional three-story home, located in the sought-after Bradbury Ranch neighborhood of Parker, Colorado. Offering 4 spacious bedrooms and 2.5 baths, this residence combines comfort, style, and convenience, making it an ideal choice for modern family living. The main floor features an open-concept design, with a bright and welcoming living room that flows seamlessly into the gourmet kitchen, dining area and onto the deck. Large windows allow an abundance of natural light to fill the space, highlighting the beautiful finishes and contemporary touches throughout. On the second floor, you’ll find three bedrooms, including a serene master suite with a private ensuite bath and walk-in closet. Each bedroom is thoughtfully designed with ample closet space and large windows, ensuring comfort and privacy. A full bath is conveniently located nearby for the other bedrooms, making this level both functional and comfortable. The lower level provides a bedroom and versatile space that can be adapted to suit your needs – whether as a home office, family room, or recreation area. The half bath on the main floor adds an extra layer of convenience for guests. Outside, the home is situated in the heart of the Bradbury Ranch community, offering picturesque walkable pathways that connect the neighborhood, ideal for morning strolls or evening walks. The home is also just a short distance from multiple parks, providing ample green space, playgrounds, and recreational areas perfect for family activities and outdoor enjoyment. With its spacious layout, modern amenities, and ideal location in one of Parker’s most desirable neighborhoods, this home offers an unmatched lifestyle.

    Zillow last checked:

    Listing updated:

    Listed by:

    Tony Stolarczyk 970-765-4427,

    Hayden Outdoors LLC

    Bought with:

    Kenneth Soule, 279371

    Pinnacle Real Estate Services

    Source: REcolorado as distributed by MLS GRID,MLS#: 6058931MLS Logo

    Facts & features

    Interior

    Bedrooms & bathrooms
    • Bedrooms: 4
    • Bathrooms: 4
    • Full bathrooms: 3
    • 1/2 bathrooms: 1
    • Main level bathrooms: 1
    Bedroom
    • Level: Upper
    Bedroom
    • Level: Upper
    Bedroom
    • Level: Basement
    Bathroom
    • Level: Upper
    Bathroom
    • Level: Main
    Bathroom
    • Level: Basement
    Other
    • Level: Upper
    Other
    • Level: Upper
    Dining room
    • Level: Main
    Family room
    • Level: Basement
    Kitchen
    • Level: Main
    Living room
    • Level: Main
    Heating
    • Forced Air
    Cooling
    • Central Air
    Appliances
    • Included: Dishwasher, Disposal, Microwave, Oven, Range, Refrigerator
    Features
    • Basement: Finished,Full
    • Number of fireplaces: 1
    • Fireplace features: Electric, Living Room
    Interior area
    • Total structure area: 2,462
    • Total interior livable area: 2,462 sqft
    • Finished area above ground: 1,624
    • Finished area below ground: 838

    Property

    Parking
    • Total spaces: 2
    • Parking features: Concrete
    • Attached garage spaces: 2
    Features
    • Levels: Two
    • Stories: 2
    • Patio & porch: Deck, Front Porch
    Lot
    • Size: 5,662 sqft
    • Features: Landscaped
    Details
    • Parcel number: 223320108013
    • Special conditions: Standard

    Construction

    Type & style
    • Home type: SingleFamily
    • Architectural style: Urban Contemporary
    • Property subtype: Single Family Residence
    Materials
    • Brick, Frame, Wood Siding
    • Foundation: Concrete Perimeter
    • Roof: Composition
    Condition
    • Year built: 1999

    Utilities & green energy

    • Sewer: Public Sewer
    • Water: Public
    • Utilities for property: Cable Available, Electricity Connected, Natural Gas Connected

    Community & neighborhood

    Location
    • Region: Parker
    • Subdivision: Bradbury Ranch

    HOA & financial

    HOA
    • Has HOA: Yes
    • HOA fee: $115 monthly
    • Amenities included: Park, Playground, Pool, Tennis Court(s)
    • Services included: Maintenance Grounds, Recycling, Trash
    • Association name: Bradbury Ranch
    • Association phone: 303-482-2213

    Other

    Other facts
    • Listing terms: 1031 Exchange,Cash,Conventional
    • Ownership: Individual
    • Road surface type: Paved

    Price history

    DateEventPrice
    6/12/2025Sold$580,000-0.9%$236/sqft
    Source: REcolorado as distributed by MLS GRID #6058931 Report a problem
    5/12/2025Contingent$585,000$238/sqft
    Source: NY State MLS #11461319 Report a problem
    5/7/2025Pending sale$585,000$238/sqft
    Source: REcolorado as distributed by MLS GRID #6058931 Report a problem
    4/1/2025Listed for sale$585,000+161.2%$238/sqft
    Source: NY State MLS #11461319 Report a problem
    8/18/2022Listing removed--
    Source: Zillow Rental Network_1 Report a problem
    8/5/2022Listed for rent$2,800+23.1%$1/sqft
    Source: Zillow Rental Network_1 #4746697 Report a problem
    1/17/2020Listing removed$2,275$1/sqft
    Source: Re/max Alliance #2721783 Report a problem
    12/3/2019Listed for rent$2,275+3.4%$1/sqft
    Source: RE/MAX Alliance #2721783 Report a problem
    5/19/2017Listing removed$2,200$1/sqft
    Source: REMAX ALLIANCE Report a problem
    5/1/2017Listed for rent$2,200$1/sqft
    Source: RE/MAX ALLIANCE Report a problem
    9/1/2016Listing removed$2,200+18.9%$1/sqft
    Source: RE/MAX ALLIANCE #9380239 Report a problem
    11/17/2013Listing removed$1,850$1/sqft
    Source: RE/MAX ALLIANCE-PARKER,CO Report a problem
    10/27/2013Listed for rent$1,850$1/sqft
    Source: RE/MAX ALLIANCE-PARKER,CO Report a problem
    2/13/2004Sold$224,000+24.5%$91/sqft
    Source: Public Record Report a problem
    7/2/1999Sold$179,959$73/sqft
    Source: Public Record Report a problem

    Public tax history

    YearProperty taxesTax assessment
    2025$3,029 -1.2%$34,340 -10.5%
    2024$3,066 +30.4%$38,360 -1%
    2023$2,352 -3.9%$38,730 +42.4%
    2022$2,447 $27,200 -2.8%
    2021-- $27,970 +3.4%
    2020$2,395 +14.8%$27,050
    2019$2,086 $27,050 +18.5%
    2018$2,086 +7.8%$22,820
    2017$1,935 +7.8%$22,820 +9.9%
    2016$1,794 -1.8%$20,770
    2015$1,827 +10.2%$20,770 +23.6%
    2014$1,658 $16,800
    2013-- $16,800 -4.3%
    2012-- $17,550
    2011-- $17,550 -6.3%
    2010-- $18,720 -10%
    2009$943 $20,810
    2008-- $20,810 +10.3%
    2007-- $18,870
    2006$1,694 +6.8%$18,870 +6.9%
    2004$1,586 -31.1%$17,650 +0.1%
    2003$2,303 $17,640
    2002-- $17,640 +14.6%
    2001$1,384 +37.4%$15,390 +234.1%
    2000$1,007 $4,607

    Find assessor info on the county website

    Neighborhood: Bradbury Ranch

    Nearby schools

    GreatSchools rating
    Schools provided by the listing agent
    • Elementary: Prairie Crossing
    • Middle: Sierra
    • High: Chaparral
    • District: Douglas RE-1

    Source: REcolorado as distributed by MLS GRID. This data may not be complete. We recommend contacting the local school district to confirm school assignments for this home.

    Get a cash offer in 3 minutes
    Find out how much your home could sell for in as little as 3 minutes with a no-obligation cash offer.
    Estimated market value
    $575,300
    Get a cash offer in 3 minutes
    Find out how much your home could sell for in as little as 3 minutes with a no-obligation cash offer.
    Estimated market value
    $575,300