Stunning 5-Bedroom Home in Eagles Pointe – Delaware Model by K. Hovnanian Welcome to this beautiful 5-bedroom home located at the end of a quiet cul-de-sac in the highly sought-after Eagles Pointe community. This is the Delaware Model by K. Hovnanian Step inside to a grand entrance with elegant wainscoting, detailed trimwork, and crown molding throughout. At the front of the home, you'll find formal living and dining rooms with rich hardwood flooring that flows seamlessly into the dramatic two-story family room, featuring floor-to-ceiling windows that flood the space with natural light. The gourmet kitchen is a chef’s dream—complete with stainless steel appliances, granite countertops, abundant cabinetry, and a spacious center island. It opens to a bright morning room that overlooks the private backyard—perfect for everyday living and entertaining. Upstairs, the dual-entry staircase leads to a luxurious primary suite with a spa-like en-suite bathroom, including dual vanities, a soaking tub, stand-up shower, and a generous walk-in closet. Three additional bedrooms and a full hall bathroom complete the upper level. The finished walk-out basement offers a versatile recreation area, a game room, and a 5th bedroom (NTC)—ideal for guests, a home office, or hobby space. Step outside to the screened-in deck featuring a ceiling fan, surrounded by a row of 20-foot crepe myrtle trees, providing both privacy and seasonal beauty. Additional features include: New roof (2019) with a 50-year warranty Underground sprinkler system Access to community amenities: pool, tennis courts, fitness center, and clubhouse Conveniently located near commuter lots, shopping, Wegmans, and more This home is truly move-in ready and offers luxury, space, and privacy all in one. Schedule your private tour today—this one won’t last!
Sold for $790,000
$790,000
16116 Mountain Eagle Ct, Woodbridge, VA 22191
5beds
3,466sqft
Single Family Residence
Built in 2011
7,710 Square Feet Lot
$798,600 Zestimate®
$228/sqft
$3,998 Estimated rent
Home value
$798,600
$743,000 - $862,000
$3,998/mo
Zestimate® history
Owner options
List your home for rent
$3,998/mo
Rent Zestimate®
Find your next renter with Zillow Rental Manager. Plus, with online applications, you can quickly screen prospective tenants – for free.
$3,998/mo
Rent Zestimate®
Refinance and save
$5,009/mo
Est. payment
Refinancing to a lower rate could help reduce your monthly payments and save thousands over the life of the loan.
$5,009/mo
Est. payment
Explore your selling options
Work with a Zillow partner agent
Leverage their expertise and Zillow's premium Showcase listings to get your home seen by more buyers.
Get startedList with your own agent
Get your home in front of millions of buyers by listing it on Zillow.
Learn how to do itSell it yourself
Take full control of how buyers see your home on Zillow by listing For Sale by Owner (FSBO).
List your homeWhat's special
Finished walk-out basementPrivate backyardGranite countertopsQuiet cul-de-sacDetailed trimworkScreened-in deckVersatile recreation area
Zillow last checked:
Listing updated:
Listed by:
Chris J DiNapoli 571-237-2347,
Samson Properties
Bought with:
Bryan Lopez, 225217797
Pearson Smith Realty LLC
Source: Bright MLS,MLS#: VAPW2094710
Facts & features
Interior
Bedrooms & bathrooms
- Bedrooms: 5
- Bathrooms: 4
- Full bathrooms: 3
- 1/2 bathrooms: 1
- Main level bathrooms: 1
Rooms
- Room types: Living Room, Dining Room, Primary Bedroom, Bedroom 2, Bedroom 3, Bedroom 4, Bedroom 5, Kitchen, Family Room, Den, Recreation Room, Bonus Room, Full Bath
Primary bedroom
- Features: Flooring - Carpet
- Level: Upper
- Area: 272 Square Feet
- Dimensions: 17 x 16
Bedroom 2
- Features: Flooring - Carpet
- Level: Upper
- Area: 154 Square Feet
- Dimensions: 14 x 11
Bedroom 3
- Features: Flooring - Carpet
- Level: Upper
- Area: 144 Square Feet
- Dimensions: 12 x 12
Bedroom 4
- Features: Flooring - Carpet
- Level: Upper
- Area: 110 Square Feet
- Dimensions: 10 x 11
Bedroom 5
- Features: Flooring - HardWood
- Level: Lower
- Area: 135 Square Feet
- Dimensions: 9 x 15
Bonus room
- Features: Flooring - HardWood
- Level: Lower
- Area: 66 Square Feet
- Dimensions: 6 x 11
Den
- Features: Flooring - Carpet
- Level: Main
- Area: 110 Square Feet
- Dimensions: 10 x 11
Dining room
- Features: Chair Rail, Crown Molding, Flooring - HardWood
- Level: Main
- Area: 165 Square Feet
- Dimensions: 11 x 15
Family room
- Features: Cathedral/Vaulted Ceiling, Fireplace - Gas, Flooring - HardWood
- Level: Main
- Area: 272 Square Feet
- Dimensions: 17 x 16
Other
- Level: Lower
Kitchen
- Features: Breakfast Bar, Granite Counters, Dining Area, Flooring - HardWood
- Level: Main
- Area: 306 Square Feet
- Dimensions: 18 x 17
Living room
- Features: Flooring - HardWood
- Level: Main
- Area: 132 Square Feet
- Dimensions: 11 x 12
Recreation room
- Features: Basement - Finished, Bathroom - Walk-In Shower, Flooring - Carpet
- Level: Lower
- Area: 784 Square Feet
- Dimensions: 28 x 28
Heating
- Forced Air, Natural Gas
Cooling
- Ceiling Fan(s), Central Air, Electric
Appliances
- Included: Cooktop, Microwave, Dishwasher, Disposal, Double Oven, Oven, Range Hood, Refrigerator, Stainless Steel Appliance(s), Gas Water Heater
- Laundry: Upper Level
Features
- High Ceilings, 9'+ Ceilings
- Flooring: Luxury Vinyl, Carpet
- Doors: Sliding Glass, Insulated, Storm Door(s)
- Windows: Double Hung, Low Emissivity Windows
- Basement: Finished,Full,Rear Entrance,Walk-Out Access
- Number of fireplaces: 1
- Fireplace features: Gas/Propane
Interior area
- Total structure area: 4,001
- Total interior livable area: 3,466 sqft
- Finished area above ground: 2,665
- Finished area below ground: 801
Property
Parking
- Total spaces: 2
- Parking features: Garage Door Opener, Garage Faces Front, Attached
- Garage spaces: 2
Accessibility
- Accessibility features: Other
Features
- Levels: Two
- Stories: 2
- Exterior features: Flood Lights, Lawn Sprinkler, Sidewalks, Street Lights, Tennis Court(s)
- Pool features: Community
- Fencing: Full
Lot
- Size: 7,710 Square Feet
Details
- Additional structures: Above Grade, Below Grade
- Parcel number: 8290546078
- Zoning: R4
- Special conditions: Standard
- Other equipment: None
Construction
Type & style
- Home type: SingleFamily
- Architectural style: Colonial
- Property subtype: Single Family Residence
Materials
- Brick, Block, Asphalt, Concrete, Glass, Vinyl Siding
- Foundation: Block
- Roof: Architectural Shingle
Condition
- Excellent
- New construction: No
- Year built: 2011
Details
- Builder model: Delaware
- Builder name: K Hovnanian
Utilities & green energy
- Sewer: Public Septic
- Water: Public
Community & HOA
Community
- Features: Pool
- Security: Security System
- Subdivision: Eagles Pointe
HOA
- Has HOA: Yes
- Amenities included: Common Grounds, Fitness Center, Meeting Room, Party Room, Pool, Volleyball Courts, Tot Lots/Playground
- Services included: Management, Pool(s), Recreation Facility, Road Maintenance, Snow Removal, Trash
- HOA fee: $138 monthly
- HOA name: EAGLES POINTE
Location
- Region: Woodbridge
Financial & listing details
- Price per square foot: $228/sqft
- Tax assessed value: $704,800
- Annual tax amount: $6,831
- Date on market: 6/15/2025
- Listing agreement: Exclusive Right To Sell
- Listing terms: Cash,Conventional,FHA,VA Loan,Assumable
- Exclusions: Ring Doorbell And Security Unless Buyers Want To Purchase.
- Ownership: Fee Simple
- Road surface type: Black Top
Price history
| Date | Event | Price |
|---|---|---|
| 7/29/2025 | Sold | $790,000-3.1%$228/sqft |
Source:  Bright MLS #VAPW2094710 Report a problem Bright MLS #VAPW2094710 Report a problem | ||
| 7/8/2025 | Contingent | $814,900$235/sqft |
Source: Bright MLS #VAPW2094710 Report a problem | ||
| 6/15/2025 | Listed for sale | $814,900+19.8%$235/sqft |
Source: Bright MLS #VAPW2094710 Report a problem | ||
| 8/20/2021 | Sold | $680,000+4.6%$196/sqft |
Source: Bright MLS #VAPW2002502 Report a problem | ||
| 7/19/2021 | Pending sale | $649,900$188/sqft |
Source: Bright MLS #VAPW2002502 Report a problem | ||
| 7/15/2021 | Listed for sale | $649,900+37.3%$188/sqft |
Source: Bright MLS #VAPW2002502 Report a problem | ||
| 8/22/2011 | Sold | $473,266$137/sqft |
Source: Public Record Report a problem | ||
Public tax history
| Year | Property taxes | Tax assessment |
|---|---|---|
| 2025 | -- | $704,800 +4.5% |
| 2024 | -- | $674,600 +4.8% |
| 2023 | $1,116 -83.3% | $643,600 +8.4% |
| 2022 | $6,688 +4.7% | $593,600 +13.3% |
| 2021 | $6,385 +5.9% | $524,100 +6.9% |
| 2020 | $6,031 +110.7% | $490,400 +3.4% |
| 2019 | $2,863 -49.5% | $474,200 +1% |
| 2018 | $5,667 +3.2% | $469,300 +3.7% |
| 2017 | $5,490 | $452,500 +0.5% |
| 2016 | $5,490 +3.6% | $450,300 0% |
| 2015 | $5,298 | $450,400 +6% |
| 2014 | $5,298 | $425,000 +6.3% |
| 2013 | -- | $399,900 -2.3% |
| 2012 | -- | $409,300 |
Find assessor info on the county website
Neighborhood: Eagle's Pointe
Nearby homes
- $754,5004 bd3 ba2.6k sqft16120 Mountain Eagle Ct, Woodbridge, VA 22191Off Market
- $764,8004 bd3 ba2.7k sqft16112 Mountain Eagle Ct, Woodbridge, VA 22191Off Market
- $797,2002 bd1 ba1k sqft16043 Imperial Eagle Ct, Woodbridge, VA 22191Off Market
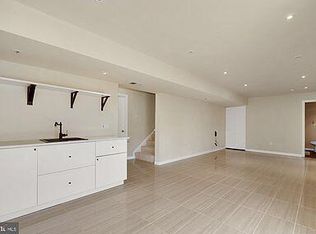
- $747,3004 bd3 ba2.6k sqft16037 Imperial Eagle Ct, Woodbridge, VA 22191Off Market
- $699,5005 bd4 ba3k sqft16047 Imperial Eagle Ct, Woodbridge, VA 22191Off Market
- $752,4004 bd3 ba2.6k sqft16124 Mountain Eagle Ct, Woodbridge, VA 22191Off Market
- $724,1004 bd3 ba3.3k sqft16115 Mountain Eagle Ct, Woodbridge, VA 22191Off Market
- $761,2005 bd3 ba3.8k sqft16108 Mountain Eagle Ct, Woodbridge, VA 22191Off Market
Nearby schools
GreatSchools rating
- 6/10Mary Williams Elementary SchoolGrades: PK-5Distance: 0.8 mi
- 3/10Potomac Middle SchoolGrades: 6-8Distance: 0.8 mi
- 4/10Potomac High SchoolGrades: 9-12Distance: 0.6 mi
Schools provided by the listing agent
- Elementary: Williams
- Middle: Potomac
- High: Potomac
- District: Prince William County Public Schools
Source: Bright MLS. This data may not be complete. We recommend contacting the local school district to confirm school assignments for this home.
Get a cash offer in 3 minutes
Find out how much your home could sell for in as little as 3 minutes with a no-obligation cash offer.
Estimated market value
$798,600
Get a cash offer in 3 minutes
Find out how much your home could sell for in as little as 3 minutes with a no-obligation cash offer.
Estimated market value
$798,600
- Virginia
- Prince William County
- Woodbridge
- 22191
- Eagle's Pointe
- 16116 Mountain Eagle Ct
Nearby cities
Nearby neighborhoods
Nearby zip codes
Other Woodbridge Topics
