Beautiful one story American Legend Home loaded with upgrades galore. Spanning 2400 sq ft. this thoughtfully designed home offers 4 spacious bedrooms, 3 full baths, and a dedicated office - providing plenty of room for both everyday living and entertaining. The modern kitchen features gold hardware and ample cabinet and counter space, a large island and walk in pantry for the Chef in your family. A cathedral ceiling adorns the family room with a cozy fireplace. Bedrooms are split for privacy. Designer upgrades include real hardwood flooring throughout, a built-in second desk ideal for working or studying from home, an extended patio perfect for outdoor gatherings and custom cabinetry in the laundry room for added style and functionality. Low maintenance yard. Located in highly sought after Prosper ID, this exceptional community features two fitness centers, scenic walking trails, multiple playgrounds, and two resort style-pools- offering a blend of luxury, comfort, and convenience. New Roof 2025.
For sale
Price cut: $20K (7/19)
$519,900
16116 Plum Ct, Prosper, TX 75078
4beds
2,396sqft
Single Family Residence
Built in 2017
6,229 Square Feet Lot
$504,900 Zestimate®
$217/sqft
$67/mo HOA
What's special
Cozy fireplaceReal hardwood flooring throughoutDedicated officeLow maintenance yardModern kitchenCathedral ceilingLarge island
- 47 days |
- 543 |
- 56 |
Zillow last checked:
Listing updated:
Listed by:
Mitchell Gropper 0641684 972-893-3130,
Ebby Halliday, REALTORS 972-893-3130
Source: NTREIS,MLS#: 21286909
Facts & features
Interior
Bedrooms & bathrooms
- Bedrooms: 4
- Bathrooms: 3
- Full bathrooms: 3
Primary bedroom
- Features: Ceiling Fan(s), Dual Sinks, Double Vanity, En Suite Bathroom, Garden Tub/Roman Tub, Linen Closet, Separate Shower, Walk-In Closet(s)
- Level: First
- Dimensions: 16 x 14
Bedroom
- Features: Ceiling Fan(s), Split Bedrooms, Walk-In Closet(s)
- Level: First
- Dimensions: 13 x 11
Bedroom
- Features: Split Bedrooms
- Level: First
- Dimensions: 12 x 11
Bedroom
- Features: Walk-In Closet(s)
- Level: First
- Dimensions: 13 x 11
Dining room
- Level: First
- Dimensions: 12 x 9
Kitchen
- Features: Breakfast Bar, Built-in Features, Granite Counters, Kitchen Island, Pantry, Walk-In Pantry
- Level: First
- Dimensions: 16 x 10
Living room
- Features: Ceiling Fan(s), Fireplace
- Level: First
- Dimensions: 18 x 18
Office
- Level: First
- Dimensions: 12 x 11
Utility room
- Features: Built-in Features, Other, Utility Room
- Level: First
- Dimensions: 7 x 7
Heating
- Central, Natural Gas
Cooling
- Central Air, Ceiling Fan(s), Electric, ENERGY STAR Qualified Equipment
Appliances
- Included: Some Gas Appliances, Built-In Gas Range, Dishwasher, Electric Oven, Disposal, Microwave, Plumbed For Gas, Tankless Water Heater
- Laundry: Laundry in Utility Room
Features
- Built-in Features, Cathedral Ceiling(s), Decorative/Designer Lighting Fixtures, Double Vanity, Eat-in Kitchen, Granite Counters, High Speed Internet, Kitchen Island, Open Floorplan, Pantry, Cable TV, Vaulted Ceiling(s), Walk-In Closet(s), Wired for Sound
- Flooring: Carpet, Ceramic Tile, Wood
- Windows: Window Coverings
- Has basement: No
- Number of fireplaces: 1
- Fireplace features: Decorative, Den, Family Room, Gas, Gas Log
Interior area
- Total interior livable area: 2,396 sqft
Video & virtual tour
Property
Parking
- Total spaces: 2
- Parking features: Driveway, Garage Faces Front, Garage, Garage Door Opener, Inside Entrance
- Attached garage spaces: 2
Features
- Levels: One
- Stories: 1
- Patio & porch: Covered
- Exterior features: Rain Gutters
- Pool features: None, Community
- Fencing: Wood
Lot
- Size: 6,229 Square Feet
- Features: Interior Lot, Landscaped, Few Trees
Details
- Parcel number: R672691
Construction
Type & style
- Home type: SingleFamily
- Architectural style: Traditional,Detached
- Property subtype: Single Family Residence
- Attached to another structure: Yes
Materials
- Brick
- Foundation: Slab
- Roof: Composition
Condition
- Year built: 2017
Utilities & green energy
- Sewer: Public Sewer
- Water: Public
- Utilities for property: Natural Gas Available, Sewer Available, Separate Meters, Water Available, Cable Available
Green energy
- Energy efficient items: Appliances, Insulation
Community & HOA
Community
- Features: Clubhouse, Fitness Center, Playground, Park, Pool, Sidewalks, Trails/Paths, Curbs
- Security: Prewired, Carbon Monoxide Detector(s), Fire Alarm
- Subdivision: Artesia North Ph 1b
HOA
- Has HOA: Yes
- Services included: All Facilities, Association Management
- HOA fee: $400 semi-annually
- HOA name: Castle Group
- HOA phone: 800-337-5850
Location
- Region: Prosper
Financial & listing details
- Price per square foot: $217/sqft
- Tax assessed value: $536,000
- Annual tax amount: $11,000
- Date on market: 6/5/2026
- Cumulative days on market: 47 days
- Listing terms: See Agent
- Exclusions: Refrigerator, washer, dryer and all t.v.'s.
Estimated market value
$504,900
$480,000 - $530,000
$2,927/mo
Price history
| Date | Event | Price |
|---|---|---|
| 7/19/2026 | Price change | $519,900-3.7%$217/sqft |
Source: NTREIS #21286909 Report a problem | ||
| 6/5/2026 | Listed for sale | $539,900+42.1%$225/sqft |
Source: NTREIS #21286909 Report a problem | ||
| 4/29/2021 | Sold | -- |
Source: Ebby Halliday solds #14515501_75078 Report a problem | ||
| 2/18/2021 | Pending sale | $380,000$159/sqft |
Source: NTREIS #14515501 Report a problem | ||
| 2/12/2021 | Listed for sale | $380,000$159/sqft |
Source: NTREIS #14515501 Report a problem | ||
Public tax history
| Year | Property taxes | Tax assessment |
|---|---|---|
| 2025 | $5,703 +1.2% | $536,000 +1.5% |
| 2024 | $5,634 +3.1% | $528,000 +4.6% |
| 2023 | $5,463 +4.1% | $504,924 +10% |
| 2022 | $5,247 +31.1% | $459,022 +37.4% |
| 2021 | $4,002 +2.5% | $334,035 +1.8% |
| 2020 | $3,903 -4.5% | $328,023 -4.4% |
| 2019 | $4,085 +3.2% | $343,233 +3.2% |
| 2018 | $3,958 | $332,432 +364.1% |
| 2017 | -- | $71,634 +59.7% |
| 2016 | -- | $44,849 |
Find assessor info on the county website
Monthly payment
Est. payment
Payment breakdown
Explore the cost of this home by adjusting the details. Changes won't be saved.Climate risks
Neighborhood: Artesia
Nearby schools
GreatSchools rating
- 9/10MRS Jerry Bryant Elementary SchoolGrades: PK-5Distance: 0.5 mi
- 8/10William Rushing MiddleGrades: 6-8Distance: 0.6 mi
- NARichland High SchoolGrades: 9-12Distance: 0.9 mi
Schools provided by the listing agent
- Elementary: Charles and Cindy Stuber
- Middle: William Rushing
- High: Richland
- District: Prosper ISD
Source: NTREIS. This data may not be complete. We recommend contacting the local school district to confirm school assignments for this home.
- $576,3005 bd3 ba3.2k sqft16120 Plum Ct, Prosper, TX 75078Off Market
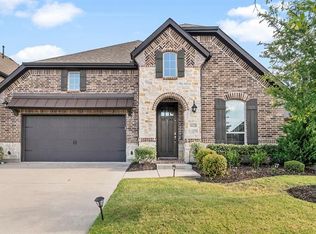
- $461,9003 bd2 ba2.2k sqft16112 Plum Ct, Prosper, TX 75078Off Market

- $634,1005 bd4 ba3.7k sqft16124 Plum Ct, Prosper, TX 75078Off Market
- $531,4004 bd3 ba2.8k sqft16108 Plum Ct, Prosper, TX 75078Off Market
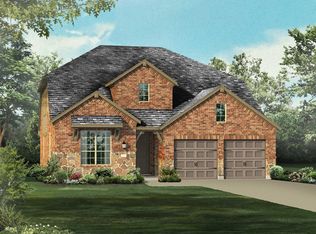
- $570,3004 bd3 ba3k sqft16117 Benbrook Blvd, Prosper, TX 75078Off Market
- $582,4004 bd4 ba2.9k sqft16121 Benbrook Blvd, Prosper, TX 75078Off Market
- $477,0004 bd3 ba2.2k sqft16129 Plum Ct, Prosper, TX 75078Off Market
- $545,4003 bd2 ba3k sqft16113 Benbrook Blvd, Prosper, TX 75078Off Market
A local agent can set up tours, give advice and negotiate with sellers.
Similar homes
- $559,9004 bd3 ba2k sqft16025 High Line Dr, Prosper, TX 75078For Sale
 MLS ID #21328918, Majid Kamyab. NTREIS
 - $534,0004 bd4 ba2.7k sqft16501 Stillhouse Hollow Ct, Prosper, TX 75078For Sale
 MLS ID #21310958, Alexander Taylor. NTREIS
 - $465,0004 bd3 ba2.2k sqft15813 High Line Dr, Prosper, TX 75078For Sale
 MLS ID #21297154, Nicholas Nordman. NTREIS
 - $619,0004 bd3 ba2.8k sqft2921 Renmuir Dr, Prosper, TX 75078For Sale
 MLS ID #21309235, Stacey Zimmerman. NTREIS
 - $615,0004 bd4 ba3.2k sqft16013 Gladewater Ter, Prosper, TX 75078For SaleMLS ID #21259637, Rachael Wang. NTREIS
- $669,0004 bd4 ba3.5k sqft15604 Governors Island Way, Prosper, TX 75078For SaleMLS ID #21280813, Li Gao. NTREIS
- $540,0004 bd3 ba2.3k sqft1520 Cherry Blossom Ln, Celina, TX 75078For SaleMLS ID #21323745, Lindsey Knight. NTREIS
- $488,0004 bd3 ba2.3k sqft1637 Snowdrop Dr, Celina, TX 75078For SaleMLS ID #21284678, Angela Yi. NTREIS
- $510,0004 bd3 ba2k sqft413 Remington Rd, Celina, TX 75009For SaleMLS ID #21324111, Carla Reeves. NTREIS
- $679,9004 bd4 ba3.2k sqft751 Devonshire Ct, Prosper, TX 75078For SaleMLS ID #21322057, Harish Nehate. NTREIS
- $539,9004 bd4 ba2.9k sqft1020 Knoll St, Aubrey, TX 76227For SaleMLS ID #21294635, PAUL ILAMI. NTREIS
- $729,9004 bd3 ba2.9k sqft961 Gladewater Dr, Prosper, TX 75078For SaleMLS ID #21254273, Stacey Zimmerman. NTREIS
- $525,0004 bd3 ba2.6k sqft505 Knoll Park Ct, McKinney, TX 75072For SaleMLS ID #21321314, Jodi Kerby. NTREIS
- $520,0004 bd4 ba2.8k sqft4731 Firewheel Ct, Aubrey, TX 76227For SaleMLS ID #21289662, Stefany Nau. NTREIS
- $519,9004 bd3 ba2.3k sqft1101 Bryce Canyon Dr, Celina, TX 75009For SaleMLS ID #21121048, Aaron Prentice. NTREIS
- $549,9004 bd4 ba3.4k sqft7308 Bird Cherry Ln, Aubrey, TX 76227For SaleMLS ID #21320354, Ram Gubbala. NTREIS
- $550,0003 bd3 ba2.7k sqft1125 Cornerstone Dr, Aubrey, TX 76227For SaleMLS ID #21310018, Page Ralston. NTREIS
- $520,0004 bd4 ba2.8k sqft4317 Lakeview Dr, Frisco, TX 75036For SaleMLS ID #21305103, Philip Sims. NTREIS
- $550,0004 bd5 ba3.4k sqft1221 Whitewing Dove Dr, Little Elm, TX 75068For SaleMLS ID #21321893, Matt Norton. NTREIS
- $460,0003 bd3 ba2.3k sqft1200 Long Meadow Dr, Aubrey, TX 76227For SaleMLS ID #21298534, Geneva Feldman. NTREIS
