You must come see this gorgeous show home in one of Broomfield’s most desirable neighborhoods! Seller is also offering a concession for a year rate buy down or to be used for buyers closing costs. This stunning home is situated on a premium lot, where you’ll enjoy space from your neighbors on almost all sides with a walking trail behind you, and only 1 shared fence. There are many custom updates throughout including plantation style shutters, wainscoting, custom beams, tiling lighting, and more! The highly functional, open, floor plan is perfect for entertaining with open sight lines, a large island, fireplace, bump out space with dining room and office on the main floor. The gourmet kitchen is a chef’s dream with double ovens, farm style sink and expansive island with plenty of countertop space! Your upstairs features Mountain View’s from the loft and two of the 3 bedrooms. There is also a large primary suite with custom shelving in the primary walk-in closet. Your finished basement has a large open area with a theatre space, workout area, guest bedroom and bathroom. The oversized back yard is thoughtfully designed and includes a large stone patio with a custom built in outdoor fire pit to enjoy your storied Colorado nights. Not to mention you’ll take advantage of shaded Summer evenings relaxing outside due to the home facing West. As a bonus, the backyard also features a custom stone sitting area with views of the mountains to take in those picturesque sunsets. Anthem Highlands has no shortage of trails with over 55 miles to enjoy! The community clubhouse is one of the best in Metro Denver with two pools, basketball courts, office meeting space and a full weight room. It’s conveniently, and centrally, located within about 20 minutes of Downtown Denver, Boulder, and Denver International Airport. Don’t wait, schedule a showing, and come see everything this home offers!
Sold for $974,999
$974,999
16116 Williams Place, Broomfield, CO 80023
5beds
3,857sqft
Single Family Residence
Built in 2016
7,989 Square Feet Lot
$934,900 Zestimate®
$253/sqft
$4,557 Estimated rent
Home value
$934,900
$888,000 - $982,000
$4,557/mo
Zestimate® history
Owner options
List your home for rent
$4,557/mo
Rent Zestimate®
Find your next renter with Zillow Rental Manager. Plus, with online applications, you can quickly screen prospective tenants – for free.
$4,557/mo
Rent Zestimate®
Refinance and save
$6,190/mo
Est. payment
Refinancing to a lower rate could help reduce your monthly payments and save thousands over the life of the loan.
$6,190/mo
Est. payment
Explore your selling options
Work with a Zillow partner agent
Leverage their expertise and Zillow's premium Showcase listings to get your home seen by more buyers.
Get startedList with your own agent
Get your home in front of millions of buyers by listing it on Zillow.
Learn how to do itSell it yourself
Take full control of how buyers see your home on Zillow by listing For Sale by Owner (FSBO).
List your homeWhat's special
Zillow last checked:
Listing updated:
Listed by:
Eric Christensen 720-201-5393 ejcrealestate78@gmail.com,
Weichert Realtors Professionals
Bought with:
Lauryn Dempsey, 100083464
Real Broker, LLC DBA Real
Source: REcolorado as distributed by MLS GRID,MLS#: 7439112
Facts & features
Interior
Bedrooms & bathrooms
- Bedrooms: 5
- Bathrooms: 4
- Full bathrooms: 2
- 3/4 bathrooms: 1
- 1/2 bathrooms: 1
- Main level bathrooms: 1
Primary bedroom
- Level: Upper
Bedroom
- Level: Upper
Bedroom
- Level: Upper
Bedroom
- Level: Upper
Bedroom
- Level: Basement
Primary bathroom
- Level: Upper
Bathroom
- Level: Main
Bathroom
- Level: Upper
Bathroom
- Level: Basement
Dining room
- Level: Main
Family room
- Level: Main
Great room
- Level: Basement
Kitchen
- Level: Main
Laundry
- Level: Upper
Loft
- Level: Upper
Mud room
- Level: Main
Office
- Level: Main
Heating
- Forced Air
Cooling
- Attic Fan, Central Air
Appliances
- Included: Cooktop
Features
- Ceiling Fan(s), Five Piece Bath, High Ceilings, Kitchen Island, Open Floorplan, Primary Suite, Smoke Free, Stone Counters, Walk-In Closet(s)
- Flooring: Carpet
- Windows: Double Pane Windows, Window Coverings
- Basement: Finished,Full,Sump Pump
- Number of fireplaces: 1
- Fireplace features: Family Room
- Common walls with other units/homes: No Common Walls
Interior area
- Total structure area: 3,857
- Total interior livable area: 3,857 sqft
- Finished area above ground: 2,528
- Finished area below ground: 820
Property
Parking
- Total spaces: 2
- Parking features: Concrete
- Attached garage spaces: 2
Features
- Levels: Two
- Stories: 2
- Fencing: Full
- Has view: Yes
- View description: Mountain(s)
Lot
- Size: 7,989 Square Feet
- Features: Corner Lot, Cul-De-Sac, Landscaped, Level, Sprinklers In Front, Sprinklers In Rear
Details
- Parcel number: R8868507
- Zoning: PUD
- Special conditions: Standard
Construction
Type & style
- Home type: SingleFamily
- Property subtype: Single Family Residence
Materials
- Frame
- Roof: Concrete
Condition
- Year built: 2016
Details
- Builder model: Hemingway
- Builder name: Richmond American Homes
Utilities & green energy
- Sewer: Public Sewer
Community & HOA
Community
- Security: Carbon Monoxide Detector(s), Smoke Detector(s), Video Doorbell
- Subdivision: Anthem Highlands
HOA
- Has HOA: Yes
- Amenities included: Clubhouse, Fitness Center, Park, Playground, Pool, Tennis Court(s), Trail(s)
- Services included: Reserve Fund, Maintenance Grounds, Recycling, Snow Removal, Trash
- HOA fee: $472 quarterly
- HOA name: Anthem Highlands Community Association
- HOA phone: 303-665-2693
Location
- Region: Broomfield
Financial & listing details
- Price per square foot: $253/sqft
- Tax assessed value: $859,580
- Annual tax amount: $7,066
- Date on market: 7/13/2024
- Listing terms: 1031 Exchange,Cash,Conventional,FHA
- Exclusions: Mounted Tv’s, Freezer In Garage, Shelving & Ski Racks In Garage And Sellers Personal Property
- Ownership: Individual
Price history
| Date | Event | Price |
|---|---|---|
| 8/12/2024 | Sold | $974,999$253/sqft |
Source:  REcolorado as distributed by MLS GRID #7439112 Report a problem REcolorado as distributed by MLS GRID #7439112 Report a problem | ||
| 7/14/2024 | Pending sale | $974,999$253/sqft |
Source: REcolorado as distributed by MLS GRID #7439112 Report a problem | ||
| 7/12/2024 | Listed for sale | $974,999+81.8%$253/sqft |
Source: REcolorado as distributed by MLS GRID #7439112 Report a problem | ||
| 4/4/2016 | Sold | $536,200$139/sqft |
Source: Public Record Report a problem | ||
Public tax history
| Year | Property taxes | Tax assessment |
|---|---|---|
| 2025 | $7,122 +0.8% | $57,600 -4.4% |
| 2024 | $7,066 +21.7% | $60,240 -3.6% |
| 2023 | $5,808 -3.1% | $62,490 +44.6% |
| 2022 | $5,993 +7.8% | $43,230 |
| 2021 | $5,558 -0.4% | $43,230 +9.2% |
| 2020 | $5,580 +2% | $39,570 -0.7% |
| 2019 | $5,468 | $39,850 +7.4% |
| 2018 | $5,468 +6.9% | $37,090 -9.6% |
| 2017 | $5,116 +61.9% | $41,010 +87% |
| 2016 | $3,159 -4.7% | $21,930 +43760% |
| 2015 | $3,317 | $50 |
Find assessor info on the county website
Neighborhood: 80023
Nearby homes
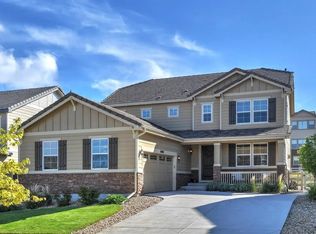
- $922,3005 bd4 ba4k sqft16106 Williams Pl, Broomfield, CO 80023Off Market
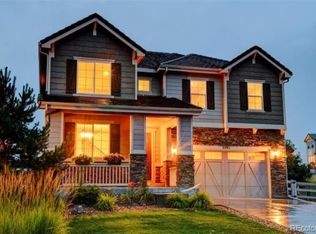
- $936,6005 bd4 ba4k sqft3291 Harvard Pl, Broomfield, CO 80023Off Market
- $859,3004 bd3 ba4k sqft16096 Williams Pl, Broomfield, CO 80023Off Market

- $750,2003 bd2 ba1.9k sqft3301 Harvard Pl, Broomfield, CO 80023Off Market

- $861,3004 bd3 ba2.7k sqft3302 Harvard Pl, Broomfield, CO 80023Off Market
- $1,474,3004 bd6 ba5k sqft3196 Blue Mountain Dr, Broomfield, CO 80023Off Market
- $1,525,2006 bd5 ba6k sqft3186 Blue Mountain Dr, Broomfield, CO 80023Off Market
- $806,1004 bd2 ba2.5k sqft3311 Harvard Pl, Broomfield, CO 80023Off Market
Nearby schools
GreatSchools rating
- 7/10Thunder Vista P-8Grades: PK-8Distance: 0.2 mi
- 9/10Legacy High SchoolGrades: 9-12Distance: 3.1 mi
Schools provided by the listing agent
- Elementary: Thunder Vista
- Middle: Thunder Vista
- High: Legacy
- District: Adams 12 5 Star Schl
Source: REcolorado as distributed by MLS GRID. This data may not be complete. We recommend contacting the local school district to confirm school assignments for this home.
Get a cash offer in 3 minutes
Find out how much your home could sell for in as little as 3 minutes with a no-obligation cash offer.
Estimated market value
$934,900
Get a cash offer in 3 minutes
Find out how much your home could sell for in as little as 3 minutes with a no-obligation cash offer.
Estimated market value
$934,900
- Colorado
- Broomfield County
- Broomfield
- 80023
- 16116 Williams Place
Nearby cities
Nearby neighborhoods
Nearby zip codes
Other Broomfield Topics
