Skip main navigation
Sold for $390,999
  • $390,999

    16117 Highgate St, Port Charlotte, FL 33953

    3beds
    2,221sqft
    Single Family Residence
    Built in 2024
    6,602 Square Feet Lot
    $341,100 Zestimate®
    $176/sqft
    $2,339 Estimated rent

    Home value

    $341,100

    $314,000 - $368,000

    $2,339/mo

    Zestimate® history
    Loading
    Loading...

    Owner options

    List your home for rent

    $2,339/mo

    Rent Zestimate®

    Find your next renter with Zillow Rental Manager. Plus, with online applications, you can quickly screen prospective tenants – for free.

    Learn more

    $2,339/mo

    Rent Zestimate®

    Refinance and save

    $2,941/mo

    Est. payment

    Refinancing to a lower rate could help reduce your monthly payments and save thousands over the life of the loan.

    See today's rates

    $2,941/mo

    Est. payment

    Explore your selling options

    Work with a Zillow partner agent

    Leverage their expertise and Zillow's premium Showcase listings to get your home seen by more buyers.

    Get started

    List with your own agent

    Get your home in front of millions of buyers by listing it on Zillow.

    Learn how to do it

    Sell it yourself

    Take full control of how buyers see your home on Zillow by listing For Sale by Owner (FSBO).

    List your home

    What's special

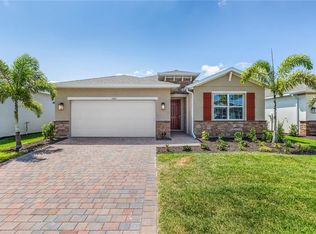
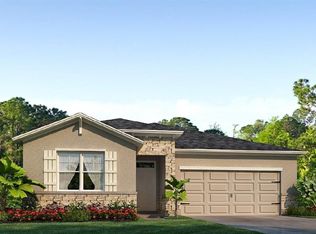
    THIS SELLER MEANS BUSINESS! PRICE REDUCION of $65,000 8/22/24. GET IN NOW Welcome to your Beautiful New, JUST BUILT Home, crafted with 3 Bedrooms, Den or Office, 2 1/2 Baths, and peaceful water views. Located in the Sought-out area of The Cove of West Port a GATED, AMENITY Rich Community. As you enter the OPEN CONCEPT home you will be greeted by many features including a Smart Home package, Brick Pavers on the driveway, walkway and Lanai, Irrigation System, Hurricane Protection, Stainless steel appliances, Granite Countertops in Kitchen and all Bathrooms, Screened in Lanai, and UPGRADED plank style flooring in all main living areas. As you enter your Guest Bedrooms, and Full Bath are on the right, on the opposite side you will find your Half bath and laundry room. As you continue you will find French doors leading to your Den, Office, Man Cave, She-Shed, possible 4th Bedroom or more, the possibilities are endless! This home is set up perfectly for any entertaining, The Kitchen is tastefully designed with an island Bar and stainless-steel sink, a large corner pantry, 48" cabinets with under-cabinet lighting, living area and dining room overlooking the covered Lanai and Pond. The master Bedroom is located at the back of the home perfect for awaking in your bed with picturesque views of the sun rising over the water. The master suite comes with a walk-in shower, his and her Dual Sinks and a Soaking Tub perfect after a long day. The master Walk in Closet leads to the laundry room for your convenience. The Cove in West Port is a gated community featuring LAWN CARE, a HEATED RESORT STYLE POOL, Amenity Center equipped with a game room, Rentable Meeting space with Kitchen area, fitness center perfect for classes, Gym, 4 pickleball courts, Bocce Ball and 2 dog parks. West Port is tucked in a private setting yet mere minutes to multiple shopping centers, World Class Fishing, Boating, Golfing, 2 Baseball Stadiums, Approx 25 -minute drive to Englewood Beach, Boca Grande, Manasota Key and more. What are you waiting for this is your oppurtunity to grab a piece of Florida Living.

    Zillow last checked:

    Listing updated:

    Listing Provided by:

    Jenn Philbrick 941-456-9036,

    KELLER WILLIAMS ISLAND LIFE REAL ESTATE 941-254-6467

    Bought with:

    Non-Member Agent

    STELLAR NON-MEMBER OFFICE

    Source: Stellar MLS,MLS#: D6136863MLS LogoOriginating MLS: Venice

    Facts & features

    Interior

    Bedrooms & bathrooms
    • Bedrooms: 3
    • Bathrooms: 3
    • Full bathrooms: 2
    • 1/2 bathrooms: 1
    Primary bedroom
    • Features: Walk-In Closet(s)
    • Level: First
    • Dimensions: 14x15.6
    Bedroom 2
    • Features: Built-in Closet
    • Level: First
    • Dimensions: 11.8x11
    Bedroom 3
    • Features: Built-in Closet
    • Level: First
    • Dimensions: 11.8x11
    Great room
    • Level: First
    • Dimensions: 19x15.4
    Kitchen
    • Level: First
    Office
    • Level: First
    • Dimensions: 11.1x11
    Heating
    • Central
    Cooling
    • Central Air
    Appliances
    • Included: Dishwasher, Disposal, Dryer, Electric Water Heater, Microwave, Range, Refrigerator, Washer
    • Laundry: Inside
    Features
    • Eating Space In Kitchen, High Ceilings, Open Floorplan, Primary Bedroom Main Floor, Split Bedroom
    • Flooring: Carpet, Ceramic Tile
    • Doors: French Doors, Sliding Doors
    • Windows: Hurricane Shutters
    • Has fireplace: No
    Interior area
    • Total structure area: 3,104
    • Total interior livable area: 2,221 sqft

    Property

    Parking
    • Total spaces: 2
    • Parking features: Garage - Attached
    • Attached garage spaces: 2
    Features
    • Levels: One
    • Stories: 1
    • Exterior features: Irrigation System, Sidewalk
    Lot
    • Size: 6,602 sqft
    Details
    • Parcel number: 402110111025
    • Zoning: PD
    • Special conditions: None

    Construction

    Type & style
    • Home type: SingleFamily
    • Property subtype: Single Family Residence
    Materials
    • Block
    • Foundation: Slab
    • Roof: Shingle
    Condition
    • Completed
    • New construction: Yes
    • Year built: 2024

    Utilities & green energy

    • Sewer: Public Sewer
    • Water: Public
    • Utilities for property: BB/HS Internet Available, Electricity Connected, Sewer Connected, Water Connected

    Community & neighborhood

    Community
    • Community features: Clubhouse, Community Mailbox, Deed Restrictions, Dog Park, Fitness Center, Gated Community - No Guard, Golf Carts OK, Irrigation-Reclaimed Water, Pool, Sidewalks
    Location
    • Region: Port Charlotte
    • Subdivision: WEST PORT

    HOA & financial

    HOA
    • Has HOA: Yes
    • HOA fee: $296 monthly
    • Services included: Community Pool, Maintenance Structure, Maintenance Grounds, Maintenance Repairs, Manager, Pool Maintenance, Private Road, Recreational Facilities
    • Association name: ACCESS
    Other fees
    • Pet fee: $0 monthly
    Other financial information
    • Total actual rent: 0

    Other

    Other facts
    • Listing terms: Cash,Conventional,FHA,VA Loan
    • Ownership: Fee Simple
    • Road surface type: Paved

    Price history

    DateEventPrice
    11/6/2024Sold$390,999-2.3%$176/sqft
    Source: Stellar MLS #D6136863 Report a problem
    9/11/2024Pending sale$399,999$180/sqft
    Source: Stellar MLS #D6136863 Report a problem
    8/22/2024Price change$399,999-1.5%$180/sqft
    Source: Stellar MLS #D6136863 Report a problem
    8/10/2024Price change$405,999-0.5%$183/sqft
    Source: Stellar MLS #D6136863 Report a problem
    8/8/2024Price change$407,999+0.2%$184/sqft
    Source: Stellar MLS #D6136863 Report a problem
    8/6/2024Price change$407,358-4.2%$183/sqft
    Source: Stellar MLS #D6136863 Report a problem
    7/24/2024Price change$424,999-4.5%$191/sqft
    Source: Stellar MLS #D6136863 Report a problem
    7/10/2024Price change$444,999-4.3%$200/sqft
    Source: Stellar MLS #D6136863 Report a problem
    6/7/2024Listed for sale$464,999$209/sqft
    Source: Stellar MLS #D6136863 Report a problem

    Public tax history

    YearProperty taxesTax assessment
    2025$6,914 +136.8%$328,241 +543.6%
    2024$2,919 +4.9%$51,000
    2023$2,782 $51,000

    Find assessor info on the county website

    Neighborhood: 33953

    Nearby schools

    GreatSchools rating
    Get a cash offer in 3 minutes
    Find out how much your home could sell for in as little as 3 minutes with a no-obligation cash offer.
    Estimated market value
    $341,100
    Get a cash offer in 3 minutes
    Find out how much your home could sell for in as little as 3 minutes with a no-obligation cash offer.
    Estimated market value
    $341,100