Motivated Seller! Beautifully maintained home loved by the same owners for over 25 years! Awesome Blackhawk community offers peaceful surroundings with abundant wildlife seen gazing throughout the area. This home has many upgrades. With over 4,000 sq/ft of living space, this home offers it all with 6 bedrooms & 3.5 baths. Updates include paint throughout, life-proof flooring in the kitchen and family room. Main floor offers open kitchen, formal dining room, office/den, family room plus separate living room, & guest bath. Upstairs you'll find a spacious en-suite with a relaxing jetted bathtub & walk-in closet along with 3 other bedrooms & bath. Basement is open & ready for entertainment. Sound proof with built in surround sound & wet bar hookups, 2 legal bedrooms & another bath. Outside you'll find a newer deck for relaxing along with patio lighting & mature landscaping. Home was just repainted 2 years ago & roof replaced in 2017 with a lifetime warranty. There is a newer AC, oversized 3 car finished garage.
Closed
$665,000
16117 N Glencrest Dr, Spokane, WA 99208
6beds
4baths
4,251sqft
Single Family Residence
Built in 1993
0.36 Acres Lot
$655,800 Zestimate®
$156/sqft
$3,719 Estimated rent
Home value
$655,800
$603,000 - $708,000
$3,719/mo
Zestimate® history
Owner options
List your home for rent
$3,719/mo
Rent Zestimate®
Find your next renter with Zillow Rental Manager. Plus, with online applications, you can quickly screen prospective tenants – for free.
$3,719/mo
Rent Zestimate®
Refinance and save
$4,102/mo
Est. payment
Refinancing to a lower rate could help reduce your monthly payments and save thousands over the life of the loan.
$4,102/mo
Est. payment
Explore your selling options
Work with a Zillow partner agent
Leverage their expertise and Zillow's premium Showcase listings to get your home seen by more buyers.
Get startedList with your own agent
Get your home in front of millions of buyers by listing it on Zillow.
Learn how to do itSell it yourself
Take full control of how buyers see your home on Zillow by listing For Sale by Owner (FSBO).
List your homeWhat's special
Open kitchenMature landscapingWalk-in closetLife-proof flooringRelaxing jetted bathtubFormal dining roomPeaceful surroundings
Zillow last checked:
Listing updated:
Listed by:
Julie Anne Young Phone:(509)844-1903,
RE/MAX Inland Empire,
Tom Hormel 509-879-1128,
RE/MAX Inland Empire
Source: SMLS as distributed by MLS GRID,MLS#: 202521793
Facts & features
Interior
Bedrooms & bathrooms
- Bedrooms: 6
- Bathrooms: 4
Basement
- Level: Basement
First floor
- Level: First
- Area: 1461 Square Feet
Other
- Level: Second
- Area: 1186 Square Feet
Heating
- Natural Gas, Forced Air
Cooling
- Central Air
Appliances
- Included: Free-Standing Range, Dishwasher, Refrigerator, Disposal, Microwave
Features
- Natural Woodwork
- Flooring: Wood
- Windows: Windows Vinyl, Skylight(s)
- Basement: Full,Finished,Rec/Family Area
- Number of fireplaces: 2
- Fireplace features: Gas
Interior area
- Total structure area: 4,251
- Total interior livable area: 4,251 sqft
Property
Parking
- Total spaces: 3
- Parking features: Attached, Garage Door Opener, Oversized
- Garage spaces: 3
Features
- Levels: Two
- Stories: 2
- Has view: Yes
- View description: Territorial
Lot
- Size: 0.36 Acres
- Features: Sprinkler - Automatic, Level, Oversized Lot
Details
- Parcel number: 37294.0607
Construction
Type & style
- Home type: SingleFamily
- Architectural style: Contemporary
- Property subtype: Single Family Residence
Materials
- Brick Veneer, Masonite
- Roof: Composition
Condition
- New construction: No
- Year built: 1993
Community & HOA
Community
- Subdivision: Blackhawk
HOA
- Has HOA: No
Location
- Region: Spokane
Financial & listing details
- Price per square foot: $156/sqft
- Tax assessed value: $736,900
- Annual tax amount: $7,485
- Date on market: 8/4/2025
- Listing terms: FHA,VA Loan,Conventional,Cash
- Road surface type: Paved
Price history
| Date | Event | Price |
|---|---|---|
| 9/23/2025 | Sold | $665,000-1.5%$156/sqft |
Source:  SMLS as distributed by MLS GRID #202521793 Report a problem SMLS as distributed by MLS GRID #202521793 Report a problem | ||
| 8/22/2025 | Pending sale | $675,000$159/sqft |
Source: SMLS as distributed by MLS GRID #202521793 Report a problem | ||
| 8/4/2025 | Listed for sale | $675,000-6.9%$159/sqft |
Source: SMLS as distributed by MLS GRID #202521793 Report a problem | ||
| 8/1/2025 | Listing removed | $725,000$171/sqft |
Source: SMLS as distributed by MLS GRID #202515139 Report a problem | ||
| 6/6/2025 | Price change | $725,000-6.5%$171/sqft |
Source: SMLS as distributed by MLS GRID #202515139 Report a problem | ||
| 5/15/2025 | Price change | $775,000-3.1%$182/sqft |
Source: SMLS as distributed by MLS GRID #202515139 Report a problem | ||
| 4/17/2025 | Listed for sale | $799,900+240.4%$188/sqft |
Source: SMLS as distributed by MLS GRID #202515139 Report a problem | ||
| 4/18/1997 | Sold | $235,000$55/sqft |
Source: Public Record Report a problem | ||
Public tax history
| Year | Property taxes | Tax assessment |
|---|---|---|
| 2024 | $7,485 +8.9% | $736,900 -2.1% |
| 2023 | $6,876 +1.7% | $752,900 +2.9% |
| 2022 | $6,763 +18.7% | $731,900 +30.3% |
| 2021 | $5,699 +2.1% | $561,700 +21.1% |
| 2020 | $5,581 +7% | $463,900 +5.8% |
| 2019 | $5,214 | $438,400 +11% |
| 2018 | $5,214 -5.4% | $395,100 +8.7% |
| 2017 | $5,512 +9.2% | $363,500 +0.6% |
| 2016 | $5,048 +3.2% | $361,300 +3.1% |
| 2015 | $4,892 | $350,600 +0.2% |
| 2014 | $4,892 | $350,000 |
| 2013 | $4,892 +2.9% | -- |
| 2011 | $4,754 -0.5% | -- |
| 2010 | $4,777 | -- |
| 2009 | $4,777 +4% | -- |
| 2008 | $4,594 | -- |
| 2007 | $4,594 +24.7% | $371,700 |
| 2005 | $3,684 +1.4% | -- |
| 2004 | $3,634 +8.6% | -- |
| 2003 | $3,346 | -- |
| 2002 | $3,346 -0.8% | -- |
| 2001 | $3,372 -6.6% | $200,100 |
| 1999 | $3,611 | $200,100 |
Find assessor info on the county website
Neighborhood: Leona Drive
Nearby homes
- $685,0005 bd3 ba4.3k sqft16203 N Glencrest Dr, Spokane, WA 99208Sold
- $645,2004 bd3 ba3.3k sqft16101 N Glencrest Dr, Spokane, WA 99208Off Market

- $555,5004 bd3 ba3.9k sqft1218 E Blue Heron Ct, Spokane, WA 99208Sold
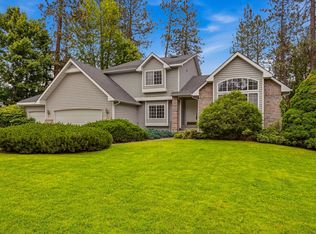
- $621,5003 bd2 ba1.3k sqft16116 N Glencrest Dr, Spokane, WA 99208Off Market
- $716,3005 bd4 ba3.6k sqft16025 N Glencrest Dr, Spokane, WA 99208Off Market
- $699,7005 bd4 ba3.9k sqft1210 E Blue Heron Ct, Spokane, WA 99208Off Market
- $681,9005 bd4 ba3.9k sqft16102 N Glencrest Dr, Spokane, WA 99208Off Market
- $716,9003 bd3 ba1.9k sqft16128 N Glencrest Dr, Spokane, WA 99208Off Market
Nearby schools
GreatSchools rating
- 8/10Farwell Elementary SchoolGrades: K-5Distance: 2 mi
- 6/10Northwood Middle SchoolGrades: 6-8Distance: 2 mi
- 8/10Mead Senior High SchoolGrades: 9-12Distance: 2.6 mi
Schools provided by the listing agent
- Elementary: Farwell
- Middle: Northwood
- High: Mead
- District: Mead
Source: SMLS as distributed by MLS GRID. This data may not be complete. We recommend contacting the local school district to confirm school assignments for this home.


Get pre-qualified for a loan
At Zillow Home Loans, we can pre-qualify you in as little as 5 minutes with no impact to your credit score.An equal housing lender. NMLS #10287.
Sell for more on Zillow
Get a Zillow Showcase℠ listing at no additional cost and you could sell for .
$655,800
2% more
+$13,116
With Zillow Showcase(estimated)
$668,916
- Washington
- Spokane County
- Spokane
- 99208
- Leona Drive
- 16117 N Glencrest Dr
Nearby cities
Nearby neighborhoods
Nearby zip codes
Other Spokane Topics
