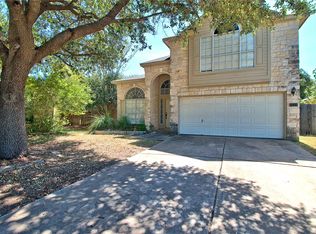
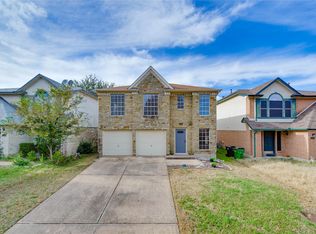
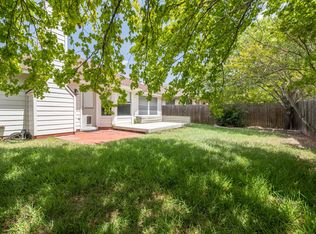
Spacious open concept floor plan, large kitchen opens to family room. Many builder upgrades including extended front/back porch, gourmet kitchen, upgraded flooring, Spa shower in main bedroom, built in office. Upgraded ceiling fans inside and out. Covered patio and private backyard is a great size for entertaining. Great location, easy to everywhere.
Refrigerator, washer and dryer included.
House for rent
$2,295/moFees may apply
16117 Nightshade St, Austin, TX 78728
3beds
1,730sqft
Price may not include required fees and charges. Learn more|
Singlefamily
Available Thu Sep 17 2026
Small dogs OK
Air conditioner, central air
In unit laundry
4 Attached garage spaces parking
Central, electric, forced air, natural gas
What's special
Built in officeUpgraded flooringCovered patioGourmet kitchenWasher and dryer included
- 7 days |
- -- |
- -- |
Zillow last checked:
Listing updated:
Travel times

Let’s turn your rent into credit progress
Build credit history with every on-time payment and get credit for the payment you’re already making.
Facts & features
Interior
Bedrooms & bathrooms
- Bedrooms: 3
- Bathrooms: 3
- Full bathrooms: 2
- 1/2 bathrooms: 1
Heating
- Central, Electric, Forced Air, Natural Gas
Cooling
- Air Conditioner, Central Air
Appliances
- Included: Built-In Gas Range, Built-In Oven(s), Dishwasher, Double Oven, Dryer, ENERGY STAR Qualified Appliances, Electric Oven, Garbage Disposal, Microwave Oven, Refrigerator, Self Cleaning Oven, Stainless Steel Appliance(s), Vented Exhaust Fan, Washer
- Laundry: In Unit, Main Level
Features
- Bar, Bookcases, Breakfast Bar, Ceiling Fan(s), Ceiling Fan(s), Entrance Foyer, High Speed Internet, Interior Steps, Kitchen Island, Open Floorplan, Pantry, Pantry, Primary Bedroom on Main, Quartz Counters, Recessed Lighting, Smart Thermostat, Tray Ceiling(s), Vaulted Ceiling(s), Walk-In Closet(s), Wired for Data
- Flooring: Carpet, Tile, Vinyl
Interior area
- Total interior livable area: 1,730 sqft
Video & virtual tour
Property
Parking
- Total spaces: 4
- Parking features: Attached, Garage
- Has attached garage: Yes
- Details: Contact manager
Features
- Stories: 2
- Exterior features: Common Grounds, Entrance Foyer, Interior Steps, Lighting, Pest Tubes in Walls, Playground, Primary Bedroom on Main, Quartz Counters, Rain Gutters, Sprinkler - Automatic, Walk-In Closet(s)
- Pool features: Contact manager
- Has view: Yes
- View description: Contact manager
Details
- Additional structures: Garage(s)
- Parcel number: 884347
Construction
Type & style
- Home type: SingleFamily
- Property subtype: SingleFamily
Materials
- Roof: Composition
Condition
- Year built: 2018
Community & HOA
Community
- Features: Park, Playground
HOA
- Amenities included: Park, Playground
Location
- Region: Austin
Financial & listing details
- Lease term: 12 Months
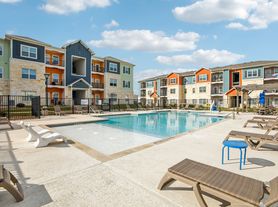
Nearby apartments for rent

Price history
| Date | Event | Price |
|---|---|---|
| 8/24/2026 | Listed for rent | $2,295$1/sqft |
Source: Unlock MLS #2216507 Report a problem | ||
Neighborhood: 78728
Nearby schools
GreatSchools rating
- 3/10Joe Lee Johnson Elementary SchoolGrades: PK-5Distance: 0.7 mi
- 5/10Deerpark Middle SchoolGrades: 6-8Distance: 5.7 mi
- 7/10McNeil High IB World SchoolGrades: 9-12Distance: 3.4 mi