Skip main navigation
Off market
  • $1,091,900

    16117 River Run, Effingham, IL 62401

    5beds
    11,711sqft
    SingleFamily
    Built in 1998
    5 Acres Lot
    $1,091,900 Zestimate®
    $93/sqft
    $3,122 Estimated rent

    Home value

    $1,091,900

    $917,000 - $1.30M

    $3,122/mo

    Zestimate® history
    Loading
    Loading...

    Owner options

    List your home for rent

    $3,122/mo

    Rent Zestimate®

    Find your next renter with Zillow Rental Manager. Plus, with online applications, you can quickly screen prospective tenants – for free.

    Learn more

    $3,122/mo

    Rent Zestimate®

    Refinance and save

    $5,990/mo

    Est. payment

    Refinancing to a lower rate could help reduce your monthly payments and save thousands over the life of the loan.

    See today's rates

    $5,990/mo

    Est. payment

    Explore your selling options

    Work with a Zillow partner agent

    Leverage their expertise and Zillow's premium Showcase listings to get your home seen by more buyers.

    Get started

    List with your own agent

    Get your home in front of millions of buyers by listing it on Zillow.

    Learn how to do it

    Sell it yourself

    Take full control of how buyers see your home on Zillow by listing For Sale by Owner (FSBO).

    List your home

    What's special

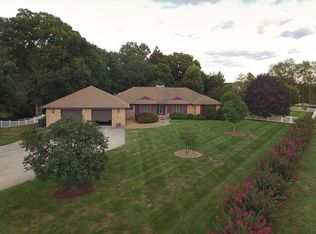
    JAW DROPPING STUNNING!!! Words cannot adequately describe this property. Elegant home on 5 acres overlooking the river bottoms. Magnificent outdoor area with in-ground pool, outdoor kitchen, outdoor fireplace/patio...and a gorgeous pool house/guest house (1825sf) w/ full kitchen, baths, bedroom and large entertaining area! The house is amazing including a private wine cellar, recreation room and your own private theater. The main level is beyond elegant w/ a dramatic entry and winding staircase, gorgeous formal dining, a private library, huge master suite, gourmet kitchen that is open to the family room. And a sun room with stunning views!!! Upstairs are large bedroom suites. And there is a big studio on the very upper level. All this plus a HUGE fully finished garage!!! Private paved drive up the hill to the gorgeous front entry. Extensive landscaping. And a steal at this price!!! There's just not enough words or space to adequately describe this magnificent property.

    This property is off market, which means it's not currently listed for sale or rent on Zillow. This may be different from what's available on other websites or public sources.
    Facts & features

    Interior

    Bedrooms & bathrooms
    • Bedrooms: 5
    • Bathrooms: 8
    • Full bathrooms: 7
    • 1/2 bathrooms: 1
    Appliances
    • Included: Refrigerator
    Features
    • Flooring: Hardwood
    • Basement: Partially finished
    Interior area
    • Total interior livable area: 11,711 sqft

    Property

    Parking
    • Parking features: Garage - Attached
    Lot
    • Size: 5 Acres
    Details
    • Parcel number: 1107012106

    Construction

    Type & style
    • Home type: SingleFamily
    Materials
    • masonry
    Condition
    • Year built: 1998

    Utilities & green energy

    • Sewer: Sand

    Community & neighborhood

    Location
    • Region: Effingham

    Other

    Other facts
    • Appliances: Dishwasher, Disposal, Oven, Range, Refrigerator, Built-In
    • Basement: Basement, Full, Finished
    • Bath1: Lavatory, Toilet, Shower, Tub
    • Bath2: Lavatory, Shower, Toilet, Tub
    • Bath3: Lavatory, Shower, Toilet, Tub
    • Cooling: Central
    • FeaturesInterior: Pantry, Carbon Monoxide Detector, Carpeted Floors, Ceiling Fan, Hardwood Floors, Garage Opener, Insul Glass Window, Drywall, Fireplace-Livingroom, Jetted Tub, Walk-in Closet, Cable TV, Cathedral Ceiling, Wet Bar, Fireplace Gas, Security System, Central Vacuum, Breakfast Nook, Intercom
    • FoundationType: Basement, Full, Finished
    • Porch: Front
    • Roof: Shingle
    • Room 5 Floor: Carpet
    • Room 6 Floor: Carpet
    • Room 1 Level: Main
    • Room 2 Level: Main
    • Room 3 Level: Main
    • Room 6 Level: Upper 1
    • Room 7 Level: Upper 1
    • Room 1 Name: Living Room
    • TaxExemption: Owner Occupied
    • Water: City
    • DriveConstruction: Concrete
    • FeaturesExterior: Fenced Yard, Large Trees, Garage Opener, Porch, Concrete Parking, Deck, Landscaped, Patio, Gazebo, Circle Drive, Hot Tub, Ground Lvl Access, Sprinkler System, In-ground Pool, Guest House
    • Heat: Forced Air, Gas
    • Room 1 Floor: Hardwood
    • Room 3 Floor: Hardwood
    • Room 4 Floor: Hardwood
    • Room 4 Level: Main
    • Room 5 Level: Main
    • WaterHeater: Gas
    • Room 10 Level: Main
    • Room 9 Level: Main
    • Room 6 Name: Bedroom
    • Room 7 Name: Bedroom
    • Room 7 Floor: Carpet
    • Room 8 Level: Main
    • Bath4: Lavatory, Shower, Toilet, Tub
    • Room 11 Level: Main
    • Room 4 Name: Entryway
    • Room 8 Floor: Hardwood
    • Room 3 Name: Dining Room
    • Sewer: Sand
    • Room 2 Floor: Hardwood
    • Room 10 Name: Bath 2
    • Room 5 Name: Master Bedroom
    • Room 2 Name: Family Room
    • Room 12 Level: Main
    • Room 13 Level: Main
    • Room 14 Level: Upper 1
    • Room 8 Name: Other
    • Room 9 Name: Master Bathroom
    • Room 10 Floor: Other
    • ExteriorAppear: Other
    • Room 11 Floor: Other
    • Room 9 Floor: Other
    • Room 15 Name: Bath 3
    • Room 11 Name: Sun
    • Room 14 Floor: Carpet
    • Room 15 Level: Upper 1
    • Room 16 Level: Upper 1
    • Room 16 Name: Other
    • Room 15 Floor: Ceramic Tile
    • Bath5: Lavatory, Shower, Toilet, Tub
    • Tax Year: 2017
    • Room 16 Floor: Carpet
    • Rooms: 13
    • Room 12 Floor: Hardwood
    • Room 13 Floor: Hardwood
    • Fireplace: 3
    • Room 9 Dim: 20 X 20
    • Bath6: Lavatory, Shower, Toilet, Tub
    • Room 14 Name: Sitting Room
    • Room 13 Name: Kitchen
    • Room 11 Dim: 16 x 16
    • Room 12 Dim: 11 x 13
    • Room 12 Name: Breakfast Nook
    • Basement Sqft Apx: 4340
    • Room 1 Dim: 18 x 20
    • Room 13 Dim: 15 x 21
    • Room 14 Dim: 11 x 15
    • Room 16 Dim: 13 x 20 Scrap Book
    • Room 2 Dim: 22 x 23
    • Room 3 Dim: 20 x 23
    • Room 4 Dim: 16 x 22
    • Room 5 Dim: 18 x 31
    • Room 6 Dim: 15 x 22
    • Room 7 Dim: 16 x 23
    • Room 8 Dim: 18 x 20 Library
    • Taxes Amount: 23541

    Price history

    DateEventPrice
    6/8/2021Sold$750,000-12.4%$64/sqft
    Source: Public Record Report a problem
    4/9/2021Pending sale$856,000-14.3%$73/sqft
    Source: RE/MAX International #6200587 Report a problem
    4/8/2021Price change$999,000+16.7%$85/sqft
    Source: RE/MAX International #6200587 Report a problem
    3/22/2021Listed for sale$856,000-14.3%$73/sqft
    Source: RE/MAX International #6200587 Report a problem
    3/10/2021Listing removed--
    Source: RE/MAX International Report a problem
    11/5/2020Price change$999,000-9.1%$85/sqft
    Source: RE/MAX Key Advantage #6200587 Report a problem
    11/3/2020Listed for sale$1,099,000$94/sqft
    Source: RE/MAX Key Advantage #6200587 Report a problem
    10/2/2020Pending sale$1,099,000$94/sqft
    Source: RE/MAX Key Advantage #6200587 Report a problem
    9/8/2020Listed for sale$1,099,000$94/sqft
    Source: RE/MAX Key Advantage #6200587 Report a problem
    8/15/2020Pending sale$1,099,000$94/sqft
    Source: RE/MAX Key Advantage #6200587 Report a problem
    4/2/2020Listed for sale$1,099,000+24%$94/sqft
    Source: RE/MAX Key Advantage #6200587 Report a problem
    2/21/2020Sold$886,631-40.9%$76/sqft
    Source: Public Record Report a problem
    3/1/2019Listing removed$1,500,000$128/sqft
    Source: RE/MAX KEY ADVANTAGE #6190201 Report a problem
    1/15/2019Listed for sale$1,500,000+7.1%$128/sqft
    Source: Re/Max Key Advantage #6190201 Report a problem
    6/5/2018Sold$1,400,000-26.3%$120/sqft
    Source: CIBR #6180050 Report a problem
    1/5/2018Price change$1,900,000-20.8%$162/sqft
    Source: RE/MAX KEY ADVANTAGE #6180050 Report a problem
    10/18/2017Listed for sale$2,400,000$205/sqft
    Source: RE/MAX KEY ADVANTAGE #6175046 Report a problem
    9/6/2017Listing removed$2,400,000$205/sqft
    Source: RE/MAX KEY ADVANTAGE #6170065 Report a problem
    1/6/2017Listed for sale$2,400,000$205/sqft
    Source: RE/MAX KEY ADVANTAGE #6170065 Report a problem

    Public tax history

    YearProperty taxesTax assessment
    2024$2,796 +131.4%$313,230 +10.5%
    2023$1,209 -91.2%$283,470 +8%
    2022$13,802 +1%$262,470 +5%
    2021$13,660 -49.3%$249,970 -49.1%
    2020$26,936 +3.1%$491,070 +3%
    2019$26,132 +2.8%$476,760 +5%
    2018$25,429 +4.4%$454,050 +1.6%
    2017$24,365 $446,930 +4.4%
    2016-- $428,060 +1%
    2015-- $423,910 -8.4%
    2014-- $462,570
    2013-- $462,570
    2012-- $462,570 +1%
    2010-- $458,080

    Find assessor info on the county website

    Neighborhood: 62401

    Nearby schools

    GreatSchools rating
    Schools provided by the listing agent
    • District: Effingham Dist. 40

    Source: The MLS. This data may not be complete. We recommend contacting the local school district to confirm school assignments for this home.

    Get pre-qualified for a loan
    At Zillow Home Loans, we can pre-qualify you in as little as 5 minutes with no impact to your credit score.

    An equal housing lender. NMLS #10287.