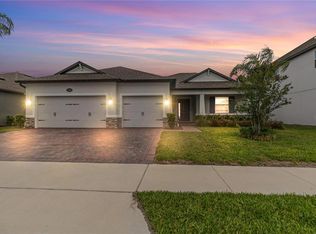
Tucked inside a private gated community with expansive homesites and exclusive access to a community boat ramp on Lake Pickett, this exceptional home invites you to slow down, spread out, and truly enjoy where you live. Perfectly set on a beautifully landscaped and fully fenced half-acre with a water view, the setting is peaceful, private, and simply beautiful. From the moment you walk in, the home feels warm and welcoming. The open floor plan is designed for connection—whether you're hosting friends or enjoying a quiet night in. The family room is a true showpiece, featuring elegant coffered ceilings and a charming shiplap accent wall. A stunning zero-corner pocket sliding glass door opens completely to the oversized lanai, creating a seamless indoor-outdoor living experience that feels like your own private retreat. The kitchen is the heart of the home and it absolutely delivers—complete with a large island perfect for gathering, granite countertops, 42-inch light cabinetry with glass front upper cabinets, under-cabinet lighting, and a spacious eat-in space for casual meals and morning coffee. Throughout the home, luxury dark wood-look plank vinyl flooring and plantation shutters add a timeless, cohesive feel, while custom paint, upgraded lighting, and Baldwin glass door knobs provide thoughtful, elevated touches at every turn. Step outside and you’ll find a backyard designed for making memories. The expansive covered lanai with brick pavers, outdoor speakers, and pre-plumbing for an outdoor kitchen sets the stage for effortless entertaining. The screened-in pool is a true highlight, featuring a tranquil waterfall, deck spouts, and a spacious sun shelf—perfect for relaxing afternoons under the Florida sun. With a convenient pool bath access from outside, everything has been thoughtfully designed. The primary suite offers a peaceful escape at the end of the day, complete with a tray ceiling, two oversized walk-in closets, and a spa-like bath featuring a zero-entry shower, a beautiful clawfoot soaking tub, crown molding, and elegant subway tile finishes. Even the everyday spaces feel special, like the oversized laundry room with custom tile, cabinetry, and a large wash sink. Behind the scenes, upgrades like open-cell foam insulation, sound barriers between walls, and a whole-house surge suppressor add comfort, efficiency, and peace of mind. Located just minutes from SR 417 and 408, less than 9 miles to Waterford Lakes Town Center, and only 8 miles to UCF, this home offers the perfect balance of privacy and convenience. The result is a home with no builder-grade finishes—just a collection of carefully chosen upgrades and custom enhancements that make it effortlessly move-in ready.
For sale
Price cut: $16K (6/24)
$949,000
16118 Bowline St, Orlando, FL 32820
4beds
3,069sqft
Single Family Residence
Built in 2023
0.5 Acres Lot
$931,400 Zestimate®
$309/sqft
$187/mo HOA
What's special
Elegant subway tile finishesWater viewOversized lanaiGranite countertopsOpen-cell foam insulationCustom paintOutdoor speakers
- 83 days |
- 431 |
- 32 |
Zillow last checked:
Listing updated:
Listed by:
Melissa Vance 407-489-5166,
MAINFRAME REAL ESTATE 407-513-4257
Source: Stellar MLS,MLS#: O6403647 Originating MLS: Orlando Regional
Originating MLS: Orlando Regional
Facts & features
Interior
Bedrooms & bathrooms
- Bedrooms: 4
- Bathrooms: 4
- Full bathrooms: 3
- 1/2 bathrooms: 1
Rooms
- Room types: Utility Room
Primary bedroom
- Features: Claw Foot Tub, Walk-In Closet(s)
- Level: First
- Area: 273 Square Feet
- Dimensions: 13x21
Bedroom 2
- Features: Jack & Jill Bathroom, Built-in Closet
- Level: First
- Area: 132 Square Feet
- Dimensions: 11x12
Bedroom 3
- Features: Jack & Jill Bathroom, Built-in Closet
- Level: First
- Area: 132 Square Feet
- Dimensions: 11x12
Bedroom 4
- Features: Walk-In Closet(s)
- Level: First
- Area: 143 Square Feet
- Dimensions: 11x13
Dining room
- Level: First
- Area: 130 Square Feet
- Dimensions: 10x13
Kitchen
- Features: Kitchen Island
- Level: First
- Area: 192 Square Feet
- Dimensions: 16x12
Living room
- Level: First
- Area: 399 Square Feet
- Dimensions: 21x19
Heating
- Central
Cooling
- Central Air, Ductless
Appliances
- Included: Dishwasher, Disposal, Electric Water Heater, Microwave, Range, Refrigerator
- Laundry: Inside, Laundry Room
Features
- Ceiling Fan(s), Chair Rail, Coffered Ceiling(s), Crown Molding, High Ceilings, Open Floorplan, Stone Counters, Tray Ceiling(s), Walk-In Closet(s)
- Flooring: Luxury Vinyl
- Doors: Sliding Doors
- Has fireplace: No
Interior area
- Total structure area: 4,609
- Total interior livable area: 3,069 sqft
Video & virtual tour
Property
Parking
- Total spaces: 3
- Parking features: Garage - Attached
- Attached garage spaces: 3
Features
- Levels: One
- Stories: 1
- Patio & porch: Covered
- Exterior features: Irrigation System
- Has private pool: Yes
- Pool features: Gunite, In Ground, Salt Water, Screen Enclosure
- Fencing: Fenced
- Has view: Yes
- View description: Pond
- Has water view: Yes
- Water view: Pond
Lot
- Size: 0.5 Acres
- Features: In County, Landscaped
Details
- Parcel number: 032232790300770
- Zoning: R-CE-C
- Special conditions: None
Construction
Type & style
- Home type: SingleFamily
- Property subtype: Single Family Residence
Materials
- Block, Wood Frame
- Foundation: Slab
- Roof: Shingle
Condition
- New construction: No
- Year built: 2023
Details
- Builder name: Pulte
Utilities & green energy
- Sewer: Public Sewer
- Water: Public
- Utilities for property: Electricity Connected, Sewer Connected, Sprinkler Well, Water Connected
Community & HOA
Community
- Features: Private Boat Ramp, Water Access, Gated Community - No Guard
- Security: Security System, Smoke Detector(s)
- Pet fee: $0 monthly
- Subdivision: SUNSET PRESERVE PH 2
HOA
- Has HOA: Yes
- Amenities included: Playground
- HOA fee: $187 monthly
- HOA name: Martha Ledford
- HOA phone: 352-602-4803
Location
- Region: Orlando
Financial & listing details
- Price per square foot: $309/sqft
- Tax assessed value: $691,930
- Annual tax amount: $12,366
- Date on market: 4/30/2026
- Cumulative days on market: 84 days
- Listing terms: Cash,Conventional,VA Loan
- Ownership: Fee Simple
- Total actual rent: 0
- Electric utility on property: Yes
- Road surface type: Paved, Asphalt
Estimated market value
$931,400
$885,000 - $978,000
$3,550/mo
Price history
| Date | Event | Price |
|---|---|---|
| 6/24/2026 | Price change | $949,000-1.7%$309/sqft |
Source:  Stellar MLS #O6403647 Report a problem Stellar MLS #O6403647 Report a problem | ||
| 4/30/2026 | Listed for sale | $965,000$314/sqft |
Source: Stellar MLS #O6403647 Report a problem | ||
Public tax history
| Year | Property taxes | Tax assessment |
|---|---|---|
| 2024 | $11,927 +715% | $691,930 +714% |
| 2023 | $1,463 | $85,000 |
Find assessor info on the county website
Monthly payment
Est. payment
Payment breakdown
Explore the cost of this home by adjusting the details. Changes won't be saved.Climate risks
Neighborhood: 32820
Nearby schools
GreatSchools rating
- 6/10East Lake Elementary SchoolGrades: PK-5Distance: 4.2 mi
- 6/10Corner Lake Middle SchoolGrades: 6-8Distance: 3.2 mi
- 4/10East River High SchoolGrades: 9-12Distance: 3.7 mi
Schools provided by the listing agent
- Elementary: East Lake Elem
- Middle: Corner Lake Middle
- High: East River High
Source: Stellar MLS. This data may not be complete. We recommend contacting the local school district to confirm school assignments for this home.
- $868,7004 bd4 ba3k sqft16118 Bowline St #O, Orlando, FL 32820Off Market
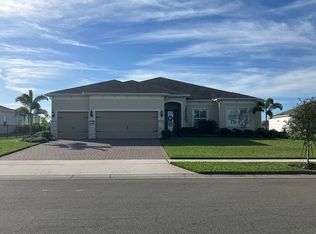
- $849,100-- bd-- ba3.4k sqft16124 Bowline St, Orlando, FL 32820Off Market
- $720,0003 bd3 ba2.7k sqft16136 Bowline St, Orlando, FL 32820Sold
- $932,800-- bd-- ba3.5k sqft16106 Bowline St, Orlando, FL 32820Off Market
- $1,342,1005 bd5 ba5.5k sqft16111 Bowline St, Orlando, FL 32820Off Market
- $85,0000.703 Acres16100 Bowline St, Orlando, FL 32820Off Market
- $85,0000.522 Acres16123 Bowline St, Orlando, FL 32820Off Market
- $818,400-- bd-- ba3.2k sqft16129 Bowline St, Orlando, FL 32820Off Market
A local agent can set up tours, give advice and negotiate with sellers.
Similar homes
- $999,9004 bd3 ba3k sqft4708 Flagstaff Ct, Orlando, FL 32820For Sale
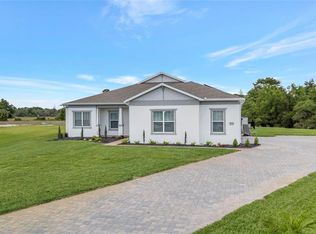
 MLS ID #G5111918, Joe Cooper, COOPER HOMEFRONT REALTY. Stellar MLS
 - $999,0005 bd5 ba4k sqft3344 Kayak Way, Orlando, FL 32820For Sale
 MLS ID #O6421966, Stephanie Remige, DS REALTY GROUP LLC. Stellar MLS
 - $849,9905 bd3 ba2.8k sqft761 N Belfast Pl, Chuluota, FL 32766For Sale
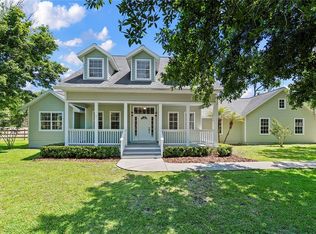 MLS ID #O6407185, Omar Cotto, THE AGENCY FL. Stellar MLS
 - $920,0005 bd4 ba3.3k sqft2510 Cedar Shake Ct, Oviedo, FL 32765For Sale
 MLS ID #O6401154, David Lambert, REDFIN CORPORATION. Stellar MLS
 - $850,0005 bd3 ba3.4k sqft503 Osprey Lakes Cir, Chuluota, FL 32766For SaleMLS ID #O6388761, Joanne Maglalang, KELLER WILLIAMS ADVANTAGE REALTY. Stellar MLS
- $933,0005 bd4 ba3.3k sqft2534 Cedar Shake Ct, Oviedo, FL 32765For SaleMLS ID #O6400776, Aline Fernandes Duda, V ENTERPRISES LLC. Stellar MLS
- $979,0005 bd4 ba4.1k sqft1267 Oakford Pl, Oviedo, FL 32765For SaleMLS ID #O6423536, Jean Scott, KELLER WILLIAMS ADVANTAGE REALTY. Stellar MLS
- $1,075,0003 bd2 ba1.7k sqft834 Millshore Dr, Chuluota, FL 32766For SaleMLS ID #O6389855, John Kelson, KELLER WILLIAMS ADVANTAGE 2 REALTY. Stellar MLS
- $850,0005 bd3 ba3.4k sqft381 N Jungle Rd, Geneva, FL 32732For SaleMLS ID #V4949688, Janissa Soto, LPT REALTY, LLC. Stellar MLS
- $864,9004 bd4 ba3k sqft132 Lake Dr, Oviedo, FL 32765For SaleMLS ID #O6393797, Ian Trumbach, FLORIDA PRESTIGIOUS HOMES INC. Stellar MLS
- $759,0004 bd5 ba3.5k sqft14636 Mailer Blvd, Orlando, FL 32828For SaleMLS ID #O6417706, Dawn Tinder, KELLER WILLIAMS WINTER PARK. Stellar MLS
- $940,0005 bd4 ba3.7k sqft4017 Isle Vista Ave, Belle Isle, FL 32812For SaleMLS ID #O6423755, Thomas Nickley, Jr, KELLER WILLIAMS REALTY AT THE PARKS. Stellar MLS
- $719,0004 bd3 ba3.6k sqft19562 Majestic St, Orlando, FL 32833For SaleMLS ID #O6387550, Peter Luu, REAL BROKER, LLC. Stellar MLS
- $899,0004 bd4 ba2.6k sqft13358 Beebe Aly, Orlando, FL 32827For SaleMLS ID #O6405111, Debbie Jones, KELLER WILLIAMS REALTY AT THE PARKS. Stellar MLS
- $889,0004 bd4 ba4.4k sqft8615 Warwick Shore Xing, Orlando, FL 32829For SaleMLS ID #O6423218, Fernando Orsini, CT HOMES REALTY CORPORATION. Stellar MLS
- $659,0004 bd3 ba2.5k sqft3894 Safflower Ter, Oviedo, FL 32766For SaleMLS ID #O6424018, Selina Li, YOUR DREAM HOUSE REALTY. Stellar MLS
- $879,9005 bd5 ba3.6k sqft702 Golfpoint Dr, Winter Springs, FL 32708For SaleMLS ID #O6397566, Blake Murphey, RE/MAX 200 REALTY. Stellar MLS
- $929,0005 bd5 ba3.3k sqft7805 Nemours Pkwy, Orlando, FL 32827For SaleMLS ID #S5149572, Purvi Parikh, CHARLES RUTENBERG REALTY ORLANDO. Stellar MLS
- $959,5004 bd3 ba2.2k sqft13128 Bromborough Dr, Orlando, FL 32832For SaleMLS ID #O6409036, Peter Luu, REAL BROKER, LLC. Stellar MLS
- $569,9003 bd3 ba1.9k sqft2743 Running Springs Loop, Oviedo, FL 32765For SaleMLS ID #O6427353, Virginia Bellhorn, WATSON REALTY CORP. Stellar MLS
