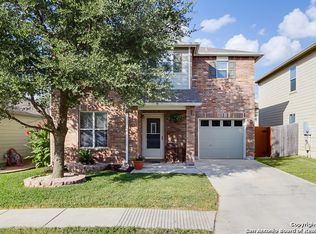
BOM due to Buyers backing out. Improvements made include roof repairs, HVAC ductwork, plumbing repairs and We have just improved pricing on this amazing home! This captivating two-story residence features a wonderful layout that is feasible and extremely functional. Savor your morning coffee and muffin on the delightful covered front porch, overlooking the meticulously landscaped front yard. Step inside to discover sleek, easy-to-clean hard surface flooring on the first floor, offering both style and comfort. The expansive kitchen boasts a large island, perfect for entertaining, and seamlessly connects to the inviting breakfast area and spacious living room. All bedrooms are thoughtfully situated on the second floor, including the luxurious primary suite. This generous retreat features two walk-in closets and a fully-equipped ensuite with a double vanity. The convenient second-floor laundry room makes chores a breeze. Outside, enjoy a private, fenced backyard with a mature tree providing year-round shade. Just a short stroll away, explore the neighborhood park and enjoy the community's charming atmosphere. With easy access to 1604, 281, Joint Base Camp Bullis, Randolph AFB, and a variety of local shops and restaurants, this home offers unparalleled convenience. Don't miss the opportunity to make this gem yours! Schedule your viewing today and step into a lifestyle of comfort and elegance!
Sold
Price Unknown
16118 Branding Pass, San Antonio, TX 78247
3beds
1,585sqft
Single Family Residence
Built in 2004
2,922 Square Feet Lot
$219,300 Zestimate®
$--/sqft
$1,705 Estimated rent
Home value
$219,300
$202,000 - $237,000
$1,705/mo
Zestimate® history
Owner options
List your home for rent
$1,705/mo
Rent Zestimate®
Find your next renter with Zillow Rental Manager. Plus, with online applications, you can quickly screen prospective tenants – for free.
$1,705/mo
Rent Zestimate®
Refinance and save
$124/mo
Est. payment
Refinancing to a lower rate could help reduce your monthly payments and save thousands over the life of the loan.
$124/mo
Est. payment
Explore your selling options
Work with a Zillow partner agent
Leverage their expertise and Zillow's premium Showcase listings to get your home seen by more buyers.
Get startedList with your own agent
Get your home in front of millions of buyers by listing it on Zillow.
Learn how to do itSell it yourself
Take full control of how buyers see your home on Zillow by listing For Sale by Owner (FSBO).
List your homeWhat's special
Zillow last checked:
Listing updated:
Listed by:
Lucio Velasquez TREC #721285 (210) 818-8523,
Levi Rodgers Real Estate Group
Source: LERA MLS,MLS#: 1780242
Facts & features
Interior
Bedrooms & bathrooms
- Bedrooms: 3
- Bathrooms: 3
- Full bathrooms: 2
- 1/2 bathrooms: 1
Primary bedroom
- Features: Walk-In Closet(s), Multi-Closets, Ceiling Fan(s), Full Bath
- Level: Upper
- Area: 195
- Dimensions: 13 x 15
Bedroom 2
- Area: 182
- Dimensions: 14 x 13
Bedroom 3
- Area: 110
- Dimensions: 11 x 10
Primary bathroom
- Features: Tub/Shower Combo, Double Vanity
- Area: 55
- Dimensions: 5 x 11
Dining room
- Area: 160
- Dimensions: 10 x 16
Kitchen
- Area: 324
- Dimensions: 18 x 18
Living room
- Area: 288
- Dimensions: 18 x 16
Heating
- Central, Electric
Cooling
- Ceiling Fan(s), Central Air
Appliances
- Included: Range, Refrigerator, Disposal, Dishwasher, Vented Exhaust Fan, Electric Cooktop, ENERGY STAR Qualified Appliances
- Laundry: Upper Level, Laundry Room, Washer Hookup, Dryer Connection
Features
- One Living Area, Eat-in Kitchen, Kitchen Island, Loft, Utility Room Inside, All Bedrooms Upstairs, Open Floorplan, Walk-In Closet(s), Ceiling Fan(s), Programmable Thermostat
- Flooring: Carpet, Ceramic Tile
- Windows: Window Coverings
- Has basement: No
- Has fireplace: No
- Fireplace features: Not Applicable
Interior area
- Total interior livable area: 1,585 sqft
Property
Parking
- Total spaces: 1
- Parking features: One Car Garage
- Garage spaces: 1
Features
- Levels: Two
- Stories: 2
- Patio & porch: Patio, Covered
- Exterior features: Rain Gutters
- Pool features: None
Lot
- Size: 2,922 Square Feet
- Features: Curbs, Sidewalks, Streetlights
- Residential vegetation: Mature Trees
Details
- Parcel number: 177260510120
Construction
Type & style
- Home type: SingleFamily
- Property subtype: Single Family Residence
Materials
- Brick, Siding, 1 Side Masonry
- Foundation: Slab
- Roof: Composition
Condition
- Pre-Owned
- New construction: No
- Year built: 2004
Details
- Builder name: KB HOMES
Utilities & green energy
- Electric: CPS ENERGY
- Sewer: SAWS, Sewer System
- Water: SAWS, Water System
- Utilities for property: Cable Available, City Garbage service
Community & HOA
Community
- Features: Playground
- Security: Smoke Detector(s), Prewired
- Subdivision: Cedar Grove
HOA
- Has HOA: Yes
- HOA fee: $124 semi-annually
- HOA name: CEDAR GROVE HOA
Location
- Region: San Antonio
Financial & listing details
- Tax assessed value: $246,110
- Annual tax amount: $5,563
- Date on market: 9/11/2025
- Cumulative days on market: 248 days
- Listing terms: Conventional,FHA,VA Loan,Cash
- Road surface type: Paved
Price history
| Date | Event | Price |
|---|---|---|
| 2/28/2025 | Sold | -- |
Source:  LERA MLS #1780242 Report a problem LERA MLS #1780242 Report a problem | ||
| 2/7/2025 | Pending sale | $235,000$148/sqft |
Source: LERA MLS #1780242 Report a problem | ||
| 1/28/2025 | Contingent | $235,000$148/sqft |
Source: LERA MLS #1780242 Report a problem | ||
| 12/20/2024 | Listed for sale | $235,000$148/sqft |
Source: LERA MLS #1780242 Report a problem | ||
| 12/13/2024 | Contingent | $235,000$148/sqft |
Source: LERA MLS #1780242 Report a problem | ||
| 12/10/2024 | Listed for sale | $235,000$148/sqft |
Source: LERA MLS #1780242 Report a problem | ||
| 11/26/2024 | Contingent | $235,000$148/sqft |
Source: LERA MLS #1780242 Report a problem | ||
| 11/22/2024 | Price change | $235,000-4.1%$148/sqft |
Source: LERA MLS #1780242 Report a problem | ||
| 9/6/2024 | Price change | $245,000-3.9%$155/sqft |
Source: LERA MLS #1780242 Report a problem | ||
| 8/8/2024 | Price change | $255,000-1.9%$161/sqft |
Source: LERA MLS #1780242 Report a problem | ||
| 7/17/2024 | Price change | $260,000-3.6%$164/sqft |
Source: LERA MLS #1780242 Report a problem | ||
| 6/25/2024 | Price change | $269,700-1.8%$170/sqft |
Source: LERA MLS #1780242 Report a problem | ||
| 6/1/2024 | Listed for sale | $274,700+7.7%$173/sqft |
Source: LERA MLS #1780242 Report a problem | ||
| 11/16/2022 | Sold | -- |
Source: Agent Provided Report a problem | ||
| 10/27/2022 | Pending sale | $255,000$161/sqft |
Source: LERA MLS #1641603 Report a problem | ||
| 10/15/2022 | Contingent | $255,000$161/sqft |
Source: LERA MLS #1641603 Report a problem | ||
| 9/30/2022 | Listed for sale | $255,000-5.6%$161/sqft |
Source: LERA MLS #1641603 Report a problem | ||
| 8/26/2022 | Listing removed | -- |
Source: LERA MLS #1621179 Report a problem | ||
| 7/25/2022 | Price change | $269,999-1.8%$170/sqft |
Source: LERA MLS #1621179 Report a problem | ||
| 7/8/2022 | Listed for sale | $275,000$174/sqft |
Source: LERA MLS #1621179 Report a problem | ||
| 7/14/2020 | Listing removed | $1,450$1/sqft |
Source: Karras Randolph Signature Prop #1468935 Report a problem | ||
| 7/9/2020 | Listed for rent | $1,450$1/sqft |
Source: Karras Randolph Signature Prop #1468935 Report a problem | ||
| 6/8/2016 | Sold | -- |
Source: LERA MLS #1175512 Report a problem | ||
Public tax history
| Year | Property taxes | Tax assessment |
|---|---|---|
| 2025 | $3,645 -8.6% | $246,110 +1.5% |
| 2024 | $3,987 -32.1% | $242,380 -5.3% |
| 2023 | $5,876 +44.6% | $255,970 +31.5% |
| 2022 | $4,064 +1.3% | $194,623 +10% |
| 2021 | $4,014 | $176,930 +4.3% |
| 2020 | $4,014 0% | $169,560 +0.7% |
| 2019 | $4,016 | $168,430 +6.7% |
| 2018 | $4,016 +15.1% | $157,817 +10% |
| 2017 | $3,488 -5.3% | $143,470 +5% |
| 2016 | $3,682 +16.2% | $136,640 +1.6% |
| 2015 | $3,170 | $134,540 +17.3% |
| 2014 | $3,170 | $114,690 +0.7% |
| 2013 | -- | $113,840 +0.8% |
| 2012 | -- | $112,930 -3.4% |
| 2011 | -- | $116,920 +0.8% |
| 2010 | -- | $116,000 +1.8% |
| 2009 | -- | $113,920 -4.9% |
| 2008 | -- | $119,840 +1.3% |
| 2007 | -- | $118,330 -0.6% |
| 2006 | -- | $119,000 +13.5% |
| 2005 | -- | $104,890 |
Find assessor info on the county website
Neighborhood: 78247
Nearby homes
- $228,7003 bd2 ba1.6k sqft16114 Branding Pass, San Antonio, TX 78247Off Market
- $241,6003 bd2 ba1.8k sqft16122 Branding Pass, San Antonio, TX 78247Off Market
- $--3 bd3 ba1.6k sqft5019 Bending Elms, San Antonio, TX 78247Sold

- $214,2003 bd2 ba1.4k sqft16110 Branding Pass, San Antonio, TX 78247Off Market
- $189,0002 bd2 ba1k sqft16126 Branding Pass, San Antonio, TX 78247Off Market
- $266,0004 bd3 ba2.1k sqft5015 Bending Elms, San Antonio, TX 78247Off Market
- $194,4003 bd2 ba1.3k sqft5023 Bending Elms, San Antonio, TX 78247Off Market
- $--3 bd3 ba1.8k sqft5011 Bending Elms, San Antonio, TX 78247Sold
Nearby schools
GreatSchools rating
- 7/10Steubing Ranch Elementary SchoolGrades: PK-5Distance: 0.9 mi
- 5/10Harris Middle SchoolGrades: 6-8Distance: 1 mi
- 5/10Madison High SchoolGrades: 9-12Distance: 1.1 mi
Schools provided by the listing agent
- Elementary: Steubing Ranch
- Middle: Harris
- High: Madison
- District: North East I.S.D.
Source: LERA MLS. This data may not be complete. We recommend contacting the local school district to confirm school assignments for this home.
Get a cash offer in 3 minutes
Find out how much your home could sell for in as little as 3 minutes with a no-obligation cash offer.
Estimated market value
$219,300
Get a cash offer in 3 minutes
Find out how much your home could sell for in as little as 3 minutes with a no-obligation cash offer.
Estimated market value
$219,300
- Texas
- Bexar County
- San Antonio
- 78247
- 16118 Branding Pass
Nearby cities
Nearby neighborhoods
Nearby zip codes
Other San Antonio Topics
