Experience a home where thoughtful design and refined luxury come together effortlessly. This exceptional 5-bedroom, 5.5-bath residence sits on an expansive lot backing to a serene greenbelt and natural spring, offering both privacy and a picturesque setting—all within walking distance to Hurst Harbor. Inside, expansive pocket sliding doors in the primary suite and main living areas create a seamless indoor-outdoor connection, opening to a stunning resort-style pool and outdoor living space. The kitchen is a true showpiece, outfitted with a 48” Wolf double range with 8 burners, a statement custom vent hood, paneled Sub-Zero refrigerator, and a built-in Wolf coffee system. A waterfall island finished in Calacatta Gold Silestone anchors the space, complemented by warm brass accents and sleek, designer fixtures. Wine enthusiasts will appreciate the climate-controlled wine room with storage for up to 98 bottles, along with dual stainless steel coolers to keep selections perfectly chilled. A private main-level guest suite with its own entrance and full kitchen provides ideal accommodations for extended stays or multigenerational living, with direct access to the pool and outdoor areas. Upstairs, the home continues to impress with a dedicated theater room and spacious game area designed for entertaining. Throughout the home, a Sonos sound system offers effortless control of your environment, whether hosting or unwinding. The exterior showcases a sophisticated blend of cedar detailing, white limestone, and a striking black metal roof. Outdoor living is elevated with a built-in grill, smoker, and prep area—perfect for year-round enjoyment. Anderson windows and smart climate control systems add both efficiency and modern convenience. Meticulously crafted with high-end finishes and attention to detail throughout, this residence offers a distinctive living experience in one of Lakeway’s most desirable settings.
Active
$2,949,000
16118 Clara Van St, Austin, TX 78734
5beds
5,680sqft
Single Family Residence
Built in 2024
0.94 Acres Lot
$-- Zestimate®
$519/sqft
$-- HOA
What's special
Built-in wolf coffee systemAnderson windowsDedicated theater roomSmart climate control systemsDual stainless steel coolersStatement custom vent hoodSonos sound system
- 114 days
- 624
- 36
Zillow last checked:
Listing updated:
Listed by:
Viktoriia Jones (512) 270-8586,
Christies Intl Real Estate Lone Star (512) 270-8586
Source: Unlock MLS,MLS#: 1375271
Facts & features
Interior
Bedrooms & bathrooms
- Bedrooms: 5
- Bathrooms: 6
- Full bathrooms: 5
- 1/2 bathrooms: 1
- Main level bedrooms: 2
Heating
- Central
Cooling
- Central Air
Appliances
- Included: Built-In Gas Range, Built-In Oven(s), Dishwasher, Disposal, Dryer, Microwave, Double Oven, RNGHD, Refrigerator, See Remarks, Stainless Steel Appliance(s), Vented Exhaust Fan, Washer, Gas Water Heater
Features
- Bar, Bookcases, Breakfast Bar, Built-in Features, Ceiling Fan(s), High Ceilings, Chandelier, Quartz Counters, Double Vanity, Dry Bar, Electric Dryer Hookup, Entrance Foyer, High Speed Internet, In-Law Floorplan, Interior Steps, Kitchen Island, Multiple Dining Areas, Multiple Living Areas, Open Floorplan, Pantry, Primary Bedroom on Main, Recessed Lighting, Smart Thermostat, Soaking Tub, Sound System, Walk-In Closet(s), Washer Hookup, Wet Bar, See Remarks
- Flooring: Carpet, Marble, Tile, Wood
- Windows: ENERGY STAR Qualified Windows
- Number of fireplaces: 1
- Fireplace features: Living Room
Interior area
- Total interior livable area: 5,680 sqft
Property
Parking
- Total spaces: 3
- Parking features: Additional Parking, Attached, Driveway, Garage Faces Side
- Attached garage spaces: 3
Accessibility
- Accessibility features: None
Features
- Levels: Two
- Stories: 2
- Patio & porch: Covered, Patio
- Exterior features: Balcony, Barbecue, Exterior Steps, Gas Grill, Gutters Full, Outdoor Grill, Private Yard
- Has private pool: Yes
- Pool features: Heated, In Ground, Outdoor Pool
- Spa features: In Ground
- Fencing: None
- Has view: Yes
- View description: Canyon, Creek/Stream, Hill Country, Trees/Woods
- Has water view: Yes
- Water view: Creek/Stream
- Waterfront features: None
Lot
- Size: 0.94 Acres
- Features: Back to Park/Greenbelt, Back Yard, Front Yard, Interior Lot, Landscaped, Private, Sprinkler - Automatic, Trees-Moderate, Views, Xeriscape
Details
- Additional structures: None
- Parcel number: 01436801120000
- Special conditions: Standard
Construction
Type & style
- Home type: SingleFamily
- Property subtype: Single Family Residence
Materials
- Foundation: Slab
- Roof: Metal
Condition
- Resale
- New construction: No
- Year built: 2024
Details
- Builder name: On File
Utilities & green energy
- Sewer: Septic Tank
- Water: Public
- Utilities for property: Electricity Available, Propane, Water Available
Community & HOA
Community
- Features: Lake
- Subdivision: San Casciano
HOA
- Has HOA: Yes
- Services included: Common Area Maintenance
- HOA name: San Casciano
Location
- Region: Austin
Financial & listing details
- Price per square foot: $519/sqft
- Tax assessed value: $2,132,135
- Annual tax amount: $31,000
- Date on market: 5/8/2026
- Listing terms: Cash,Conventional,FHA,VA Loan
- Electric utility on property: Yes
Estimated market value
Not available
Estimated sales range
Not available
Not available
Price history
| Date | Event | Price |
|---|---|---|
| 5/8/2026 | Listed for sale | $2,949,000-4.6%$519/sqft |
Source:  Unlock MLS #1375271 Report a problem Unlock MLS #1375271 Report a problem | ||
| 4/9/2025 | Listing removed | $3,090,000$544/sqft |
Source: Unlock MLS #6323088 Report a problem | ||
| 2/12/2025 | Listed for rent | $14,100$2/sqft |
Source: Unlock MLS #6034670 Report a problem | ||
| 2/11/2025 | Price change | $3,090,000-4.9%$544/sqft |
Source: Unlock MLS #6323088 Report a problem | ||
| 10/30/2024 | Listed for sale | $3,250,000+551.3%$572/sqft |
Source: Unlock MLS #6323088 Report a problem | ||
| 4/29/2023 | Listing removed | -- |
Source: Unlock MLS #6308056 Report a problem | ||
| 4/23/2023 | Pending sale | $499,000$88/sqft |
Source: Unlock MLS #6308056 Report a problem | ||
| 4/19/2023 | Contingent | $499,000$88/sqft |
Source: Unlock MLS #6308056 Report a problem | ||
| 3/20/2023 | Price change | $499,000-9.3%$88/sqft |
Source: Unlock MLS #6308056 Report a problem | ||
| 2/16/2023 | Price change | $550,000-8.2%$97/sqft |
Source: Unlock MLS #6308056 Report a problem | ||
| 9/8/2022 | Price change | $599,000-5.7%$105/sqft |
Source: Unlock MLS #6308056 Report a problem | ||
| 8/4/2022 | Price change | $635,000-2.3%$112/sqft |
Source: Unlock MLS #6308056 Report a problem | ||
| 4/1/2022 | Listed for sale | $650,000+41.6%$114/sqft |
Source: Unlock MLS #6308056 Report a problem | ||
| 5/6/2021 | Listing removed | -- |
Source:  Keller Williams Report a problem Keller Williams Report a problem | ||
| 3/16/2021 | Listed for sale | $459,000+31.1%$81/sqft |
Source: Unlock MLS #6664870 Report a problem | ||
| 2/10/2021 | Listing removed | -- |
Source: Keller Williams Report a problem | ||
| 1/13/2021 | Price change | $350,000+7.7%$62/sqft |
Source: Unlock MLS #8912696 Report a problem | ||
| 1/11/2021 | Price change | $325,000-81.5%$57/sqft |
Source: Unlock MLS #8912696 Report a problem | ||
| 1/2/2021 | Price change | $1,759,950+441.5%$310/sqft |
Source: Keller Williams Realty #9571331 Report a problem | ||
| 12/11/2020 | Price change | $325,000-80.9%$57/sqft |
Source: Keller Williams Realty #9571331 Report a problem | ||
| 10/28/2020 | Price change | $1,699,950+423.1%$299/sqft |
Source: Keller Williams Realty #9571331 Report a problem | ||
| 9/23/2020 | Price change | $325,000-80.9%$57/sqft |
Source: Keller Williams Realty #9571331 Report a problem | ||
| 9/19/2020 | Price change | $1,699,950+423.1%$299/sqft |
Source: Keller Williams Realty #9571331 Report a problem | ||
| 8/5/2020 | Listed for sale | $325,000$57/sqft |
Source: Keller Williams Realty #4132931 Report a problem | ||
Public tax history
| Year | Property taxes | Tax assessment |
|---|---|---|
| 2025 | $39,436 +567.2% | $2,132,135 +556% |
| 2024 | $5,911 +3.3% | $325,000 |
| 2023 | $5,720 -7.3% | $325,000 |
| 2022 | $6,172 | $325,000 +71.1% |
| 2021 | -- | $190,000 +66.7% |
| 2020 | $2,432 -0.2% | $114,000 |
| 2019 | $2,436 -3.7% | $114,000 |
| 2018 | $2,528 | $114,000 |
| 2017 | $2,528 | $114,000 |
Find assessor info on the county website
Monthly payment
Est. payment
Payment breakdown
Explore the cost of this home by adjusting the details. Changes won't be saved.Climate risks
Neighborhood: 78734
Nearby schools
Schools provided by the listing agent
- Elementary: Lakeway
- Middle: Hudson Bend
- High: Lake Travis
- District: Lake Travis ISD
Source: Unlock MLS. This data may not be complete. We recommend contacting the local school district to confirm school assignments for this home.


Similar homes
- $2,950,0005 bd7 ba6k sqft106 Bella Montagna Cir, Austin, TX 78734Active
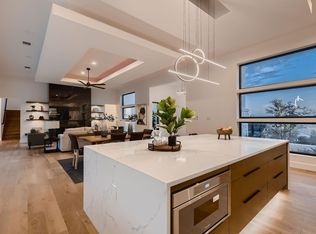
 MLS ID #7103920, Shailene Smith, Kuper Sotheby's Int'l Realty. Unlock MLS
 - $1,995,0005 bd5 ba4.7k sqft310 Bella Montagna Cir, Austin, TX 78734Active
 MLS ID #4747668, Monica Fabbio, Christies Intl Real Estate Lone Star. Unlock MLS
 - $3,100,0005 bd6 ba5.2k sqft17917 Davenport Divide Ct, Austin, TX 78738Active
 MLS ID #2446313, Yasmeen Ansari, NB Elite Realty. Unlock MLS
 - $2,790,0005 bd5 ba5.8k sqft901 Cypress Grove Dr, Austin, TX 78732Active
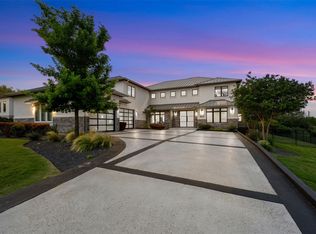 MLS ID #9199747, Paula Hobbs, eXp Realty, LLC. Unlock MLS
 - $2,390,0006 bd7 ba5.9k sqft235 Canyon Turn Trl, Austin, TX 78734ActiveMLS ID #6011827, Amber Hart, Keller Williams - Lake Travis. Unlock MLS
- $2,999,9905 bd7 ba6.4k sqft4300 Derrick Cv, Spicewood, TX 78669ActiveMLS ID #5983493, Kasey Dalby, Keller Williams Realty. Unlock MLS
- $1,895,0004 bd5 ba5.8k sqft15903 Soleil Ct, Austin, TX 78734ActiveMLS ID #1371995, Barbara Erker, Compass RE Texas, LLC. Unlock MLS
- $2,650,0005 bd6 ba5.2k sqft1817 Knights Chance Ln, Spicewood, TX 78669ActiveMLS ID #3607285, Lisa Sexton, Compass RE Texas, LLC. Unlock MLS
- $2,099,0005 bd4 ba4.1k sqft14916 Copper Ridge Ln, Austin, TX 78734ActiveMLS ID #9807537, Matt Holm, Compass RE Texas, LLC. Unlock MLS
- $2,225,0004 bd4 ba3.1k sqft420 Marina View Way, Austin, TX 78734ActiveMLS ID #1307475, Stephanie Tilkemeier, Compass RE Texas, LLC. Unlock MLS
- $2,375,0005 bd7 ba5.4k sqft959 Flagtop Ct, Austin, TX 78738ActiveMLS ID #8082061, Kristen Fojtik, Compass RE Texas, LLC. Unlock MLS
- $3,333,3334 bd5 ba3.5k sqft(Undisclosed Address), Spicewood, TX 78669ActiveMLS ID #9765031, Chat Wynne, eXp Realty, LLC. Unlock MLS
- $1,495,0005 bd5 ba5.1k sqft5309 Laguna Cliff Ln, Austin, TX 78734ActiveMLS ID #3278619, Brooke Mozersky, Kuper Sotheby's Int'l Realty. Unlock MLS
- $1,695,0005 bd5 ba5.8k sqft15421 Mc Cormick Vista Dr, Austin, TX 78734ActiveMLS ID #6622922, Meredith Alderson, eXp Realty, LLC. Unlock MLS
- $2,950,0004 bd4 ba3.5k sqft2300 Barton Creek Blvd APT 4, Austin, TX 78735ActiveMLS ID #3705851, Lisa Sexton, Compass RE Texas, LLC. Unlock MLS
- $2,699,9995 bd6 ba5.4k sqft16908 Whispering Breeze Dr, Austin, TX 78738ActiveMLS ID #4010300, Jeremy Harris, Christies Intl Real Estate Lone Star. Unlock MLS
- $1,799,0004 bd3 ba4.2k sqft3600 Scenic Overlook Trl, Austin, TX 78734ActiveMLS ID #7370916, Andrew Allen, Keller Williams Realty. Unlock MLS
- $3,999,0003 bd3 ba3.1k sqft1700 Buffalo Gap, Austin, TX 78734For Sale
 MLS ID #177087, Brooke E LeMond, Keller Williams Heritage. HLMLS as distributed by MLS GRID
 - $2,999,9905 bd7 ba4.5k sqft10202 Epsilon Way, Austin, TX 78730ActiveUnlock MLS
- $2,999,0004 bd4 ba3.9k sqft3210 Lacevine Ln, Austin, TX 78735ActiveMLS ID #8633073, Crystal Olenbush, AustinRealEstate.com. Unlock MLS
