GOLF COURSE POOL HOME IN THE EAGLES | 4BR + OFFICE + BONUS + 3-CAR GARAGE | 3,720 SQ FT | GUARD GATED COMMUNITY. PLUS- 2 BRAND NEW CARRIER AC UNITS (installed May 8th, 2026). 10 Year warranty & 5 year maintenance warranty! This is a rare opportunity to enjoy spacious, golf course living with privacy, versatility, and endless potential in one of Tampa’s most established and sought-after communities. Welcome to this beautifully maintained, original-owner pool home in the guard-gated community of The Eagles. Known for its natural beauty, this neighborhood offers miles of tree-lined sidewalks, abundant green space, and a peaceful, golf-cart friendly lifestyle. Perfectly positioned on a premium golf course lot with no direct rear neighbors, this 4-bedroom, 2.5-bath home includes a private office, oversized bonus room and a 3-car garage-providing 3,720 square feet of thoughtfully designed living space suited for both everyday living and entertaining. From the moment you enter, you’re greeted by soaring ceilings, abundant natural light, and an open, inviting layout. The first floor features formal living and dining areas, a large, private home office, dedicated laundry room, half bath and a sizable family room that flows seamlessly to the kitchen. The kitchen is designed for both function and gathering, featuring extensive cabinetry, multiple pantry closets, generous counterspace, a center island, stainless steel appliances, and a large eat-in dining area. Sliding glass doors from both the kitchen and family room open to the screened-in pool and paver lanai, creating a true indoor-outdoor Florida living experience. Step outside to your private backyard retreat, where you can relax poolside or entertain while enjoying serene golf course views framed by mature trees—all with the added privacy of no direct rear neighbors. Upstairs, the primary suite serves as a true retreat, complete with a comfortable sitting area—ideal for a quiet reading nook or cozy morning coffee—an oversized walk-in closet, and a beautifully remodeled en-suite bath featuring dual sinks, updated vanity and fixtures, and a floor-to-ceiling tiled walk-in shower. Three additional generously-sized bedrooms with vaulted ceilings share an updated full bath, while new flooring extends throughout the entire upstairs level. The expansive upstairs bonus room offers incredible flexibility with a vaulted ceiling, fresh paint and new flooring—ideal for a media room, playroom, home gym, second office, or a combination of uses. At 437 square feet, this space easily adapts to your needs. Additional highlights include: - Dedicated laundry room with ample storage - Roof replaced in 2017 - Newly replaced water heater - Updated garage door opener with keypad entry - Pride of ownership evident throughout Residents of The Eagles enjoy 24/7 guarded security with active patrols, two championship golf courses, clubhouse dining, and a community park with tennis, pickleball and basketball courts, a covered playground, and scenic walking paths. Zoned for A-rated schools: Mary E. Bryant Elementary, Farnell Middle School, and Sickles High School. Conveniently located near shopping, dining, major roadways, Tampa International Airport, and the Gulf beaches. The Eagles Golf community offers a true neighborhood feel with tree-lined streets, golf cart-friendly roads, and amenities designed to keep you active, connected and enjoying the best of Florida living.
Sold for $790,000
$790,000
16118 Muirfield Dr, Odessa, FL 33556
4beds
3,720sqft
Single Family Residence
Built in 1999
9,945 Square Feet Lot
$779,600 Zestimate®
$212/sqft
$5,300 Estimated rent
Home value
$779,600
$741,000 - $819,000
$5,300/mo
Zestimate® history
Owner options
List your home for rent
$5,300/mo
Rent Zestimate®
Find your next renter with Zillow Rental Manager. Plus, with online applications, you can quickly screen prospective tenants – for free.
$5,300/mo
Rent Zestimate®
Refinance and save
$5,509/mo
Est. payment
Refinancing to a lower rate could help reduce your monthly payments and save thousands over the life of the loan.
$5,509/mo
Est. payment
Explore your selling options
Work with a Zillow partner agent
Leverage their expertise and Zillow's premium Showcase listings to get your home seen by more buyers.
Get startedList with your own agent
Get your home in front of millions of buyers by listing it on Zillow.
Learn how to do itSell it yourself
Take full control of how buyers see your home on Zillow by listing For Sale by Owner (FSBO).
List your homeWhat's special
Zillow last checked:
Listing updated:
Listed by:
Christopher Danielski 407-579-7968,
WATERMAN REAL ESTATE, INC. 321-215-2100
Bought with:
Samantha Yerkes, 3629524
COMPASS FLORIDA LLC
Source: Stellar MLS,MLS#: O6401648 Originating MLS: Orlando Regional
Originating MLS: Orlando Regional
Facts & features
Interior
Bedrooms & bathrooms
- Bedrooms: 4
- Bathrooms: 3
- Full bathrooms: 2
- 1/2 bathrooms: 1
Rooms
- Room types: Attic, Bonus Room, Den/Library/Office, Family Room, Dining Room, Living Room, Utility Room, Media Room, Storage Rooms
Primary bedroom
- Features: Ceiling Fan(s), Dual Sinks, En Suite Bathroom, Granite Counters, Shower No Tub, Window/Skylight in Bath, Walk-In Closet(s)
- Level: Second
Family room
- Features: Ceiling Fan(s)
- Level: First
Kitchen
- Features: Breakfast Bar, Built-In Shelving, Pantry, Kitchen Island, Built-in Closet
- Level: First
Living room
- Features: Window/Skylight in Bath, No Closet
- Level: First
Heating
- Central, Electric
Cooling
- Central Air
Appliances
- Included: Convection Oven, Dishwasher, Disposal, Electric Water Heater, Exhaust Fan, Freezer, Ice Maker, Microwave, Refrigerator
- Laundry: Electric Dryer Hookup, Inside, Laundry Closet, Laundry Room, Washer Hookup
Features
- Cathedral Ceiling(s), Ceiling Fan(s), Eating Space In Kitchen, High Ceilings, Open Floorplan, PrimaryBedroom Upstairs, Thermostat, Vaulted Ceiling(s), Walk-In Closet(s)
- Flooring: Carpet, Ceramic Tile, Engineered Hardwood, Luxury Vinyl, Hardwood
- Doors: Sliding Doors
- Windows: Window Treatments
- Has fireplace: No
Interior area
- Total structure area: 4,200
- Total interior livable area: 3,720 sqft
Property
Parking
- Total spaces: 3
- Parking features: Garage - Attached
- Attached garage spaces: 3
Features
- Levels: Two
- Stories: 2
- Exterior features: Irrigation System, Private Mailbox, Private Yard, Rain Gutters, Sidewalk
- Has private pool: Yes
- Pool features: Child Safety Fence, Deck, Gunite, In Ground, Lighting, Screen Enclosure, Tile
- Has view: Yes
- View description: Golf Course, Pool
Lot
- Size: 9,945 Square Feet
- Dimensions: 85 x 117
- Features: Landscaped, Near Golf Course, Private, Sidewalk
Details
- Parcel number: U30271702JJ0000000028.0
- Zoning: PD
- Special conditions: None
Construction
Type & style
- Home type: SingleFamily
- Property subtype: Single Family Residence
Materials
- Stucco
- Foundation: Block
- Roof: Shingle
Condition
- New construction: No
- Year built: 1999
Utilities & green energy
- Sewer: Public Sewer
- Water: Public
- Utilities for property: Cable Available, Electricity Available, Electricity Connected, Fiber Optics, Fire Hydrant, Mini Sewer, Phone Available, Sewer Available, Sewer Connected, Sprinkler Meter, Underground Utilities, Water Available, Water Connected
Community & HOA
Community
- Security: Gated Community, Security Gate, Smoke Detector(s)
- Pet fee: $0 monthly
- Subdivision: ST ANDREWS AT THE EAGLES UN 2
HOA
- Has HOA: Yes
- HOA fee: $128 monthly
- HOA name: Leigh Slement
- HOA phone: 813-855-4860
- Second HOA name: Master's Eagles
Location
- Region: Odessa
Financial & listing details
- Price per square foot: $212/sqft
- Tax assessed value: $574,726
- Annual tax amount: $5,997
- Date on market: 4/23/2026
- Cumulative days on market: 49 days
- Ownership: Fee Simple
- Total actual rent: 0
- Electric utility on property: Yes
- Road surface type: Paved, Asphalt
Price history
| Date | Event | Price |
|---|---|---|
| 7/16/2026 | Sold | $790,000-1.2%$212/sqft |
Source:  Stellar MLS #O6401648 Report a problem Stellar MLS #O6401648 Report a problem | ||
| 7/8/2026 | Contingent | $799,900$215/sqft |
Source: Stellar MLS #O6401648 Report a problem | ||
| 6/17/2026 | Pending sale | $799,900$215/sqft |
Source: Stellar MLS #O6401648 Report a problem | ||
| 5/5/2026 | Listed for sale | $799,900$215/sqft |
Source: Stellar MLS #O6401648 Report a problem | ||
| 5/1/2026 | Pending sale | $799,900$215/sqft |
Source: Stellar MLS #O6401648 Report a problem | ||
| 4/23/2026 | Listed for sale | $799,900+244.6%$215/sqft |
Source: Stellar MLS #O6401648 Report a problem | ||
| 7/15/1999 | Sold | $232,100$62/sqft |
Source: Public Record Report a problem | ||
Public tax history
| Year | Property taxes | Tax assessment |
|---|---|---|
| 2025 | $5,998 +8.6% | $337,682 +2.9% |
| 2024 | $5,521 +3.6% | $328,165 +3% |
| 2023 | $5,330 +4.3% | $318,607 +3% |
| 2022 | $5,111 +1.1% | $309,327 +3% |
| 2021 | $5,057 +2% | $300,317 +1.4% |
| 2020 | $4,956 +2.6% | $296,171 +2.3% |
| 2019 | $4,829 | $289,512 +1.9% |
| 2018 | $4,829 -5% | $284,114 -22.4% |
| 2017 | $5,080 +1.2% | $366,007 +34.3% |
| 2016 | $5,020 +0.7% | $272,547 +0.7% |
| 2015 | $4,985 -0.5% | $270,652 +0.8% |
| 2014 | $5,011 | $268,504 +1.5% |
| 2013 | $5,011 +0.3% | $264,536 +1.7% |
| 2012 | $4,997 +3% | $260,114 +3% |
| 2011 | $4,853 +2.3% | $252,538 +1.5% |
| 2010 | $4,743 -16.2% | $248,806 -15.2% |
| 2009 | $5,661 -0.1% | $293,255 +0.1% |
| 2008 | $5,666 -1% | $292,962 +3% |
| 2007 | $5,725 -5.5% | $284,429 +2.5% |
| 2006 | $6,057 +9.8% | $277,492 +13.1% |
| 2005 | $5,514 | $245,355 +3% |
| 2004 | -- | $238,209 +1.9% |
| 2003 | -- | $233,767 +2.4% |
| 2002 | -- | $228,288 +1.6% |
| 2001 | -- | $224,693 +4.4% |
| 2000 | $5,663 | $215,170 |
Find assessor info on the county website
Neighborhood: 33556
Nearby homes
- $551,7003 bd2 ba1 sqft16120 Muirfield Dr, Odessa, FL 33556Off Market

- $671,9003 bd2 ba2k sqft16116 Muirfield Dr, Odessa, FL 33556Off Market
- $608,8004 bd3 ba2.3k sqft16122 Muirfield Dr, Odessa, FL 33556Off Market
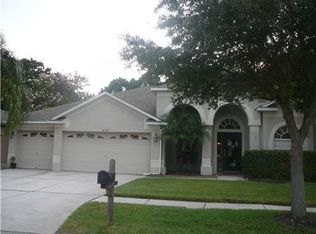
- $795,0004 bd3 ba4k sqft16115 Muirfield Dr, Odessa, FL 33556Off Market
- $769,0004 bd3 ba2.4k sqft16114 Muirfield Dr, Odessa, FL 33556Off Market
- $613,0004 bd2 ba2.3k sqft16121 Muirfield Dr, Odessa, FL 33556Off Market
- $630,1004 bd3 ba2.3k sqft16124 Muirfield Dr, Odessa, FL 33556Off Market
- $634,9004 bd3 ba2.4k sqft16123 Muirfield Dr, Odessa, FL 33556Off Market
Nearby schools
GreatSchools rating
- 10/10Bryant Elementary SchoolGrades: PK-5Distance: 2 mi
- 9/10Farnell Middle SchoolGrades: 6-8Distance: 2 mi
- 8/10Sickles High SchoolGrades: 9-12Distance: 3.3 mi
Schools provided by the listing agent
- Elementary: Bryant-HB
- Middle: Farnell-HB
- High: Sickles-HB
Source: Stellar MLS. This data may not be complete. We recommend contacting the local school district to confirm school assignments for this home.
Get a cash offer in 3 minutes
Find out how much your home could sell for in as little as 3 minutes with a no-obligation cash offer.
Estimated market value
$779,600
Get a cash offer in 3 minutes
Find out how much your home could sell for in as little as 3 minutes with a no-obligation cash offer.
Estimated market value
$779,600
- Florida
- Hillsborough County
- Odessa
- 33556
- 16118 Muirfield Dr
Nearby cities
Nearby zip codes
Other Odessa Topics
