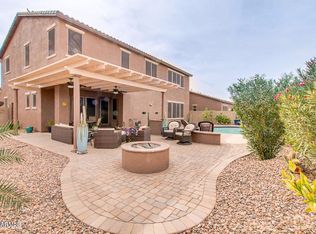
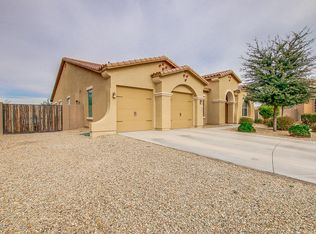
Welcome to this impeccably maintained, one-owner home, complete with an outdoor oasis. As you step inside, you're greeted by soaring 10-ft ceilings and an inviting open floor plan featuring a spacious family room, formal dining, and a versatile office/den. The heart of the home boasts stunning wood flooring and a wall of windows that fill the kitchen, dining, and living areas with abundant natural light. Enjoy evenings by the natural gas fire pit, whip up meals on the built-in gas grill, or take a dip in the heated pool and spa. A lush grassy area, extra storage shed, and RV gate with a parking pad complete this backyard haven, all while overlooking a peaceful park setting. When it's time to unwind, the upper level features 4 bd (each with w/in closet)/3ba, fitness room, and a media room. Welcome to this impeccably maintained, one-owner home that offers both elegance and comfort, complete with an outdoor oasis that's truly a must-see. As you step inside, you're greeted by soaring 10-foot ceilings and an inviting open floor plan featuring a spacious family room, formal dining area, and a versatile office/den.
The heart of the home boasts stunning wood flooring and a wall of windows that fill the kitchen, dining, and living areas with abundant natural light. This seamless transition to the outdoors reveals a private sanctuary perfect for entertaining and relaxation. Enjoy evenings by the natural gas fire pit, whip up meals on the built-in gas grill, or take a dip in the heated pool and spa. A lush grassy area, an extra storage shed, and an RV gate with a parking pad for your toys complete this backyard haven, all while overlooking a peaceful park setting.
When it's time to unwind, head upstairs to your personal retreat. The upper level features 4 spacious bedrooms, each with its own walk-in closet, along with 3 bathrooms, a fitness room, and a media room. This exceptional property combines luxurious living with thoughtful details inside and outdon't let this opportunity pass you by!
Sold for $630,000
$630,000
16118 W HUALAPAI Street, Goodyear, AZ 85338
4beds
4baths
3,565sqft
Single Family Residence
Built in 2010
9,600 Square Feet Lot
$617,900 Zestimate®
$177/sqft
$3,419 Estimated rent
Home value
$617,900
$562,000 - $680,000
$3,419/mo
Zestimate® history
Owner options
List your home for rent
$3,419/mo
Rent Zestimate®
Find your next renter with Zillow Rental Manager. Plus, with online applications, you can quickly screen prospective tenants – for free.
$3,419/mo
Rent Zestimate®
Refinance and save
$2,969/mo
Est. payment
Refinancing to a lower rate could help reduce your monthly payments and save thousands over the life of the loan.
$2,969/mo
Est. payment
Explore your selling options
Work with a Zillow partner agent
Leverage their expertise and Zillow's premium Showcase listings to get your home seen by more buyers.
Get startedList with your own agent
Get your home in front of millions of buyers by listing it on Zillow.
Learn how to do itSell it yourself
Take full control of how buyers see your home on Zillow by listing For Sale by Owner (FSBO).
List your homeWhat's special
Heated pool and spaOpen floor planFormal diningAbundant natural lightLush grassy areaPrivate sanctuaryWall of windows
Zillow last checked:
Listing updated:
Listed by:
Brandon Robben 480-390-0393,
Arizona Network Realty
Bought with:
Cassandra R Milliron, SA697309000
My Home Group Real Estate
Source: ARMLS,MLS#: 6762552
Facts & features
Interior
Bedrooms & bathrooms
- Bedrooms: 4
- Bathrooms: 4
Primary bedroom
- Description: Carpet
- Level: Second
- Area: 277.2
- Dimensions: 18.00 x 15.40
Bedroom 2
- Description: Carpet
- Level: Second
- Area: 136.88
- Dimensions: 11.80 x 11.60
Bedroom 3
- Description: Carpet
- Level: Second
- Area: 155.76
- Dimensions: 11.80 x 13.20
Bedroom 4
- Description: Carpet
- Level: Second
- Area: 150.12
- Dimensions: 13.90 x 10.80
Breakfast room
- Description: Wood
- Level: First
- Area: 169
- Dimensions: 16.90 x 10.00
Den
- Description: Carpet
- Level: First
- Area: 165.76
- Dimensions: 14.80 x 11.20
Dining room
- Description: Carpet
- Level: First
- Area: 187.62
- Dimensions: 15.90 x 11.80
Exercise room
- Description: Carpet
- Level: Second
- Area: 177.92
- Dimensions: 13.90 x 12.80
Family room
- Description: Wood
- Level: First
- Area: 438.96
- Dimensions: 17.70 x 24.80
Kitchen
- Description: Wood
- Level: First
- Area: 189.28
- Dimensions: 16.90 x 11.20
Living room
- Description: Carpet
- Level: First
- Area: 155.15
- Dimensions: 14.50 x 10.70
Media room
- Description: Carpet
- Level: Second
- Area: 198.75
- Dimensions: 15.90 x 12.50
Heating
- Natural Gas
Cooling
- HVAC SEER Rating
Appliances
- Included: Water Softener Owned, Refrigerator, Built-in Microwave, Dishwasher, Disposal, Gas Range, Gas Oven
Features
- Granite Counters, Double Vanity, Upstairs, Breakfast Bar, 9+ Flat Ceilings, Central Vacuum, Kitchen Island, Pantry, Full Bth Master Bdrm
- Flooring: Carpet, Wood
- Windows: Solar Screens, Double Pane Windows
- Has basement: No
- Has fireplace: No
Interior area
- Total structure area: 3,565
- Total interior livable area: 3,565 sqft
Property
Parking
- Total spaces: 9
- Parking features: RV Access/Parking, RV Gate
- Garage spaces: 3
- Uncovered spaces: 6
Features
- Stories: 2
- Patio & porch: Covered, Patio
- Exterior features: Balcony, Built-in Barbecue
- Has private pool: Yes
- Pool features: Heated
- Has spa: Yes
- Spa features: Heated, Private
- Fencing: Block,Wrought Iron
Lot
- Size: 9,600 Square Feet
- Features: Borders Common Area, North/South Exposure, Borders Preserve/Public Land, Sprinklers In Rear
Details
- Parcel number: 50007586
Construction
Type & style
- Home type: SingleFamily
- Architectural style: Spanish
- Property subtype: Single Family Residence
Materials
- Stucco, Wood Frame, Painted
- Roof: Tile
Condition
- Year built: 2010
Details
- Builder name: Beazer
Utilities & green energy
- Sewer: Public Sewer
- Water: City Water
Green energy
- Energy efficient items: Solar Panels
Community & HOA
Community
- Features: Playground, Biking/Walking Path
- Subdivision: PUEBLO VERDE
HOA
- Has HOA: Yes
- Services included: Maintenance Grounds
- HOA fee: $90 monthly
- HOA name: Glenmont Estates
- HOA phone: 480-551-4300
Location
- Region: Goodyear
Financial & listing details
- Price per square foot: $177/sqft
- Tax assessed value: $466,600
- Annual tax amount: $3,012
- Date on market: 11/10/2025
- Cumulative days on market: 137 days
- Listing terms: Cash,Conventional,FHA,VA Loan
- Ownership: Fee Simple
Price history
| Date | Event | Price |
|---|---|---|
| 2/27/2025 | Sold | $630,000$177/sqft |
Source:  ARMLS #6762552 Report a problem ARMLS #6762552 Report a problem | ||
| 2/10/2025 | Pending sale | $630,000$177/sqft |
Source: ARMLS #6762552 Report a problem | ||
| 1/18/2025 | Price change | $630,000-0.8%$177/sqft |
Source: ARMLS #6762552 Report a problem | ||
| 12/27/2024 | Price change | $635,000-0.6%$178/sqft |
Source: ARMLS #6762552 Report a problem | ||
| 12/16/2024 | Price change | $639,000-1.7%$179/sqft |
Source: ARMLS #6762552 Report a problem | ||
| 9/26/2024 | Listed for sale | $650,000+114.3%$182/sqft |
Source: ARMLS #6762552 Report a problem | ||
| 4/28/2010 | Sold | $303,274$85/sqft |
Source: Public Record Report a problem | ||
Public tax history
| Year | Property taxes | Tax assessment |
|---|---|---|
| 2025 | $3,225 +8.4% | $46,660 -12.2% |
| 2024 | $2,976 +0.9% | $53,150 +77.8% |
| 2023 | $2,950 +3% | $29,897 -12.3% |
| 2022 | $2,863 -4.6% | $34,100 +5.9% |
| 2021 | $3,003 +2.5% | $32,210 +5.4% |
| 2020 | $2,929 +0.2% | $30,550 +6.8% |
| 2019 | $2,922 | $28,610 +0.1% |
| 2018 | $2,922 +1.3% | $28,580 +4% |
| 2017 | $2,885 +4.7% | $27,480 +4.2% |
| 2016 | $2,756 -2.4% | $26,380 +5.8% |
| 2015 | $2,822 | $24,930 +16.9% |
| 2014 | -- | $21,330 +21.7% |
| 2013 | -- | $17,520 -7.6% |
| 2012 | -- | $18,970 +208.8% |
| 2009 | -- | $6,144 -20% |
| 2008 | -- | $7,680 |
Find assessor info on the county website
Neighborhood: 85338
Nearby homes
- $635,6004 bd3 ba4k sqft16126 W Hualapai St, Goodyear, AZ 85338Off Market
- $549,1004 bd3 ba2.9k sqft16110 W Hualapai St, Goodyear, AZ 85338Off Market
- $565,100-- bd4 ba2.9k sqft16134 W Hualapai St, Goodyear, AZ 85338Off Market
- $533,2004 bd4 ba2.9k sqft16115 W Hualapai St, Goodyear, AZ 85338Off Market

- $589,0004 bd3 ba2.9k sqft16123 W Hualapai St, Goodyear, AZ 85338Off Market
- $687,2004 bd3 ba2.9k sqft1851 S 161st Ave, Goodyear, AZ 85338Off Market
- $596,600-- bd4 ba3.5k sqft16131 W Hualapai St, Goodyear, AZ 85338Off Market
- $506,800-- bd4 ba2.9k sqft1863 S 161st Ave, Goodyear, AZ 85338Off Market
Nearby schools
GreatSchools rating
- 8/10Desert Star SchoolGrades: PK-8Distance: 0.6 mi
- 3/10Desert Edge High SchoolGrades: 9-12Distance: 0.6 mi
Schools provided by the listing agent
- Elementary: Desert Star
- Middle: Desert Star
- High: Desert Edge High School
- District: Avondale Elementary District
Source: ARMLS. This data may not be complete. We recommend contacting the local school district to confirm school assignments for this home.
Get a cash offer in 3 minutes
Find out how much your home could sell for in as little as 3 minutes with a no-obligation cash offer.
Estimated market value
$617,900
Get a cash offer in 3 minutes
Find out how much your home could sell for in as little as 3 minutes with a no-obligation cash offer.
Estimated market value
$617,900
- Arizona
- Maricopa County
- Goodyear
- 85338
- 16118 W HUALAPAI Street
Nearby cities
Nearby zip codes
Other Goodyear Topics
