This expansive pre-inspected residence in Millard is surrounded by a serene cul-de-sac, offering a beautiful living space. LVP flooring spans throughout seamlessly, creating a cohesive look. The kitchen, the heart of the home, boasts quartz countertops, an island, & an additional buffet area for your culinary needs. Cherry maple cabinets & SS appliances elevate the space, while stack stone accents bring in a touch of rustic charm. The main level includes formal living & dining areas, an office, & a cozy family room w/ a stunning gas fireplace. The primary suite is a private oasis w/ French doors, a sitting room, a spacious walk-in closet, & an en-suite bath offering a jetted tub & dual vanities. Upstairs, three additional bedrooms w/ LVP flooring, & a large loft area await, ensuring endless enjoyment for kids & teens. The fully finished lower level features a recreational room w/ a projector & screen, a bonus room for workouts, & ample storage. Don't miss out on this impressive home!
Sold for $515,000
$515,000
16118 Woodcrest Cir, Omaha, NE 68135
4beds
5,206sqft
Single Family Residence
Built in 2005
0.25 Acres Lot
$538,600 Zestimate®
$99/sqft
$3,968 Estimated rent
Home value
$538,600
$512,000 - $566,000
$3,968/mo
Zestimate® history
Owner options
List your home for rent
$3,968/mo
Rent Zestimate®
Find your next renter with Zillow Rental Manager. Plus, with online applications, you can quickly screen prospective tenants – for free.
$3,968/mo
Rent Zestimate®
Refinance and save
$3,638/mo
Est. payment
Refinancing to a lower rate could help reduce your monthly payments and save thousands over the life of the loan.
$3,638/mo
Est. payment
Explore your selling options
Work with a Zillow partner agent
Leverage their expertise and Zillow's premium Showcase listings to get your home seen by more buyers.
Get startedList with your own agent
Get your home in front of millions of buyers by listing it on Zillow.
Learn how to do itSell it yourself
Take full control of how buyers see your home on Zillow by listing For Sale by Owner (FSBO).
List your homeWhat's special
Zillow last checked:
Listing updated:
Listed by:
Mark Gorup 402-657-0573,
Better Homes and Gardens R.E.
Bought with:
Melissa Gerdes, 20210343
BHHS Ambassador Real Estate
Source: GPRMLS,MLS#: 22413950
Facts & features
Interior
Bedrooms & bathrooms
- Bedrooms: 4
- Bathrooms: 4
- Full bathrooms: 3
- 1/2 bathrooms: 1
- Partial bathrooms: 1
- Main level bathrooms: 1
Primary bedroom
- Features: Walk-In Closet(s), Luxury Vinyl Plank
- Level: Second
Bedroom 2
- Features: Luxury Vinyl Plank
- Level: Second
Bedroom 3
- Features: Luxury Vinyl Plank
- Level: Second
Bedroom 4
- Features: Luxury Vinyl Plank
- Level: Second
Primary bathroom
- Features: Full
Dining room
- Features: Luxury Vinyl Plank
- Level: Main
Family room
- Features: Fireplace, Ceiling Fan(s), Luxury Vinyl Plank
- Level: Main
Kitchen
- Features: Pantry, Luxury Vinyl Plank
- Level: Main
Living room
- Features: Luxury Vinyl Plank
- Level: Main
Basement
- Area: 1848
Office
- Features: Luxury Vinyl Plank
- Level: Main
Heating
- Natural Gas, Forced Air
Cooling
- Central Air
Appliances
- Included: Range, Refrigerator, Dishwasher, Microwave
- Laundry: Luxury Vinyl Plank
Features
- Jack and Jill Bath, Pantry
- Flooring: Vinyl, Carpet, Ceramic Tile, Luxury Vinyl, Plank
- Basement: Daylight,Finished
- Number of fireplaces: 2
- Fireplace features: Family Room, Gas Log
Interior area
- Total structure area: 5,206
- Total interior livable area: 5,206 sqft
- Finished area above ground: 3,906
- Finished area below ground: 1,300
Property
Parking
- Total spaces: 3
- Parking features: Built-In, Garage
- Attached garage spaces: 3
Features
- Levels: Two
- Patio & porch: Porch, Deck
- Fencing: Full,Privacy
Lot
- Size: 0.25 Acres
- Dimensions: 55.13 x 138.97 x 112.81 x 130.22
- Features: Up to 1/4 Acre., Cul-De-Sac
Details
- Parcel number: 0530107521
Construction
Type & style
- Home type: SingleFamily
- Property subtype: Single Family Residence
Materials
- Vinyl Siding
- Foundation: Concrete Perimeter
- Roof: Composition
Condition
- Not New and NOT a Model
- New construction: No
- Year built: 2005
Utilities & green energy
- Sewer: Public Sewer
- Water: Public
- Utilities for property: Electricity Available, Natural Gas Available, Water Available, Sewer Available
Community & HOA
Community
- Subdivision: Autumn Grove
HOA
- Has HOA: Yes
- HOA fee: $80 annually
- HOA name: Autumn Grove
Location
- Region: Omaha
Financial & listing details
- Price per square foot: $99/sqft
- Tax assessed value: $448,000
- Annual tax amount: $7,959
- Date on market: 6/5/2024
- Listing terms: VA Loan,FHA,Conventional,Cash
- Ownership: Fee Simple
- Electric utility on property: Yes
Price history
| Date | Event | Price |
|---|---|---|
| 7/5/2024 | Sold | $515,000$99/sqft |
Source:  GPRMLS #22413950 Report a problem GPRMLS #22413950 Report a problem | ||
| 6/15/2024 | Pending sale | $515,000$99/sqft |
Source: GPRMLS #22413950 Report a problem | ||
| 6/5/2024 | Price change | $515,000-5.5%$99/sqft |
Source: GPRMLS #22413950 Report a problem | ||
| 4/23/2024 | Price change | $545,000-4.4%$105/sqft |
Source: GPRMLS #22409795 Report a problem | ||
| 4/18/2024 | Price change | $570,000-2.6%$109/sqft |
Source: GPRMLS #22408062 Report a problem | ||
| 4/6/2024 | Listed for sale | $585,000+101.8%$112/sqft |
Source: GPRMLS #22408062 Report a problem | ||
| 11/25/2015 | Listing removed | $289,900$56/sqft |
Source: Berkshire Hathaway HomeServices #21509470 Report a problem | ||
| 5/23/2015 | Listed for sale | $289,900+18.3%$56/sqft |
Source: BHHS Ambassador Real Estate #21509470 Report a problem | ||
| 6/27/2013 | Sold | $245,000-18.3%$47/sqft |
Source: GPRMLS #21304020 Report a problem | ||
| 3/6/2013 | Listed for sale | $300,000$58/sqft |
Source: Prudential Ambassador Real Estate #21304020 Report a problem | ||
Public tax history
| Year | Property taxes | Tax assessment |
|---|---|---|
| 2025 | $7,305 -2.7% | $448,000 |
| 2024 | $7,512 -5.6% | $448,000 +12.1% |
| 2023 | $7,960 -5.8% | $399,800 |
| 2022 | $8,450 +19.1% | $399,800 +18.5% |
| 2021 | $7,096 -0.8% | $337,500 |
| 2020 | $7,156 +9.1% | $337,500 +9.4% |
| 2019 | $6,561 -1.4% | $308,500 |
| 2018 | $6,652 +16% | $308,500 +12.4% |
| 2017 | $5,732 | $274,400 +1.7% |
| 2016 | $5,732 -7.5% | $269,800 |
| 2015 | $6,198 | $269,800 |
| 2014 | -- | $269,800 |
| 2013 | -- | $269,800 +3.3% |
| 2012 | -- | $261,100 -0.9% |
| 2011 | -- | $263,600 -9.1% |
| 2009 | $6,186 | $290,000 |
| 2008 | -- | $290,000 +1364.6% |
| 2005 | -- | $19,800 |
| 2004 | -- | $19,800 |
Find assessor info on the county website
Neighborhood: 68135
Nearby homes
- $447,2004 bd4 ba2.7k sqft16122 Woodcrest Cir, Omaha, NE 68135Off Market
- $474,9004 bd2 ba3.4k sqft16114 Woodcrest Cir, Omaha, NE 68135Off Market
- $538,4004 bd4 ba3.6k sqft16115 Woodcrest Cir, Omaha, NE 68135Off Market
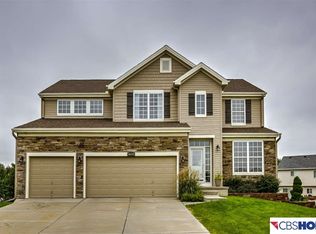
- $424,0004 bd3 ba3.9k sqft16123 Woodcrest Cir, Omaha, NE 68135Off Market
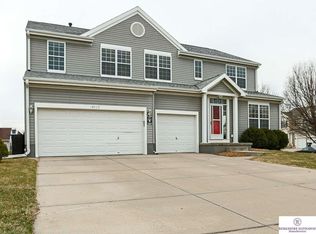
- $445,2004 bd2 ba3.5k sqft16119 Woodcrest Cir, Omaha, NE 68135Off Market
- $266,3003 bd2 ba1.1k sqft5084 S 161st Cir, Omaha, NE 68135Off Market
- $262,5003 bd2 ba1.5k sqft5159 S 162nd St, Omaha, NE 68135Sold
- $409,0003 bd3 ba2k sqft5212 S 162nd St, Omaha, NE 68135Off Market
Nearby schools
GreatSchools rating
- 9/10Ackerman Elementary SchoolGrades: PK-5Distance: 0.4 mi
- 6/10Harry Andersen Middle SchoolGrades: 6-8Distance: 0.9 mi
- 4/10Millard South High SchoolGrades: 9-12Distance: 1 mi
Schools provided by the listing agent
- Elementary: Ackerman
- Middle: Harry Andersen
- High: Millard South
- District: Millard
Source: GPRMLS. This data may not be complete. We recommend contacting the local school district to confirm school assignments for this home.


Get pre-qualified for a loan
At Zillow Home Loans, we can pre-qualify you in as little as 5 minutes with no impact to your credit score.An equal housing lender. NMLS #10287.
Sell for more on Zillow
Get a Zillow Showcase℠ listing at no additional cost and you could sell for .
$538,600
2% more
+$10,772
With Zillow Showcase(estimated)
$549,372
- Nebraska
- Douglas County
- Omaha
- 68135
- 16118 Woodcrest Cir
Nearby cities
Nearby neighborhoods
Nearby zip codes
Other Omaha Topics
