Skip main navigation
Closed
Street View
  • $590,000

    16119 E 28th Ln, Veradale, WA 99037

    5beds
    --baths
    2,500sqft
    Single Family Residence
    Built in 2015
    0.32 Acres Lot
    $618,300 Zestimate®
    $236/sqft
    $3,000 Estimated rent

    Home value

    $618,300

    $587,000 - $649,000

    $3,000/mo

    Zestimate® history
    Loading
    Loading...

    Owner options

    List your home for rent

    $3,000/mo

    Rent Zestimate®

    Find your next renter with Zillow Rental Manager. Plus, with online applications, you can quickly screen prospective tenants – for free.

    Learn more

    $3,000/mo

    Rent Zestimate®

    Refinance and save

    $3,877/mo

    Est. payment

    Refinancing to a lower rate could help reduce your monthly payments and save thousands over the life of the loan.

    See today's rates

    $3,877/mo

    Est. payment

    Explore your selling options

    Work with a Zillow partner agent

    Leverage their expertise and Zillow's premium Showcase listings to get your home seen by more buyers.

    Get started

    List with your own agent

    Get your home in front of millions of buyers by listing it on Zillow.

    Learn how to do it

    Sell it yourself

    Take full control of how buyers see your home on Zillow by listing For Sale by Owner (FSBO).

    List your home

    What's special

    Outdoor patioHome officeRec roomPrimary suiteSpacious primary suiteGarden tubLarge bedroom
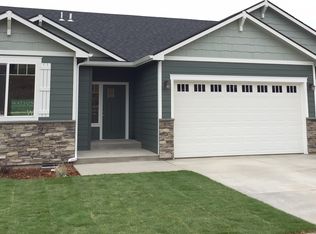
    Welcome to Timberlane Terrace Oasis on 28th Lane! This inviting two-story home in the sought-after Timberlane Terrace neighborhood boasts five bedrooms and two and a half bathrooms, offering 2500 sq ft of living space. Revel in the 9-ft ceilings and the open-concept main floor, ideal for entertaining. The gourmet kitchen showcases stainless steel appliances, granite countertops, and ample cabinet space. You will find sliders from the dining space that go to the outdoor patio and the landscaped and fully-fenced backyard, perfect for outdoor gatherings. Notable features include a main floor bedroom/home office and a three-car garage with an EV charger. On the second floor, relax in the spacious primary suite with a walk-in closet, double vanities, a garden tub, and a walk-in tile shower. Discover convenience with the laundry room adjacent to the primary suite, two additional bedrooms, and a large bedroom or rec room upstairs. Don't miss out on this better than new construction– schedule your tour today.

    Zillow last checked:

    Listing updated:

    Listed by:

    Desiree Renshaw 208-447-8140,

    eXp Realty, LLC

    Source: SMLS as distributed by MLS GRID,MLS#: 202412944MLS Logo

    Facts & features

    Interior

    Bedrooms & bathrooms
    • Bedrooms: 5
    First floor
    • Level: First
    • Area: 1065 Square Feet
    Other
    • Level: Second
    • Area: 1435 Square Feet
    Heating
    • Natural Gas, Forced Air
    Cooling
    • Central Air
    Appliances
    • Included: Free-Standing Range, Gas Range, Dishwasher, Refrigerator, Microwave, Washer, Dryer
    Features
    • Hard Surface Counters
    • Windows: Windows Vinyl
    • Basement: Crawl Space,Slab,None
    • Number of fireplaces: 1
    • Fireplace features: Gas, Insert
    Interior area
    • Total structure area: 2,500
    • Total interior livable area: 2,500 sqft

    Property

    Parking
    • Total spaces: 3
    • Parking features: Attached, Garage Door Opener, Oversized, Electric Vehicle Charging Station(s)
    • Garage spaces: 3
    Features
    • Levels: Two
    • Stories: 2
    • Fencing: Fenced Yard
    Lot
    • Size: 0.32 Acres
    • Features: Views, Sprinkler - Automatic, Cul-De-Sac, Oversized Lot
    Details
    • Parcel number: 45253.5803

    Construction

    Type & style
    • Home type: SingleFamily
    • Architectural style: Craftsman
    • Property subtype: Single Family Residence
    Materials
    • Stone Veneer, Masonite
    • Roof: Composition
    Condition
    • New construction: No
    • Year built: 2015

    Community & HOA

    Community
    • Subdivision: Timberline Terrace
    HOA
    • Has HOA: Yes
    • HOA fee: $295 annually
    Location
    • Region: Veradale

    Financial & listing details

    • Price per square foot: $236/sqft
    • Tax assessed value: $616,000
    • Annual tax amount: $6,551
    • Date on market: 3/15/2024
    • Listing terms: VA Loan,Conventional,Cash
    • Road surface type: Paved

    Price history

    DateEventPrice
    3/29/2024Sold$590,000+2.6%$236/sqft
    Source: SMLS as distributed by MLS GRID #202412944 Report a problem
    3/16/2024Pending sale$575,000$230/sqft
    Source: SMLS as distributed by MLS GRID #202412944 Report a problem
    3/15/2024Listed for sale$575,000+33.7%$230/sqft
    Source: SMLS as distributed by MLS GRID #202412944 Report a problem
    6/5/2019Sold$430,000+1.2%$172/sqft
    Source: SMLS as distributed by MLS GRID #201914445 Report a problem
    4/24/2019Listed for sale$425,000+33.9%$170/sqft
    Source: Citibrokers, LLC #201914445 Report a problem
    10/11/2017Listing removed$2,395$1/sqft
    Source: On - Top Realty Inc. Report a problem
    9/19/2017Price change$2,395-20%$1/sqft
    Source: On - Top Realty Inc. Report a problem
    9/8/2017Listed for rent$2,995$1/sqft
    Source: On - Top Realty Inc. Report a problem
    4/20/2016Listing removed$317,500$127/sqft
    Source: Fox Property Group, LLC #201525794 Report a problem
    4/20/2016Listed for sale$317,500$127/sqft
    Source: Fox Property Group, LLC #201525794 Report a problem
    3/23/2016Pending sale$317,500$127/sqft
    Source: Fox Property Group, LLC #201525794 Report a problem
    3/15/2016Sold$317,500+590.2%$127/sqft
    Source: SMLS as distributed by MLS GRID #201525794 Report a problem
    7/21/2015Sold$46,000$18/sqft
    Source: Public Record Report a problem

    Public tax history

    YearProperty taxesTax assessment
    2024$6,551 +6.1%$616,000 -4.5%
    2023$6,174 +9.4%$644,700 +9.3%
    2022$5,641 +12.3%$589,900 +33.9%
    2021$5,022 +12.1%$440,400 +22.7%
    2020$4,479 +7%$358,800 +2.5%
    2019$4,187 $350,000 +8.5%
    2018$4,187 -9.7%$322,600 +5.1%
    2017$4,636 +6.9%$306,800 +508.7%
    2016$4,337 +583.4%$50,400 +20%
    2015$635 $42,000
    Find assessor info on the county website

    Neighborhood: 99037

    Nearby schools

    GreatSchools rating
    Schools provided by the listing agent
    • Elementary: Sunrise
    • Middle: Evergreen
    • High: Central Valley
    • District: Central Valley

    Source: SMLS as distributed by MLS GRID. This data may not be complete. We recommend contacting the local school district to confirm school assignments for this home.

    Get pre-qualified for a loan
    At Zillow Home Loans, we can pre-qualify you in as little as 5 minutes with no impact to your credit score.

    An equal housing lender. NMLS #10287.

    Sell for more on Zillow
    Get a Zillow Showcase℠ listing at no additional cost and you could sell for .
    $618,300
    2% more
    +$12,366
    With Zillow Showcase(estimated)
    $630,666